
819 E 146th Street, Compton, CA 90220
Local realty services provided by:Better Homes and Gardens Real Estate Royal & Associates
819 E 146th Street,Compton, CA 90220
$649,000
- 3 Beds
- 2 Baths
- 1,240 sq. ft.
- Single family
- Active
Listed by: miriam wydermyer
Office: realty one group united
MLS#:CL26887361
Source:Bay East, CCAR, bridgeMLS
Price summary
- Price:$649,000
- Price per sq. ft.:$523.39
About this home
Tucked on a quiet street with long-time residents, this beautiful and inviting home offers the perfect blend of comfort, natural light, and everyday convenience. Step inside to a bright interior featuring 3 bedrooms and 2 baths, a large living room, and a generously sized dining area complete with an eating bar perfect for casual meals. The cozy kitchen is thoughtfully designed with plenty of storage. The newer windows flood the home with natural light, creating a bright, warm, and inviting atmosphere. The full bath features a relaxing Jacuzzi tub/shower combination, complemented by a quaint glass sink with matching mirror. Enjoy the convenience of a second bathroom, perfect for busy families and designed to make hectic mornings easier, comfortable, and flexible as everyone prepares for their day. Relish in your own private back yard, ideal for relaxing, gardening, entertaining, or simply enjoying the outdoor space. Parking is a cinch in a 2-car garage which provides secured parking and additional storage space. Located on a peaceful street surrounded by long-time neighbors, near shopping, restaurants, local parks, and direct access to freeways, this charming home offers a wonderful opportunity to create many lasting memories....
Contact an agent
Home facts
- Year built:1969
- Listing ID #:CL26887361
- Added:22 day(s) ago
- Updated:September 19, 2026 at 02:41 PM
Rooms and interior
- Bedrooms:3
- Total bathrooms:2
- Full bathrooms:2
- Flooring:Carpet, Wood
- Kitchen Description:Microwave, Refrigerator
- Living area:1,240 sq. ft.
Heating and cooling
- Cooling:Ceiling Fan(s)
- Heating:Central
Structure and exterior
- Year built:1969
- Building area:1,240 sq. ft.
- Lot area:0.11 Acres
- Architectural Style:Single Family Residence, Traditional
- Levels:1 Story, 1 Story
Finances and disclosures
- Price:$649,000
- Price per sq. ft.:$523.39
Features and amenities
- Appliances:Microwave, Refrigerator
Parking
- Garage:Yes
 Bay East 2026. CCAR 2026 bridgeMLS 2026. Information Deemed Reliable But Not Guaranteed. This information is being provided by the Bay East MLS, or CCAR MLS, or bridgeMLS. The listings presented here may or may not be listed by the Broker/Agent operating this website. This information is intended for the personal use of consumers and may not be used for any purpose other than to identify prospective properties consumers may be interested in purchasing. Data last updated at September 19, 2026
New listings near 819 E 146th Street
- Coming Soon
 $650,000Coming Soon2 beds 1 baths1,220 sq. ft.
408 S Poinsettia, Compton, CA 90221
MLS# PW26197979Listed by: KNOLL REALTY - Coming Soon
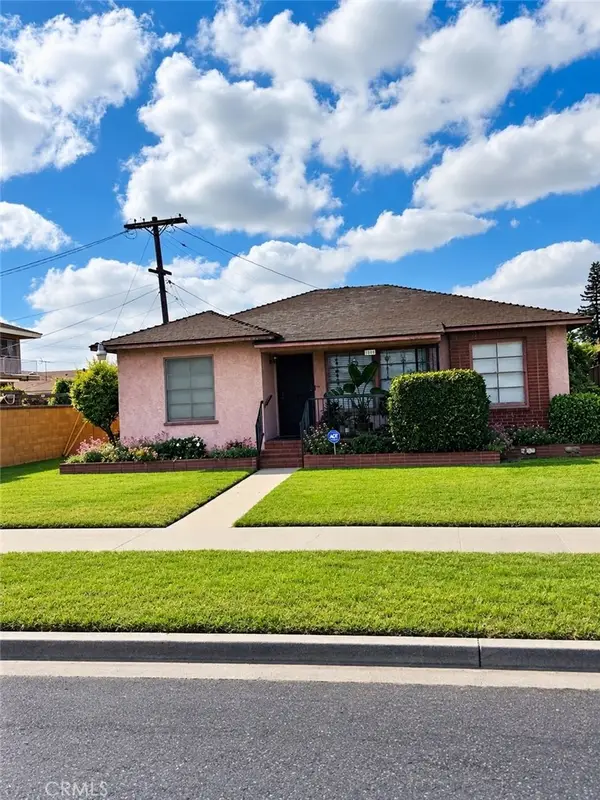 $620,000Coming Soon3 beds 1 baths1,048 sq. ft.
1008 W Stockwell, Compton, CA 90222
MLS# CV26195577Listed by: SADARA DEVONNE, BROKER - New
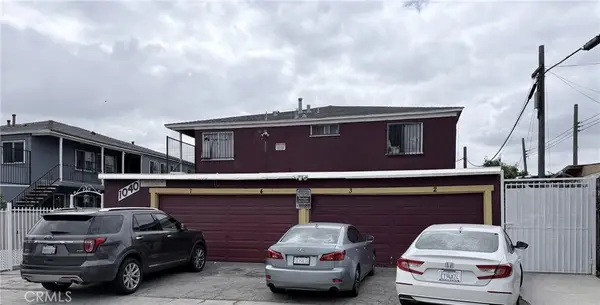 $1,300,000Active-- beds -- baths4,008 sq. ft.
1040 W Reeve, Compton, CA 90220
MLS# OC26204939Listed by: COMPASS - Open Sat, 10am to 4pmNew
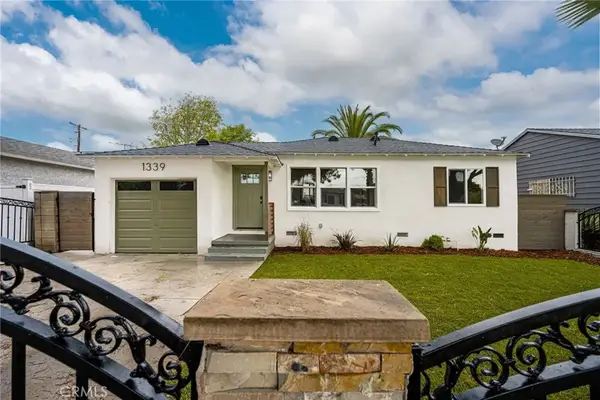 $599,000Active2 beds 1 baths768 sq. ft.
1339 W Magnolia, Compton, CA 90220
MLS# WS26203029Listed by: WEDGEWOOD HOMES REALTY - Open Sat, 11am to 3pmNew
 $680,000Active3 beds 3 baths1,830 sq. ft.
15 Gazania, Compton, CA 90221
MLS# PW26203471Listed by: EXCEL REALTY - Open Sat, 12 to 5pmNew
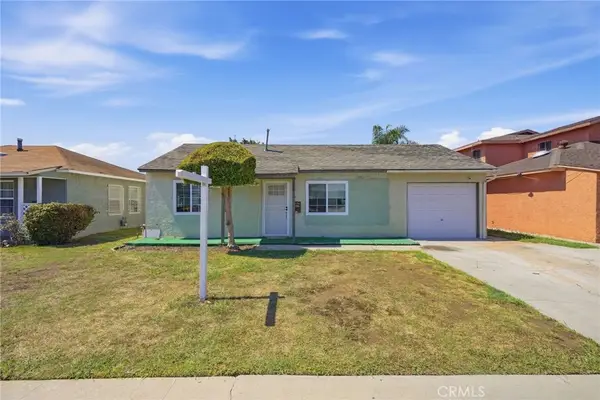 $625,888Active3 beds 2 baths1,300 sq. ft.
725 S Taper, Compton, CA 90220
MLS# RS26203423Listed by: COLDWELL BANKER ENVISION - Open Sat, 10am to 1pmNew
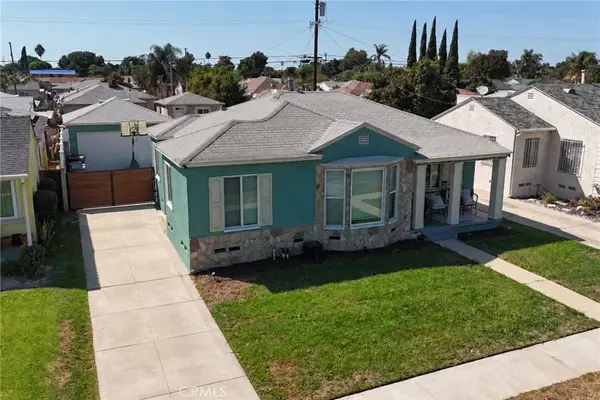 $699,000Active3 beds 1 baths1,015 sq. ft.
1509 S Butler, Compton, CA 90221
MLS# CV26199917Listed by: RE/MAX TOP PRODUCERS - New
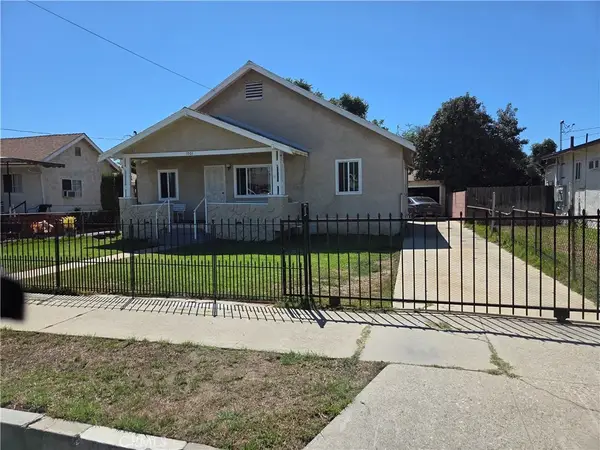 $675,000Active4 beds 2 baths1,323 sq. ft.
1501 N Culver Ave., Compton, CA 90222
MLS# SB26202459Listed by: SHARON SANCHEZ - New
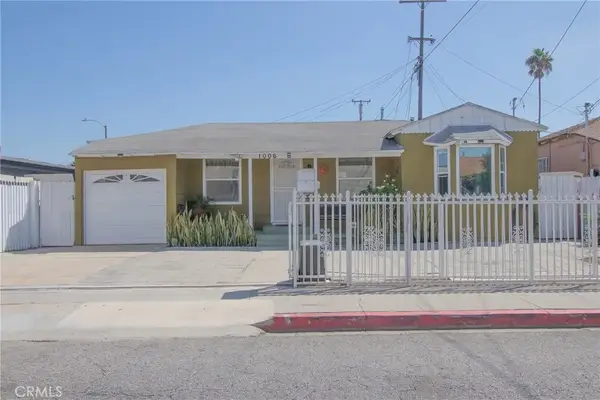 $619,900Active2 beds 1 baths852 sq. ft.
1006 N Matthisen, Compton, CA 90220
MLS# IV26202115Listed by: CLAUDIA VARGAS, BROKER - New
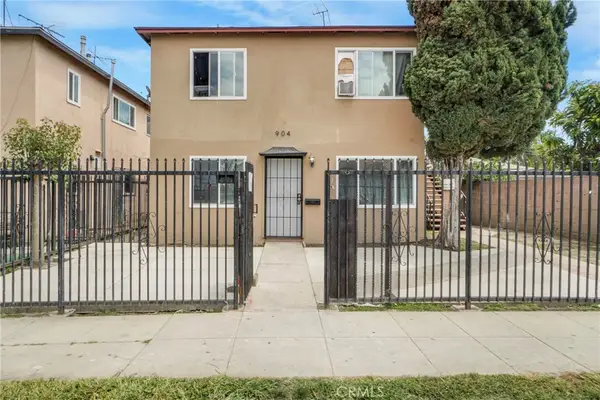 $875,000Active-- beds -- baths2,514 sq. ft.
904 S Bullis Road, Compton, CA 90221
MLS# SB26196535Listed by: COLDWELL BANKER REALTY


Protect your home and budget from life's surprises with an Assurant Home Warranty, backed by a partner that supports you through every step of homeownership. Explore Plans.
© 2026 Better Homes and Gardens Real Estate LLC. An Anywhere Real Estate company. All rights reserved. Better Homes and Gardens® Real Estate is a registered trademark owned by Meredith Operations Corporation, licensed to Better Homes and Gardens Real Estate LLC and used with permission. Better Homes and Gardens Real Estate LLC fully supports the principles of the Fair Housing Act and the Equal Opportunity Act. Listing information is deemed reliable but is not guaranteed accurate.
Each office is independently owned and operated.
Any services or products provided by third parties are not provided by, affiliated with or related to Better Homes and Gardens Real Estate LLC, or its affiliated companies.