
1226 Cheshire Court, Concord, CA 94521
Local realty services provided by:Better Homes and Gardens Real Estate Clarity
1226 Cheshire Court,Concord, CA 94521
$724,950
- 3 Beds
- 2 Baths
- 1,308 sq. ft.
- Single family
- Active
Listed by: david hanks
Office: north coast realty group925-899-9212
MLS#:41143228
Source:CRMLS
Price summary
- Price:$724,950
- Price per sq. ft.:$554.24
About this home
This beautifully updated home combines warmth, character, and thoughtful updates inside and out, and is tucked away on a peaceful court in one of Concord’s most desirable neighborhoods. Step inside to be greeted by beautiful hardwood floors throughout, abundant natural sunlight, and bright, welcoming living spaces. Dual-pane windows and ceiling fans add everyday comfort, while the charming sunroom offers a flexible bonus space or relaxing retreat. Outside is where this home truly shines. The beautifully updated front, back, and side yards have been thoughtfully designed for both low-maintenance living and entertaining. Newer fencing adds privacy, making the backyard feel like an extension of the home. A large concrete and paver driveway provides generous off-street parking in addition to the attached two-car garage. Additional highlights include a newer roof (2020), transferable leased solar with a favorable locked-in energy rate, and no HOA. Ideally situated near Walnut Creek and Concord shopping, dining, parks, trails, transportation, and schools, this home offers the rare combination of a quiet neighborhood setting and convenient access to everything the East Bay has to offer....
Contact an agent
Home facts
- Year built:1956
- Subdivision & Development:SHEFFIELD VILLAGE
- Listing ID #:41143228
- Added:102 day(s) ago
- Updated:November 03, 2026 at 09:13 PM
Rooms and interior
- Bedrooms:3
- Total bathrooms:2
- Full bathrooms:2
- Flooring:Wood
- Kitchen Description:Washer
- Living area:1,308 sq. ft.
Heating and cooling
- Cooling:Central Air
- Heating:Forced Air
- Central air:Yes
Structure and exterior
- Year built:1956
- Building area:1,308 sq. ft.
- Lot area:0.15 Acres
- Lot Features:Back Yard, Cul De Sac, Front Yard, Street Level, Yard
- Architectural Style:Ranch
- Construction Materials:Stucco, Wood Siding
- Exterior Features:Patio
- Levels:1 Story
Finances and disclosures
- Price:$724,950
- Price per sq. ft.:$554.24
Features and amenities
- Appliances:Dryer, Gas Water Heater, Washer
- Laundry features:Dryer, Washer
- Amenities:Atrium
Parking
- Total parking spaces:2
- Parking description:Garage, Garage Door Opener, Guest
- Garage:Yes
- Garage spaces:2
New listings near 1226 Cheshire Court
- Coming Soon
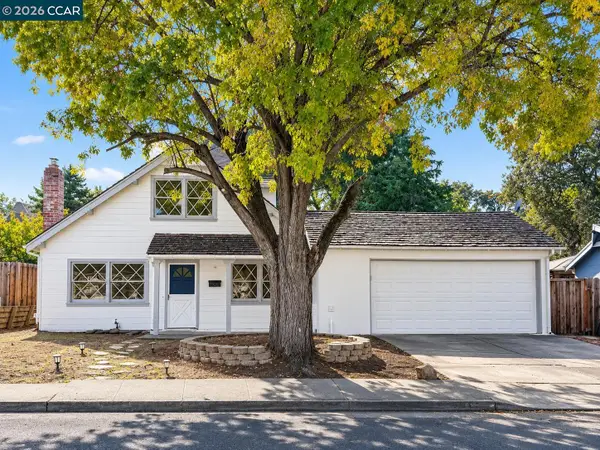 $575,000Coming Soon3 beds 2 baths1,160 sq. ft.
4212 Cobblestone, Concord, CA 94521
MLS# 41153357Listed by: LUXE REALTY GROUP - Coming Soon
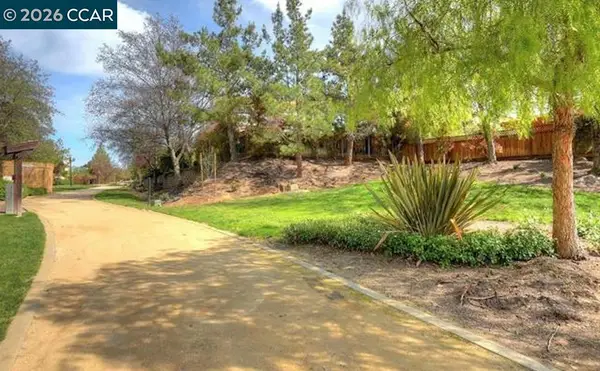 $1,299,000Coming Soon4 beds 3 baths2,632 sq. ft.
1255 Oak Knoll, Concord, CA 94523
MLS# 41153233Listed by: KELLER WILLIAMS REALTY - Coming Soon
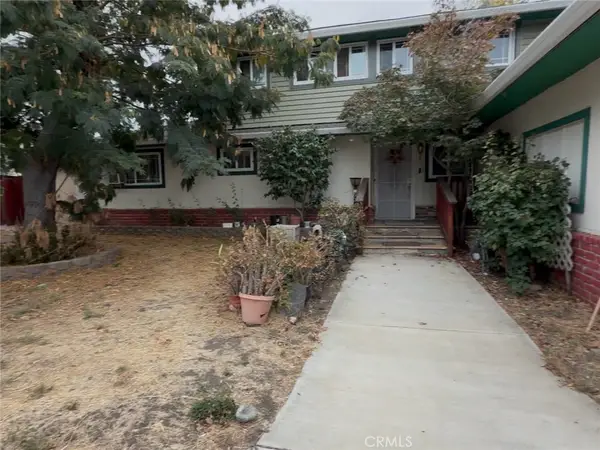 $819,900Coming Soon3 beds 3 baths2,236 sq. ft.
5248 Concord Boulevard, Concord, CA 94521
MLS# IV26238559Listed by: JARQUIN & KEYS, INC. - Coming Soon
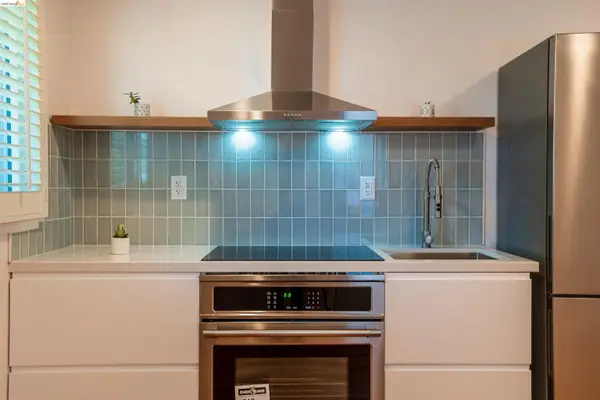 Listed by BHGRE$875,000Coming Soon3 beds 2 baths1,576 sq. ft.
3985 Royal Arch Dr, Concord, CA 94519
MLS# 41153092Listed by: BHG RE RELIANCE PARTNERS - Coming Soon
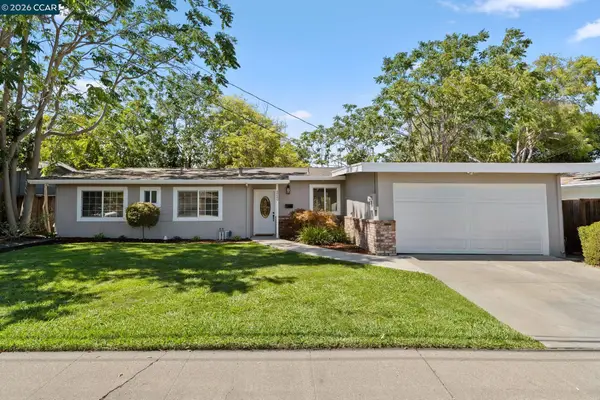 $759,000Coming Soon4 beds 2 baths1,156 sq. ft.
3249 Claudia Dr, Concord, CA 94519
MLS# 41152601Listed by: COMPASS
- Coming Soon
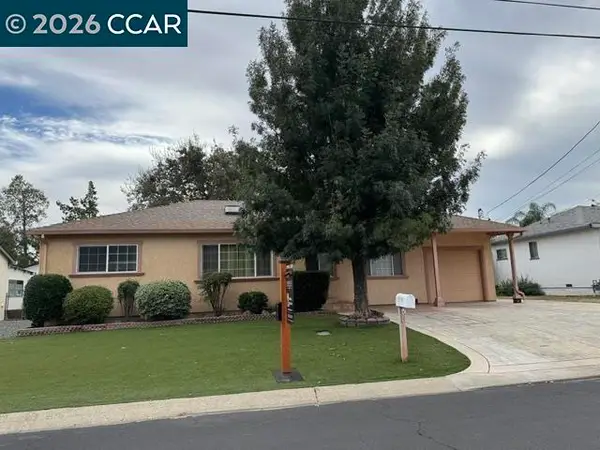 $750,000Coming Soon4 beds 3 baths1,723 sq. ft.
1440 Orange St, Concord, CA 94518
MLS# 41152375Listed by: CHRISTIE'S INTL RE SERENO - Coming Soon
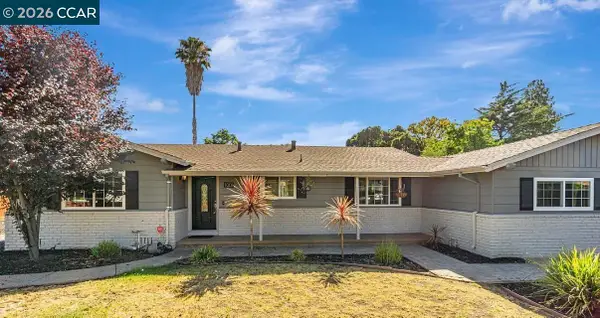 $899,988Coming Soon4 beds 2 baths1,677 sq. ft.
1001 Oak Grove Rd, Concord, CA 94518
MLS# 41152343Listed by: DUDUM REAL ESTATE GROUP - Coming Soon
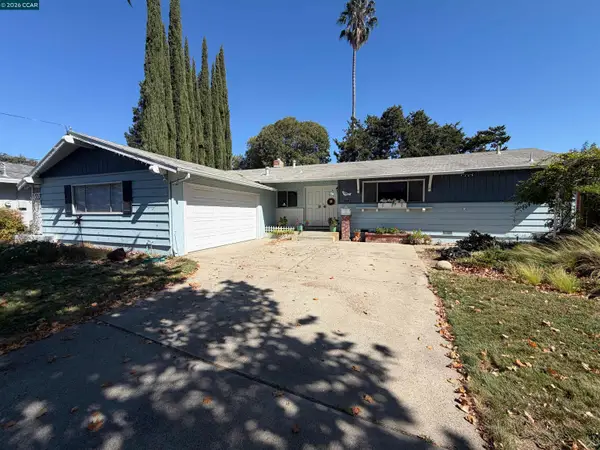 $699,000Coming Soon3 beds 2 baths1,346 sq. ft.
1814 Landana Dr, Concord, CA 94519
MLS# 41151536Listed by: MACLENNAN INVESTMENT GROUP - Coming Soon
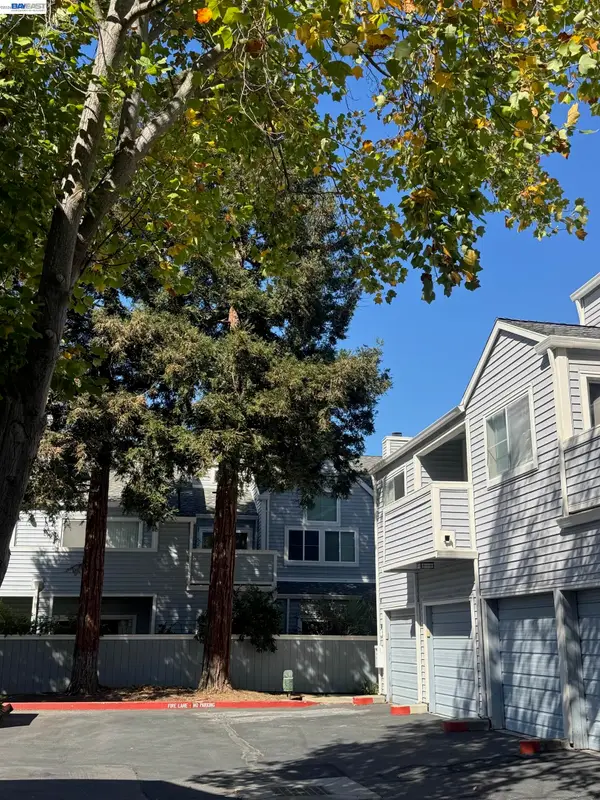 $399,000Coming Soon2 beds 2 baths899 sq. ft.
1459 Wharton Way #F, Concord, CA 94521
MLS# 41151471Listed by: TWIN OAKS REAL ESTATE INC. - Open Tue, 10am to 1pmNew
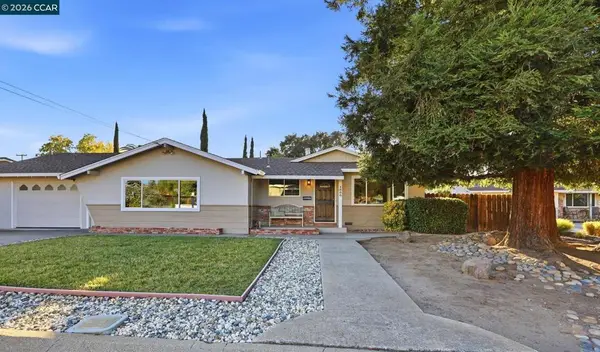 $729,000Active3 beds 2 baths1,691 sq. ft.
4888 Fedsco Ct, Concord, CA 94521
MLS# 41153332Listed by: RE/MAX ACCORD


Protect your home and budget from life's surprises with an Assurant Home Warranty, backed by a partner that supports you through every step of homeownership. Explore Plans.
© 2026 Better Homes and Gardens Real Estate LLC. An Anywhere Real Estate company. All rights reserved. Better Homes and Gardens® Real Estate is a registered trademark owned by Meredith Operations Corporation, licensed to Better Homes and Gardens Real Estate LLC and used with permission. Better Homes and Gardens Real Estate LLC fully supports the principles of the Fair Housing Act and the Equal Opportunity Act. Listing information is deemed reliable but is not guaranteed accurate.
Each office is independently owned and operated.
Any services or products provided by third parties are not provided by, affiliated with or related to Better Homes and Gardens Real Estate LLC, or its affiliated companies.