
1255 Cougar Ln, Concord, CA 94521
Local realty services provided by:Better Homes and Gardens Real Estate Reliance Partners
1255 Cougar Ln,Concord, CA 94521
$820,000
- 3 Beds
- 2 Baths
- 1,226 sq. ft.
- Single family
- Active
Listed by: ana vasquez, hector vasquez
Office: coldwell banker realty
MLS#:41140964
Source:Bay East, CCAR, bridgeMLS
Price summary
- Price:$820,000
- Price per sq. ft.:$668.84
- Monthly HOA dues:$45.67
About this home
Welcome to 1255 Cougar Lane, a beautifully updated single-story home that combines comfort, style, and convenience. This move-in-ready residence features 3 spacious bedrooms and 2 updated bathrooms with a bright, open floor plan designed for today's lifestyle. The remodeled kitchen showcases modern cabinetry, sleek countertops, stainless steel appliances, and ample workspace, flowing seamlessly into the dining and living areas—perfect for everyday living and entertaining. Large windows fill the home with natural light, creating a warm and inviting atmosphere throughout. The primary suite offers a private retreat with an updated en-suite bathroom, while the additional bedrooms provide flexibility for family, guests, or a home office. Step outside to a generously sized backyard, ideal for relaxing, gardening, or hosting gatherings. Conveniently located near parks, shopping, restaurants, schools, and major commuter routes, this home offers the perfect blend of tranquility and accessibility. Don't miss this opportunity to own a beautifully updated home in one of Concord's desirable neighborhoods!...
Contact an agent
Home facts
- Year built:1977
- Listing ID #:41140964
- Added:1 day(s) ago
- Updated:July 10, 2026 at 02:32 PM
Rooms and interior
- Bedrooms:3
- Total bathrooms:2
- Full bathrooms:2
- Rooms Total:6
- Flooring:Laminate
- Kitchen Description:Dishwasher, Free Standing Range/Oven, Free-Standing Range, Pantry, Refrigerator, Updated Kitchens
- Living area:1,226 sq. ft.
Heating and cooling
- Cooling:Central Air
- Heating:Central
- Central air:Yes
Structure and exterior
- Roof:Composition Shingles
- Year built:1977
- Building area:1,226 sq. ft.
- Lot area:0.11 Acres
- Lot Features:Cul-de-sac
- Architectural Style:Contemporary
- Construction Materials:Brick, Stucco
Utilities
- Water:Public
Finances and disclosures
- Price:$820,000
- Price per sq. ft.:$668.84
Features and amenities
- Appliances:Dishwasher, Dryer, Free Standing Range, Refrigerator, Washer
- Laundry features:Dryer, In Garage, Washer
- Amenities:Game Court Exterior, Picnic Area, Tennis Court(s), Trail(s)
Parking
- Parking description:Attached
- Garage:Yes
- Garage spaces:2
 Bay East 2026. CCAR 2026 bridgeMLS 2026. Information Deemed Reliable But Not Guaranteed. This information is being provided by the Bay East MLS, or CCAR MLS, or bridgeMLS. The listings presented here may or may not be listed by the Broker/Agent operating this website. This information is intended for the personal use of consumers and may not be used for any purpose other than to identify prospective properties consumers may be interested in purchasing. Data last updated at July 10, 2026
New listings near 1255 Cougar Ln
- Open Sat, 12:30 to 2:30pmNew
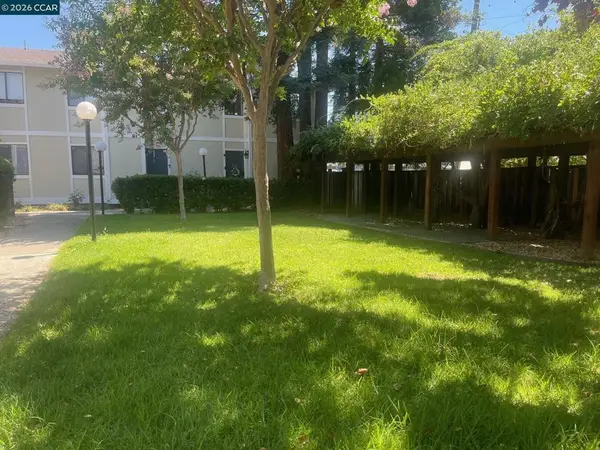 $290,000Active2 beds 1 baths936 sq. ft.
1140 Detroit Ave #14, Concord, CA 94520
MLS# 41140648Listed by: EXP REALTY OF CALIFORNIA, INC. - New
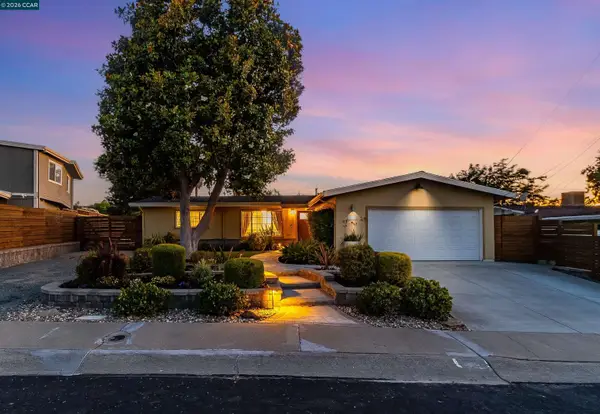 $759,000Active3 beds 2 baths1,137 sq. ft.
4330 Grammercy Ln, Concord, CA 94521
MLS# 41141148Listed by: EXP REALTY OF CALIFORNIA, INC. - New
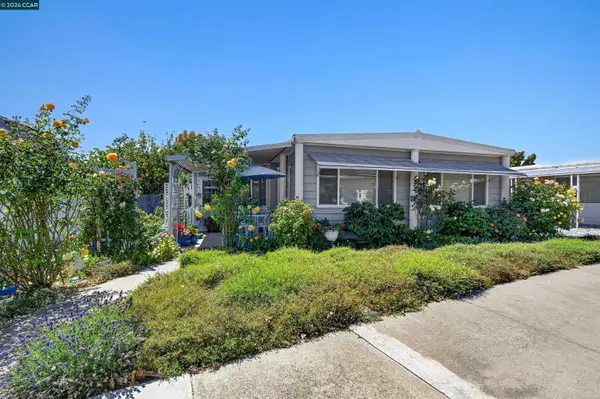 $215,000Active2 beds 2 baths1,440 sq. ft.
2119 Dalis #90, Concord, CA 94520
MLS# 41141034Listed by: KELLER WILLIAMS REALTY - New
 $999,888Active4 beds 2 baths1,846 sq. ft.
4601 Wilson Ln, Concord, CA 94521
MLS# 41141020Listed by: INTERO REAL ESTATE SERVICES - New
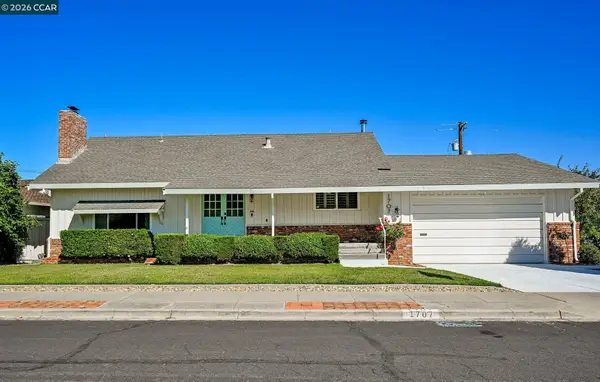 $1,049,000Active4 beds 3 baths2,161 sq. ft.
1707 Pepperwood Ct, Concord, CA 94521
MLS# 41140653Listed by: BETTER HOMES REALTY - New
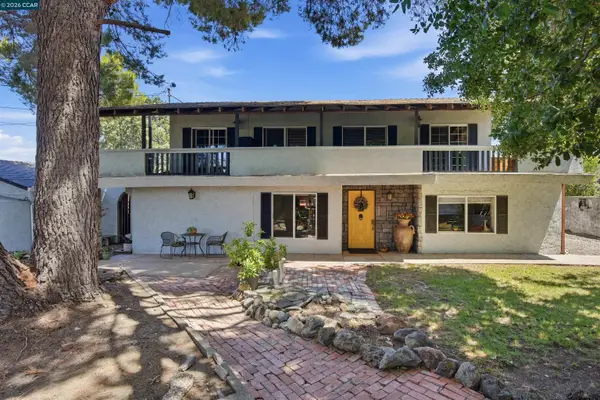 $899,957Active4 beds 2 baths1,957 sq. ft.
5249 Olive Dr., Concord, CA 94521
MLS# 41138800Listed by: LUXE REALTY GROUP - New
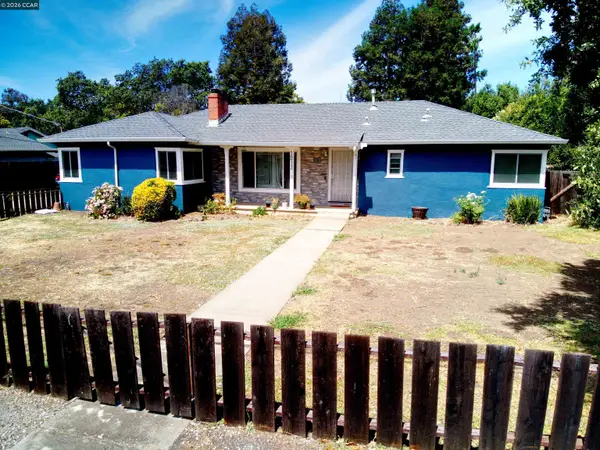 $695,000Active4 beds 2 baths1,717 sq. ft.
1213 Grove Way, Concord, CA 94518
MLS# 41140923Listed by: GOLDEN GATE SOTHEBY'S INT'L RE - New
 $748,000Active3 beds 2 baths1,161 sq. ft.
2245 Krueger Dr, Concord, CA 94520
MLS# 41140515Listed by: EXP REALTY OF CALIFORNIA, INC. - New
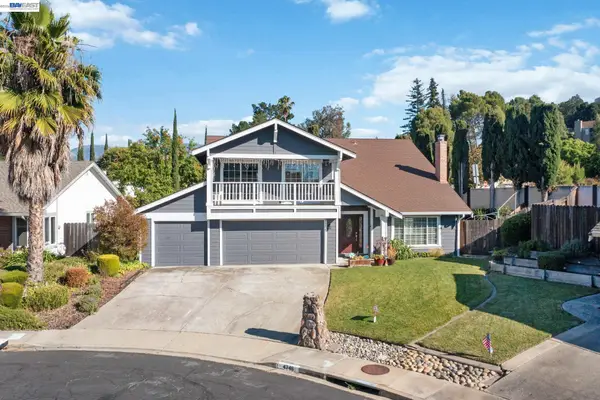 $1,200,000Active5 beds 4 baths2,537 sq. ft.
4346 Fallbrook Rd, Concord, CA 94521
MLS# 41140300Listed by: REDFIN


Protect your home and budget from life's surprises with an Assurant Home Warranty, backed by a partner that supports you through every step of homeownership. Explore Plans.
© 2026 Better Homes and Gardens Real Estate LLC. An Anywhere Real Estate company. All rights reserved. Better Homes and Gardens® Real Estate is a registered trademark owned by Meredith Operations Corporation, licensed to Better Homes and Gardens Real Estate LLC and used with permission. Better Homes and Gardens Real Estate LLC fully supports the principles of the Fair Housing Act and the Equal Opportunity Act. Listing information is deemed reliable but is not guaranteed accurate.
Each office is independently owned and operated.
Any services or products provided by third parties are not provided by, affiliated with or related to Better Homes and Gardens Real Estate LLC, or its affiliated companies.