
1691 Tammy Ln, Concord, CA 94519
Local realty services provided by:Better Homes and Gardens Real Estate Reliance Partners
1691 Tammy Ln,Concord, CA 94519
$749,000
- 4 Beds
- 2 Baths
- 1,664 sq. ft.
- Single family
- Active
Listed by: erin mckeon
Office: keller williams realty
MLS#:41152891
Source:Bay East, CCAR, bridgeMLS
Price summary
- Price:$749,000
- Price per sq. ft.:$450.12
About this home
Welcome to 1691 Tammy Lane! Tucked away on a quiet residential cul-de-sac, this single-story Concord home offers 4 bedrooms, 2 bathrooms, and approximately 1,664 square feet of comfortable living space. The versatile floor plan offers flexibility for everyday living, while the backyard creates the perfect setting for relaxing and entertaining. Enjoy the expansive wooden deck overlooking a sparkling pool and hot tub, providing a great space to gather with family and friends or unwind at the end of the day. Conveniently located near shopping, dining, parks, schools, and commuter routes, this home offers an opportunity to enjoy a desirable neighborhood setting with easy access to everyday amenities. Come explore the possibilities and make this home your own!
Contact an agent
Home facts
- Year built:1973
- Subdivision & Development:None
- Listing ID #:41152891
- Added:2 day(s) ago
- Updated:November 06, 2026 at 02:58 PM
Rooms and interior
- Bedrooms:4
- Total bathrooms:2
- Full bathrooms:2
- Rooms Total:9
- Flooring:Hardwood, Linoleum, Tile
- Kitchen Description:Dishwasher, Electric Range, Electric Range/Cooktop, Microwave, Refrigerator
- Living area:1,664 sq. ft.
Heating and cooling
- Cooling:Ceiling Fan(s), Central Air
- Heating:Forced Air
- Central air:Yes
Structure and exterior
- Roof:Composition Shingles
- Year built:1973
- Building area:1,664 sq. ft.
- Lot area:0.19 Acres
- Lot Features:Cul-de-sac
- Architectural Style:Ranch
- Construction Materials:Stucco, Wood Siding
- Exterior Features:Back Yard, Front Yard
Utilities
- Water:Public
Finances and disclosures
- Price:$749,000
- Price per sq. ft.:$450.12
Features and amenities
- Appliances:Dishwasher, Dryer, Electric Range, Microwave, Refrigerator, Washer
- Laundry features:Dryer, In Garage, Washer
- Pool features:In Ground, Private Pool
Parking
- Parking description:Attached
- Garage:Yes
- Garage spaces:2
 Bay East 2026. CCAR 2026 bridgeMLS 2026. Information Deemed Reliable But Not Guaranteed. This information is being provided by the Bay East MLS, or CCAR MLS, or bridgeMLS. The listings presented here may or may not be listed by the Broker/Agent operating this website. This information is intended for the personal use of consumers and may not be used for any purpose other than to identify prospective properties consumers may be interested in purchasing. Data last updated at November 6, 2026
New listings near 1691 Tammy Ln
- Coming Soon
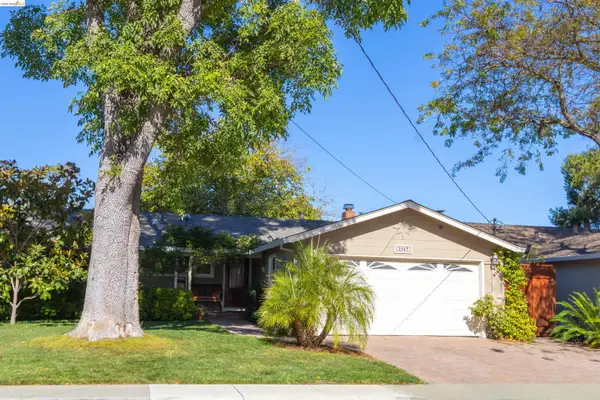 $675,000Coming Soon3 beds 2 baths984 sq. ft.
2567 Montgomery Ave, Concord, CA 94519
MLS# 41153110Listed by: COMPASS - Coming Soon
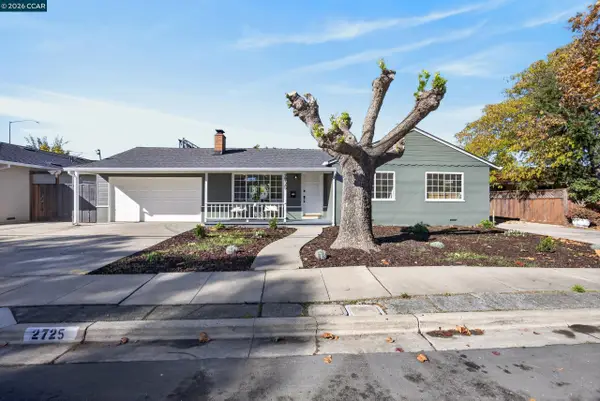 $675,000Coming Soon3 beds 1 baths1,053 sq. ft.
2725 Gill Dr, Concord, CA 94520
MLS# 41153158Listed by: PMI CONTRA COSTA - Coming Soon
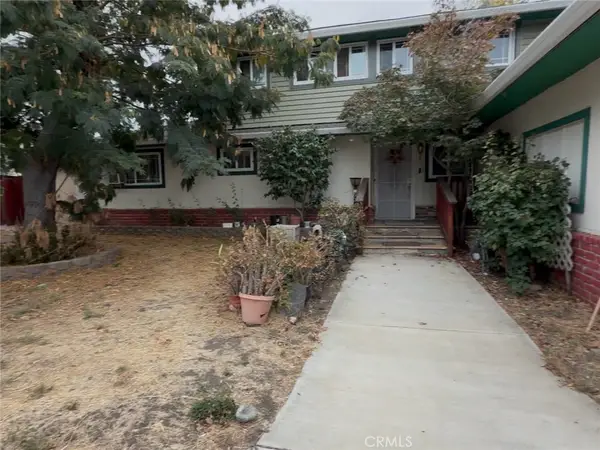 $819,900Coming Soon3 beds 3 baths2,236 sq. ft.
5248 Concord Boulevard, Concord, CA 94521
MLS# IV26238559Listed by: JARQUIN & KEYS, INC. - Coming Soon
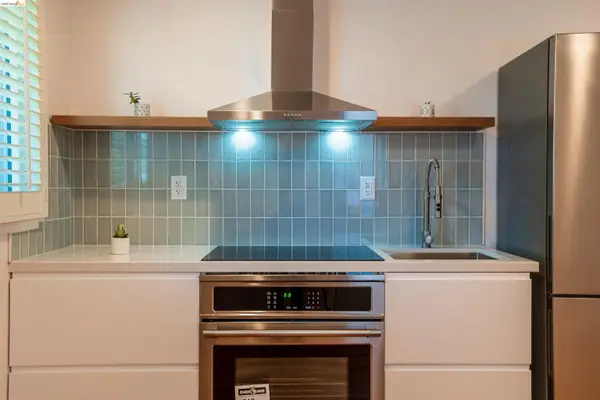 Listed by BHGRE$875,000Coming Soon3 beds 2 baths1,576 sq. ft.
3985 Royal Arch Dr, Concord, CA 94519
MLS# 41153092Listed by: BHG RE RELIANCE PARTNERS - Coming Soon
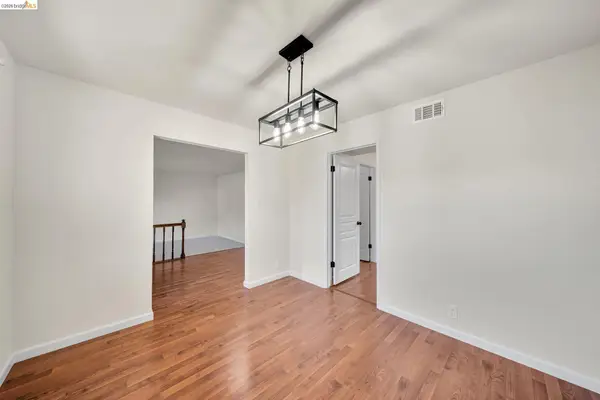 $925,000Coming Soon4 beds 2 baths1,892 sq. ft.
1585 Thornwood Drive, Concord, CA 94521
MLS# 41153122Listed by: CORCORAN ICON PROPERTIES - Coming Soon
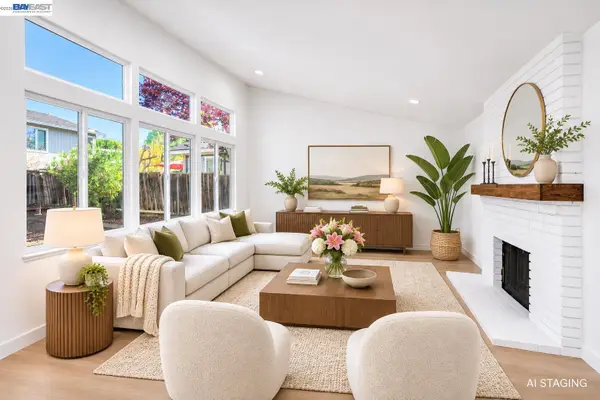 $998,000Coming Soon3 beds 3 baths1,783 sq. ft.
4493 Stone Canyon Ct, Concord, CA 94521
MLS# 41152893Listed by: BQ GROUP - Coming Soon
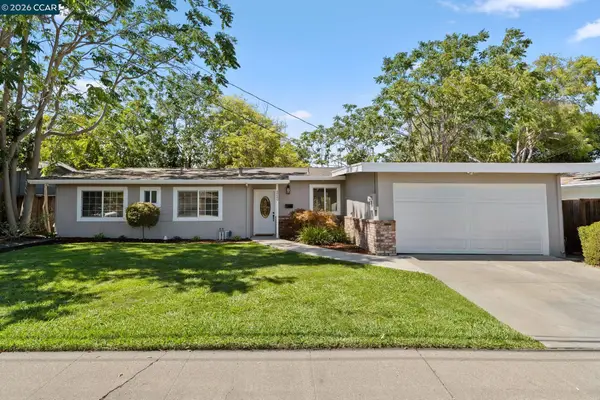 $759,000Coming Soon4 beds 2 baths1,156 sq. ft.
3249 Claudia Dr, Concord, CA 94519
MLS# 41152601Listed by: COMPASS - Coming Soon
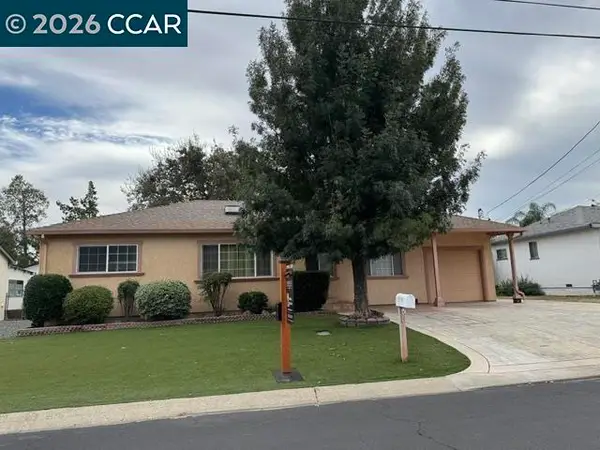 $750,000Coming Soon4 beds 3 baths1,723 sq. ft.
1440 Orange St, Concord, CA 94518
MLS# 41152375Listed by: CHRISTIE'S INTL RE SERENO - Coming Soon
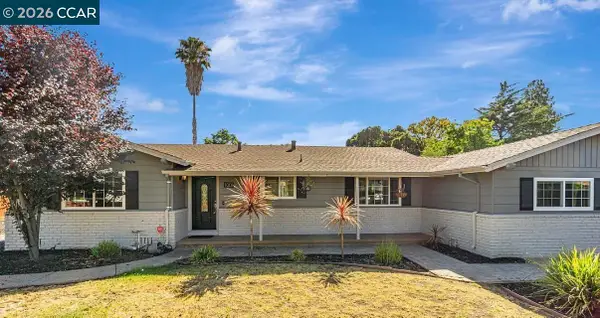 $899,988Coming Soon4 beds 2 baths1,677 sq. ft.
1001 Oak Grove Rd, Concord, CA 94518
MLS# 41152343Listed by: DUDUM REAL ESTATE GROUP - Coming Soon
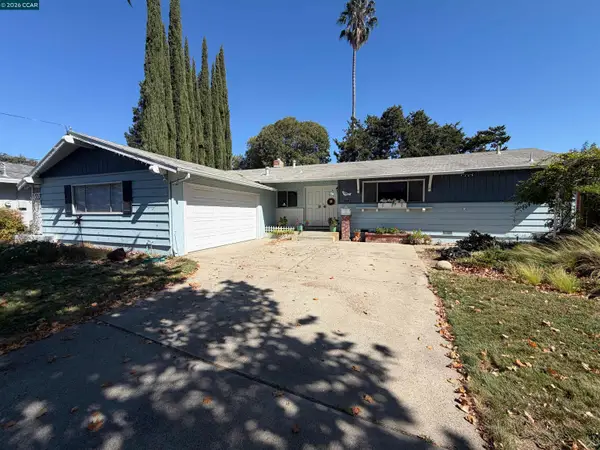 $699,000Coming Soon3 beds 2 baths1,346 sq. ft.
1814 Landana Dr, Concord, CA 94519
MLS# 41151536Listed by: MACLENNAN INVESTMENT GROUP


Protect your home and budget from life's surprises with an Assurant Home Warranty, backed by a partner that supports you through every step of homeownership. Explore Plans.
© 2026 Better Homes and Gardens Real Estate LLC. An Anywhere Real Estate company. All rights reserved. Better Homes and Gardens® Real Estate is a registered trademark owned by Meredith Operations Corporation, licensed to Better Homes and Gardens Real Estate LLC and used with permission. Better Homes and Gardens Real Estate LLC fully supports the principles of the Fair Housing Act and the Equal Opportunity Act. Listing information is deemed reliable but is not guaranteed accurate.
Each office is independently owned and operated.
Any services or products provided by third parties are not provided by, affiliated with or related to Better Homes and Gardens Real Estate LLC, or its affiliated companies.