
1730 Lemonwood Dr, Concord, CA 94519
Local realty services provided by:Better Homes and Gardens Real Estate Royal & Associates
1730 Lemonwood Dr,Concord, CA 94519
$948,888
- 4 Beds
- 3 Baths
- 2,248 sq. ft.
- Single family
- Coming Soon
Listed by: juan morales gutierrez
Office: 5 star real estate925-464-1025
MLS#:41150959
Source:Bay East, CCAR, bridgeMLS
Price summary
- Price:$948,888
- Price per sq. ft.:$422.1
About this home
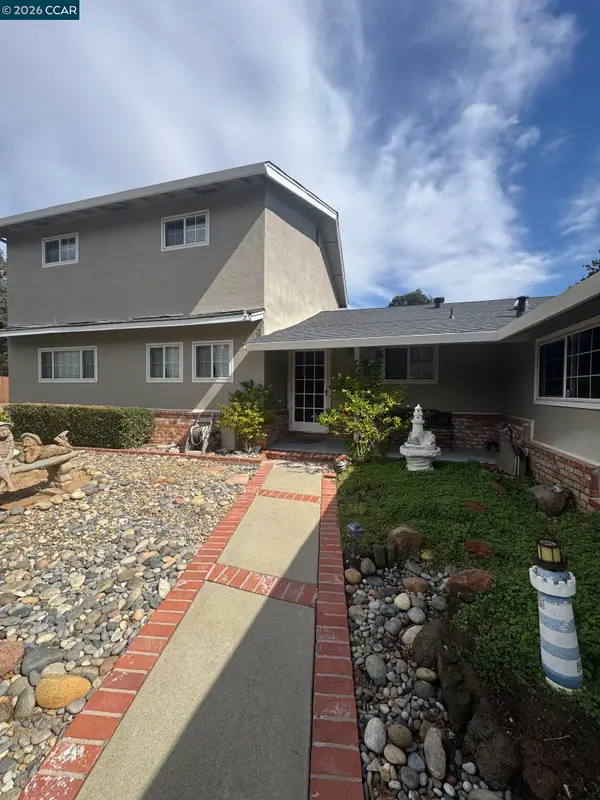
Welcome to 1730 Lemonwood Dr. in Concord, the Dream Home you have been waiting for, with 2,248 SqFt just in time for the Holidays, imagine yourself relaxing at the sound of the waterfall from the fish pond or enjoying a game with the tvs and sound system in one of the living rooms. Nested in the heart of Dana Estates on a quiet drive. 4 Bedrooms, 3 full bathrooms, 2 main bedrooms, separate New AC split unit for one of the main bedrooms above the garage, 2 fireplaces, 2 Livingrooms, Sound system and Tvs in one of the Living rooms included, wine fridge, new kitchen cabinetry, recessed lighting all around. Still undergoing the final upgrades and touch ups, will be ready next week.
Contact an agent
Home facts
- Year built:1958
- Subdivision & Development:DANA ESTATES
- Listing ID #:41150959
- Updated:October 13, 2026 at 02:40 PM
Rooms and interior
- Bedrooms:4
- Total bathrooms:3
- Full bathrooms:3
- Rooms Total:7
- Flooring:Carpet, Hardwood
- Kitchen Description:Dishwasher, Gas Range, Microwave, Refrigerator, Updated Kitchen
- Basement Description:Crawl Space
- Living area:2,248 sq. ft.
Heating and cooling
- Cooling:Central Air, Multi Units
- Heating:Forced Air
- Central air:Yes
Structure and exterior
- Roof:Shingle
- Year built:1958
- Building area:2,248 sq. ft.
- Lot area:0.15 Acres
- Lot Features:Cul-De-Sac
- Architectural Style:Single Family Residence
- Construction Materials:Wood Siding
- Exterior Features:Back Yard, Landscape Back, Landscape Front, Sprinklers Automatic, Sprinklers Front
- Levels:2 Story
Utilities
- Water:Public
- Sewer:Public Sewer
Finances and disclosures
- Price:$948,888
- Price per sq. ft.:$422.1
Features and amenities
- Appliances:Dishwasher, Gas Range, Microwave, Refrigerator
- Laundry features:In Garage
Parking
- Parking description:Attached
- Garage:Yes
- Garage spaces:2
 Bay East 2026. CCAR 2026 bridgeMLS 2026. Information Deemed Reliable But Not Guaranteed. This information is being provided by the Bay East MLS, or CCAR MLS, or bridgeMLS. The listings presented here may or may not be listed by the Broker/Agent operating this website. This information is intended for the personal use of consumers and may not be used for any purpose other than to identify prospective properties consumers may be interested in purchasing. Data last updated at October 13, 2026
New listings near 1730 Lemonwood Dr
- Coming Soon
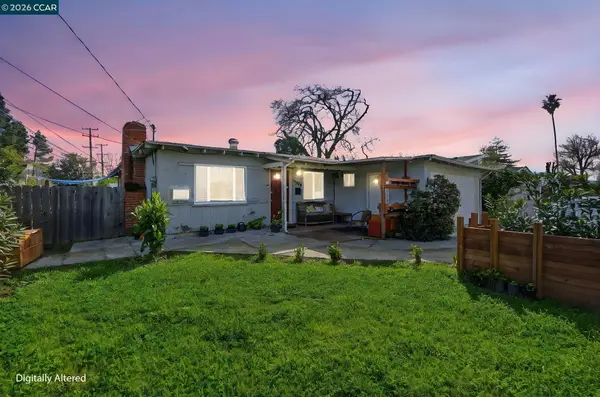 $599,900Coming Soon4 beds 3 baths984 sq. ft.
1990 Sunshine Dr, Concord, CA 94520
MLS# 41150829Listed by: KELLER WILLIAMS REALTY - Coming Soon
 $1,425,000Coming Soon4 beds 3 baths3,097 sq. ft.
929 Autumn Brook Pl., Concord, CA 94518
MLS# 41150553Listed by: DUDUM REAL ESTATE GROUP - Coming Soon
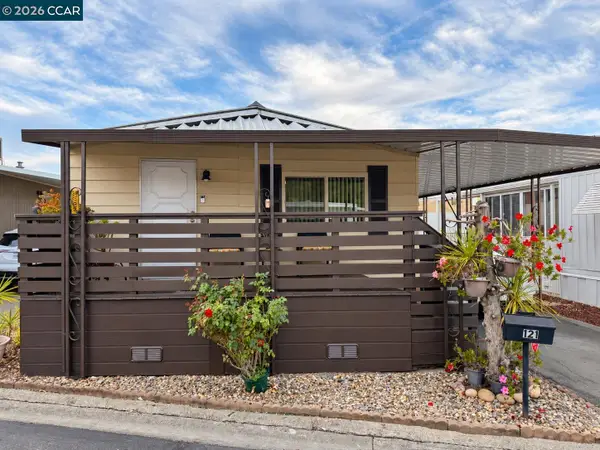 $180,000Coming Soon2 beds 2 baths960 sq. ft.
121 Leanne Ln, Concord, CA 94518
MLS# 41150427Listed by: TOWN & COUNTRY REALTY - Coming Soon
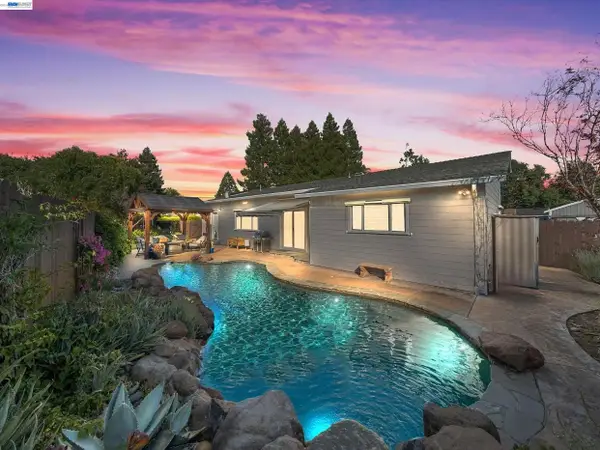 $1,249,000Coming Soon4 beds 4 baths2,227 sq. ft.
1949 Hollis Ct, Concord, CA 94518
MLS# 41150376Listed by: COMPASS - Coming Soon
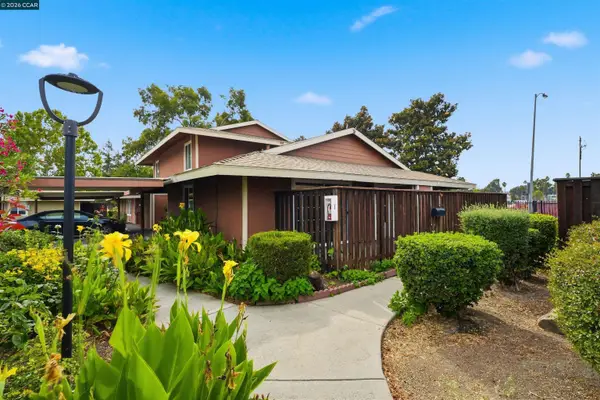 $315,000Coming Soon2 beds 1 baths884 sq. ft.
2005 Olivera Rd #D, Concord, CA 94520
MLS# 41150247Listed by: KELLER WILLIAMS REALTY - Coming Soon
 $899,000Coming Soon3 beds 3 baths2,170 sq. ft.
876 San Miquel Rd, Concord, CA 94518
MLS# 41150177Listed by: EXP REALTY OF NORTHERN CA, INC - Coming Soon
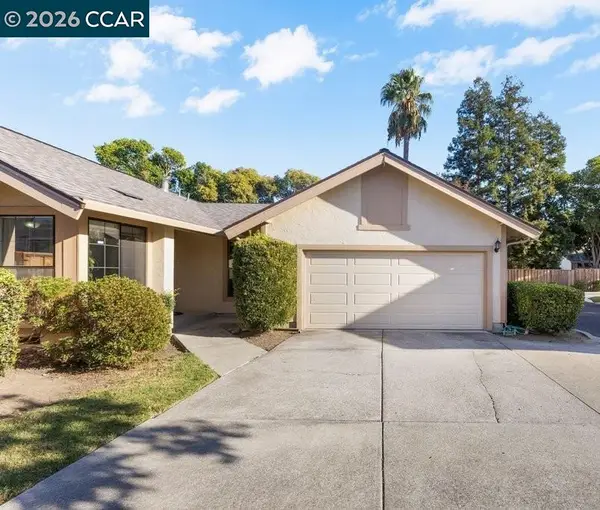 $548,000Coming Soon2 beds 2 baths1,002 sq. ft.
953 Bridgecrossing Way, Concord, CA 94518
MLS# 41150186Listed by: DUDUM REAL ESTATE GROUP - Coming Soon
 $860,000Coming Soon4 beds 3 baths1,883 sq. ft.
1894 Enclave Pl, Concord, CA 94519
MLS# 41148641Listed by: DUDUM REAL ESTATE GROUP - New
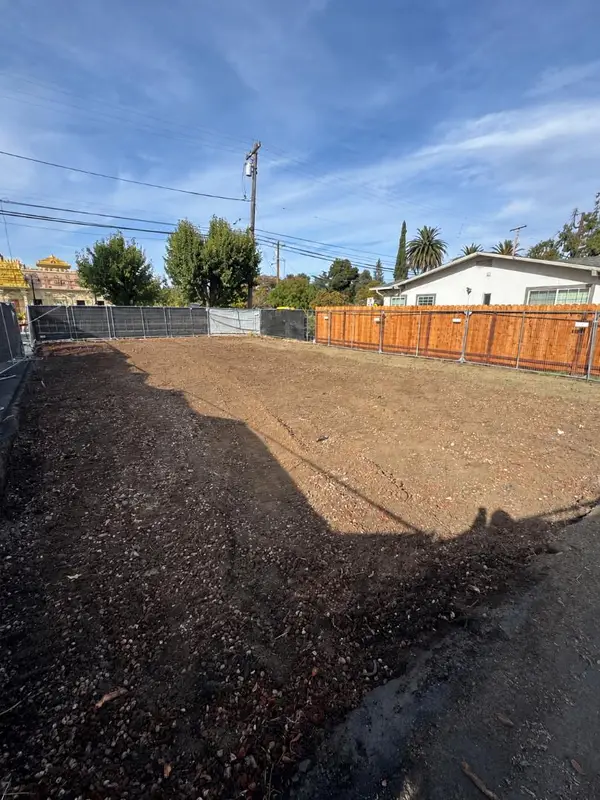 $388,000Active0.14 Acres
2648 Concord Boulevard, CONCORD, CA 94519
MLS# 82063713Listed by: ASPIRE HOMES


Protect your home and budget from life's surprises with an Assurant Home Warranty, backed by a partner that supports you through every step of homeownership. Explore Plans.
© 2026 Better Homes and Gardens Real Estate LLC. An Anywhere Real Estate company. All rights reserved. Better Homes and Gardens® Real Estate is a registered trademark owned by Meredith Operations Corporation, licensed to Better Homes and Gardens Real Estate LLC and used with permission. Better Homes and Gardens Real Estate LLC fully supports the principles of the Fair Housing Act and the Equal Opportunity Act. Listing information is deemed reliable but is not guaranteed accurate.
Each office is independently owned and operated.
Any services or products provided by third parties are not provided by, affiliated with or related to Better Homes and Gardens Real Estate LLC, or its affiliated companies.