
1783 Leewood Way, Concord, CA 94521
Local realty services provided by:Better Homes and Gardens Real Estate Royal & Associates
1783 Leewood Way,Concord, CA 94521
$749,000
- 4 Beds
- 2 Baths
- 1,560 sq. ft.
- Single family
- Coming Soon
Listed by: jennifer stojanovich
Office: better homes realty925-672-4433
MLS#:41149465
Source:Bay East, CCAR, bridgeMLS
Price summary
- Price:$749,000
- Price per sq. ft.:$480.13
About this home
Charming single-story rancher with a spacious floorplan! Large formal living room offers crown moulding and a sunny window. The kitchen features all white cabinets, newer appliances and opens to a large casual dining area. The family room offers a classic brick fireplace, hardwood flooring and slider leading to the expansive covered deck, creating an easy indoor/outdoor flow for entertaining, weekend BBQ's or relaxing outside. Big secondary bedrooms, some with closets oganizers. The primary bedroom offers a ceiling fan and big closet and opens to the primary bath featuring sink/vanity, tile flooring and separate stall shower. Step outside to a large backyard featuring an expansive covered deck and plenty of yard space for gardening, play or creating your own outdoor retreat. This inviting home features many possibilities to make it your own. Conveniently located near shopping, dining, parks, schools and commuter routes.
Contact an agent
Home facts
- Year built:1963
- Subdivision & Development:SPRINGWOOD
- Listing ID #:41149465
- Updated:September 28, 2026 at 03:00 PM
Rooms and interior
- Bedrooms:4
- Total bathrooms:2
- Full bathrooms:2
- Rooms Total:7
- Flooring:Carpet, Tile, Wood
- Kitchen Description:Dishwasher, Electric Range, Microwave, Oven/Range
- Basement Description:Crawl Space
- Living area:1,560 sq. ft.
Heating and cooling
- Cooling:Ceiling Fan(s), Central Air
- Heating:Forced Air
- Central air:Yes
Structure and exterior
- Year built:1963
- Building area:1,560 sq. ft.
- Lot area:0.19 Acres
- Lot Features:Level
- Architectural Style:Ranch, Single Family Residence
- Construction Materials:Stucco, Wood Siding
- Exterior Features:Back Yard, Level, Side Yard
- Levels:1 Story, 1 Story
Utilities
- Water:Public
- Sewer:Public Sewer
Finances and disclosures
- Price:$749,000
- Price per sq. ft.:$480.13
Features and amenities
- Appliances:Dishwasher, Electric Range, Microwave, Oven
- Laundry features:In Garage
- Amenities:Breakfast Nook
Parking
- Parking description:Attached, Int Access From Garage, Side Yard Access
- Garage:Yes
- Garage spaces:2
 Bay East 2026. CCAR 2026 bridgeMLS 2026. Information Deemed Reliable But Not Guaranteed. This information is being provided by the Bay East MLS, or CCAR MLS, or bridgeMLS. The listings presented here may or may not be listed by the Broker/Agent operating this website. This information is intended for the personal use of consumers and may not be used for any purpose other than to identify prospective properties consumers may be interested in purchasing. Data last updated at September 28, 2026
New listings near 1783 Leewood Way
- Coming Soon
 $725,000Coming Soon3 beds 2 baths960 sq. ft.
1929 San Vincente Dr, Concord, CA 94519
MLS# 41149493Listed by: KELLER WILLIAMS - Coming Soon
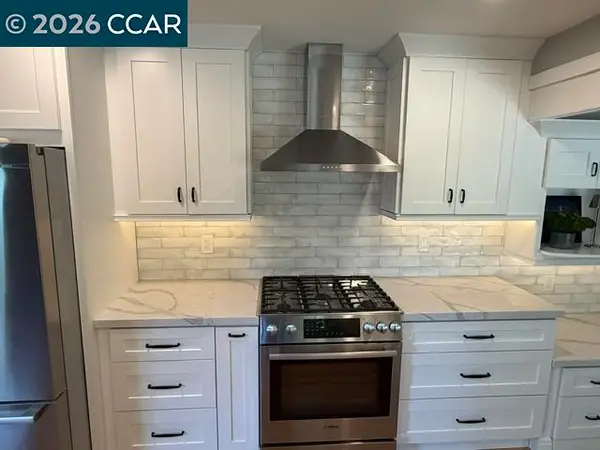 $849,000Coming Soon3 beds 3 baths1,749 sq. ft.
1812 Taft St, Concord, CA 94521
MLS# 41149060Listed by: TOWN & COUNTRY REALTY - Coming Soon
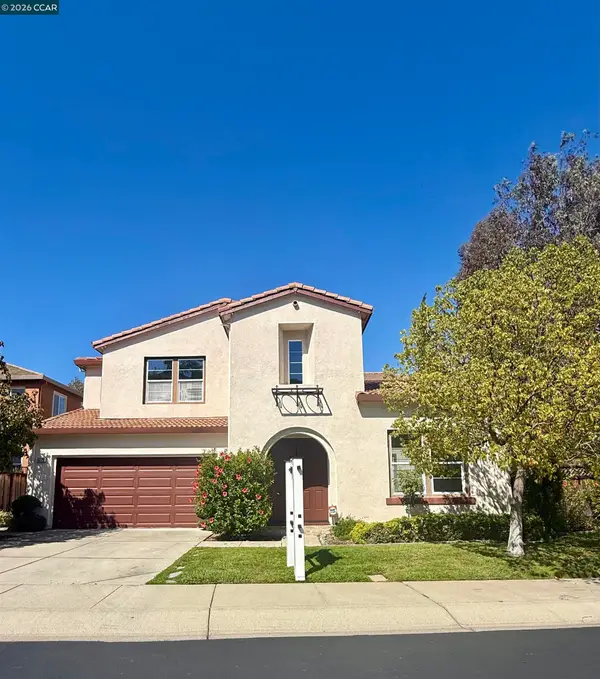 $1,650,000Coming Soon5 beds 5 baths3,527 sq. ft.
5279 S Montecito Dr, Concord, CA 94521
MLS# 41149069Listed by: DUDUM REAL ESTATE GROUP - Coming Soon
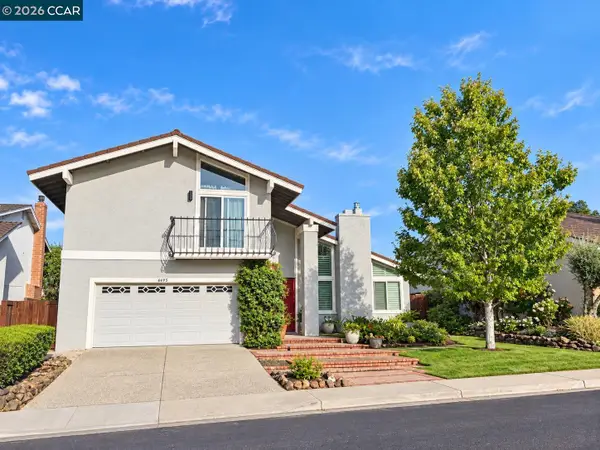 $1,188,000Coming Soon4 beds 3 baths2,053 sq. ft.
4495 Oakbrook Ct, Concord, CA 94521
MLS# 41149016Listed by: DUDUM REAL ESTATE GROUP - Coming Soon
 $860,000Coming Soon4 beds 3 baths1,883 sq. ft.
1894 Enclave Pl, Concord, CA 94519
MLS# 41148641Listed by: DUDUM REAL ESTATE GROUP - Coming Soon
 $899,000Coming Soon4 beds 2 baths1,823 sq. ft.
3912 Elkwood Ct, Concord, CA 94519
MLS# 41148276Listed by: COMPASS - New
 Listed by BHGRE$2,640,000Active4.21 Acres
0 Cowell Rd, Concord, CA 94518
MLS# 41149571Listed by: BHG REAL ESTATE ROYAL & ASSOC. - New
 $650,000Active3 beds 2 baths1,236 sq. ft.
3926 Beechwood Dr, CONCORD, CA 94519
MLS# 41149371Listed by: CHRISTIE'S INTL RE SERENO - New
 $760,000Active4 beds 2 baths1,491 sq. ft.
3121 Cowell Rd, Concord, CA 94518
MLS# 41149538Listed by: CORNERSTONE REALTY & INVESTMEN


Protect your home and budget from life's surprises with an Assurant Home Warranty, backed by a partner that supports you through every step of homeownership. Explore Plans.
© 2026 Better Homes and Gardens Real Estate LLC. An Anywhere Real Estate company. All rights reserved. Better Homes and Gardens® Real Estate is a registered trademark owned by Meredith Operations Corporation, licensed to Better Homes and Gardens Real Estate LLC and used with permission. Better Homes and Gardens Real Estate LLC fully supports the principles of the Fair Housing Act and the Equal Opportunity Act. Listing information is deemed reliable but is not guaranteed accurate.
Each office is independently owned and operated.
Any services or products provided by third parties are not provided by, affiliated with or related to Better Homes and Gardens Real Estate LLC, or its affiliated companies.