
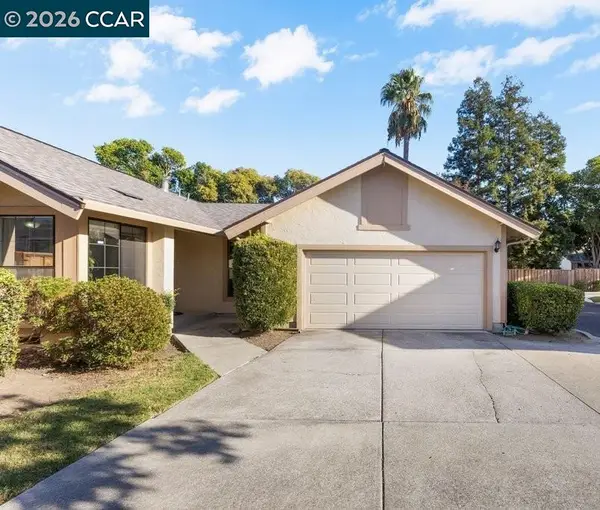
2148 Frederick St, Concord, CA 94520
Local realty services provided by:Better Homes and Gardens Real Estate Oak Valley
2148 Frederick St,Concord, CA 94520
$825,000
- 5 Beds
- 3 Baths
- 1,956 sq. ft.
- Single family
- Active
Listed by: scott macintyre
Office: compass925-262-4299
MLS#:41137484
Source:CRMLS
Price summary
- Price:$825,000
- Price per sq. ft.:$421.78
About this home
Meticulously maintained by the Original owners. Virtually staged to give you an idea of what is possible. This lovely 5 Bedroom 2.5 bath home sits on a flat, spacious 7000+ sq ft lot. Perfect for extended family as upstairs has 2 beds and a full bath separated by an accordion door at the foot of the stairs. Freshly painted interior, Solid hardwood floors refinished in June. Be the first to cook on this Brand new kitchen cooktop. Indoor laundry room off garage entrance. Relaxing backyard is ideal for family BBQ's. Private well on the property keeps your landscape green and water bill low. Plenty of room for a garden. Large producing Orange tree. 2 car garage w/ opener. Large storage access in the attic with plywood flooring and lighting. Close to Downtown, BART, John Muir medical and easy 242 freeway access. No HOA
Contact an agent
Home facts
- Year built:1951
- Subdivision & Development:Other
- Listing ID #:41137484
- Added:123 day(s) ago
- Updated:October 08, 2026 at 11:27 AM
Rooms and interior
- Bedrooms:5
- Total bathrooms:3
- Full bathrooms:2
- Half bathrooms:1
- Flooring:Tile, Wood
- Living area:1,956 sq. ft.
Heating and cooling
- Cooling:Wall Window Units
- Heating:Wall Furnance
Structure and exterior
- Roof:Shingle
- Year built:1951
- Building area:1,956 sq. ft.
- Lot area:0.16 Acres
- Lot Features:Back Yard, Front Yard, Yard
- Architectural Style:Ranch
- Construction Materials:Stucco
- Exterior Features:Patio
- Levels:1 Story
Finances and disclosures
- Price:$825,000
- Price per sq. ft.:$421.78
Features and amenities
- Amenities:Gas Water Heater
Parking
- Total parking spaces:2
- Parking description:Garage, Garage Door Opener
- Garage:Yes
- Garage spaces:2
New listings near 2148 Frederick St
- Coming Soon
 $1,425,000Coming Soon4 beds 3 baths3,097 sq. ft.
929 Autumn Brook Pl., Concord, CA 94518
MLS# 41150553Listed by: DUDUM REAL ESTATE GROUP - Coming Soon
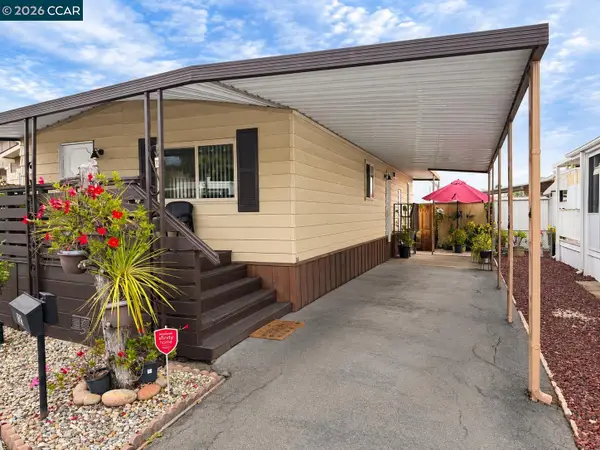 $180,000Coming Soon2 beds 2 baths960 sq. ft.
121 Leanne Ln, Concord, CA 94518
MLS# 41150427Listed by: TOWN & COUNTRY REALTY - Coming Soon
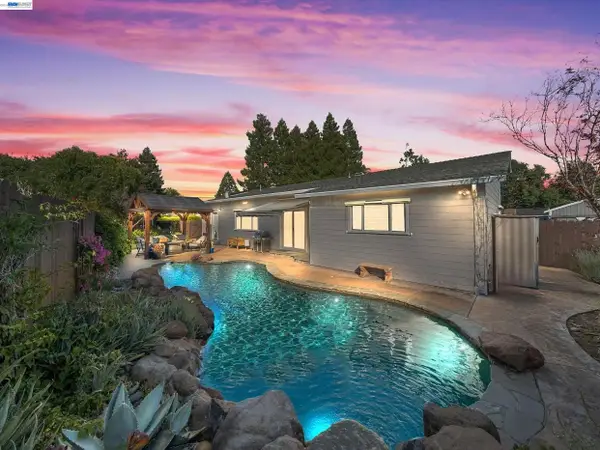 $1,249,000Coming Soon4 beds 4 baths2,227 sq. ft.
1949 Hollis Ct, Concord, CA 94518
MLS# 41150376Listed by: COMPASS - Coming Soon
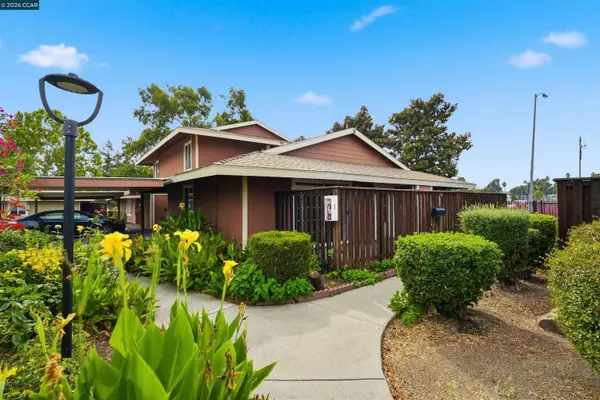 $315,000Coming Soon2 beds 1 baths884 sq. ft.
2005 Olivera Rd #D, Concord, CA 94520
MLS# 41150247Listed by: KELLER WILLIAMS REALTY
- Coming Soon
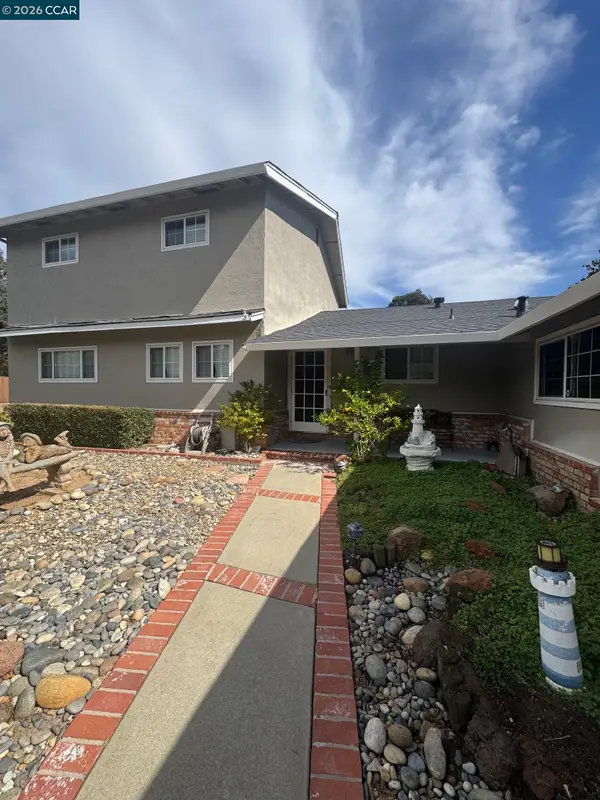 $899,000Coming Soon3 beds 3 baths2,170 sq. ft.
876 San Miquel Rd, Concord, CA 94518
MLS# 41150177Listed by: EXP REALTY OF NORTHERN CA, INC - Coming Soon
 $548,000Coming Soon2 beds 2 baths1,002 sq. ft.
953 Bridgecrossing Way, Concord, CA 94518
MLS# 41150186Listed by: DUDUM REAL ESTATE GROUP - Coming Soon
 $860,000Coming Soon4 beds 3 baths1,883 sq. ft.
1894 Enclave Pl, Concord, CA 94519
MLS# 41148641Listed by: DUDUM REAL ESTATE GROUP - New
 $299,999Active1 beds 1 baths634 sq. ft.
1505 Kirker Pass Road #223, Concord, CA 94521
MLS# 41150594Listed by: WEICHERT REALTORS - HH & ASSOC - New
 $299,000Active2 beds 2 baths800 sq. ft.
3641 Clayton Rd #34, Concord, CA 94521
MLS# 41150584Listed by: SEAN PROCTOR REAL ESTATE - Open Sat, 1 to 4pmNew
 $499,500Active4 beds 2 baths1,387 sq. ft.
2414 Charlotte Ave, Concord, CA 94518
MLS# 41150533Listed by: KELLER WILLIAMS REALTY


Protect your home and budget from life's surprises with an Assurant Home Warranty, backed by a partner that supports you through every step of homeownership. Explore Plans.
© 2026 Better Homes and Gardens Real Estate LLC. An Anywhere Real Estate company. All rights reserved. Better Homes and Gardens® Real Estate is a registered trademark owned by Meredith Operations Corporation, licensed to Better Homes and Gardens Real Estate LLC and used with permission. Better Homes and Gardens Real Estate LLC fully supports the principles of the Fair Housing Act and the Equal Opportunity Act. Listing information is deemed reliable but is not guaranteed accurate.
Each office is independently owned and operated.
Any services or products provided by third parties are not provided by, affiliated with or related to Better Homes and Gardens Real Estate LLC, or its affiliated companies.