
2150 Northwood Cir #G, Concord, CA 94520
Local realty services provided by:Better Homes and Gardens Real Estate Royal & Associates
2150 Northwood Cir #G,Concord, CA 94520
$358,000
- 2 Beds
- 2 Baths
- 1,000 sq. ft.
- Townhouse
- Active
Listed by: patrick lane
Office: re/max accord925-838-4100
MLS#:41143813
Source:Bay East, CCAR, bridgeMLS
Price summary
- Price:$358,000
- Price per sq. ft.:$358
- Monthly HOA dues:$538
About this home
Best Value in Concord! Remodeled Throughout! Walk to the community pool. Newer kitchen with quartz countertops and SS appliances. Remodeled bathrooms with newer cabinets and quartz counters. Newer carpet. Newer HVAC and water heater. Low maintenance patio. Very convenient community laundry room facility. Upper bedroom with a private deck. Great Location! Just Minutes to Hillcrest & Willow Pass Parks, Concord BART, Downtown Concord, Hwy 680, Hwy 4 and Hwy 242!
Contact an agent
Home facts
- Year built:1979
- Subdivision & Development:NORTHWOOD
- Listing ID #:41143813
- Added:2 day(s) ago
- Updated:August 07, 2026 at 02:59 PM
Rooms and interior
- Bedrooms:2
- Total bathrooms:2
- Full bathrooms:1
- Rooms Total:4
- Flooring:Carpet, Tile
- Kitchen Description:Updated Kitchen
- Living area:1,000 sq. ft.
Heating and cooling
- Cooling:Central Air
- Heating:Forced Air
- Central air:Yes
Structure and exterior
- Roof:Shingle
- Year built:1979
- Building area:1,000 sq. ft.
- Architectural Style:Townhouse
- Construction Materials:Stucco
- Levels:2 Story
Utilities
- Water:Public
- Sewer:Public Sewer
Finances and disclosures
- Price:$358,000
- Price per sq. ft.:$358
Features and amenities
- Laundry features:Common Area
- Pool features:Community
Parking
- Parking description:Carport
- Garage spaces:1
 Bay East 2026. CCAR 2026 bridgeMLS 2026. Information Deemed Reliable But Not Guaranteed. This information is being provided by the Bay East MLS, or CCAR MLS, or bridgeMLS. The listings presented here may or may not be listed by the Broker/Agent operating this website. This information is intended for the personal use of consumers and may not be used for any purpose other than to identify prospective properties consumers may be interested in purchasing. Data last updated at August 7, 2026
New listings near 2150 Northwood Cir #G
- New
 $574,000Active2 beds 1 baths1,216 sq. ft.
2150 5th Ave, Concord, CA 94518
MLS# 41143242Listed by: RE/MAX REGENCY - Open Sat, 12 to 3pmNew
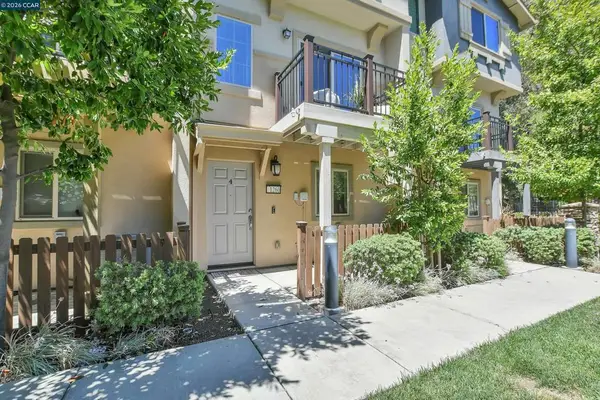 $639,000Active3 beds 3 baths1,317 sq. ft.
1260 Detroit Ave #4, Concord, CA 94520
MLS# 41144239Listed by: DELPHI REALTY GROUP - New
 $899,000Active4 beds 3 baths2,287 sq. ft.
3910 Hidden Grove Ln, Concord, CA 94519
MLS# 41142624Listed by: COLDWELL BANKER REALTY - New
 $774,000Active3 beds 2 baths1,196 sq. ft.
5515 Alaska Dr, Concord, CA 94521
MLS# 41142156Listed by: PACIFIC GROWTH REALTY & INV - New
 $1,150,000Active3 beds 3 baths2,065 sq. ft.
1224 Davis Ave, Concord, CA 94518
MLS# 41142235Listed by: COMPASS - New
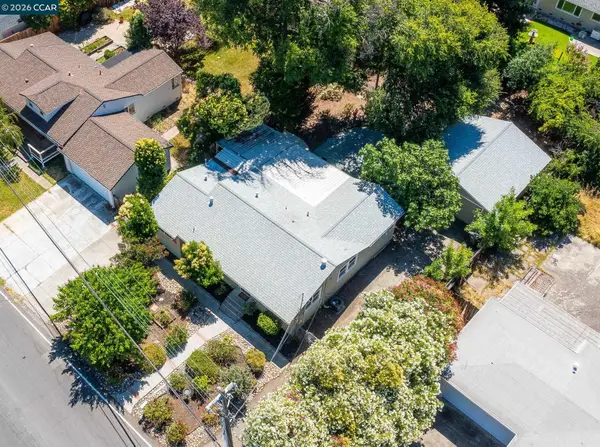 $799,000Active3 beds 2 baths1,400 sq. ft.
2072 Chalomar Rd, Concord, CA 94518
MLS# 41144150Listed by: TOWN REAL ESTATE - New
 $749,000Active4 beds 3 baths1,764 sq. ft.
2648 Wellington Court, Concord, CA 94520
MLS# ML82056758Listed by: EXP REALTY OF CALIFORNIA INC - New
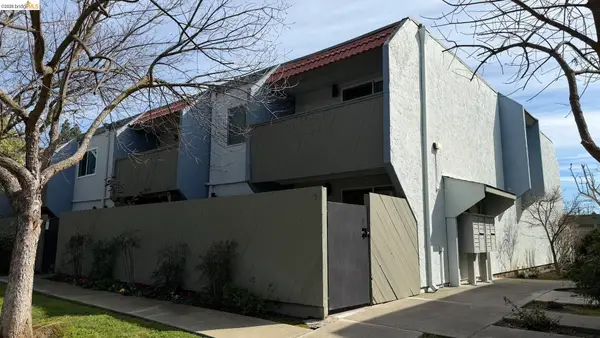 $395,000Active2 beds 2 baths1,006 sq. ft.
1800 Laguna St #APT 5, Concord, CA 94520
MLS# 41144073Listed by: HOMECOIN.COM - Open Sun, 1 to 4pmNew
 $895,000Active3 beds 2 baths984 sq. ft.
3437 Dormer Avenue, Concord, CA 94519
MLS# 226098941Listed by: SAMUEL GBILIA, BROKER - New
 $950,000Active4 beds 2 baths1,806 sq. ft.
1829 Elkwood Dr, Concord, CA 94519
MLS# 41143997Listed by: REAL ESTATE SOURCE, INC.


Protect your home and budget from life's surprises with an Assurant Home Warranty, backed by a partner that supports you through every step of homeownership. Explore Plans.
© 2026 Better Homes and Gardens Real Estate LLC. An Anywhere Real Estate company. All rights reserved. Better Homes and Gardens® Real Estate is a registered trademark owned by Meredith Operations Corporation, licensed to Better Homes and Gardens Real Estate LLC and used with permission. Better Homes and Gardens Real Estate LLC fully supports the principles of the Fair Housing Act and the Equal Opportunity Act. Listing information is deemed reliable but is not guaranteed accurate.
Each office is independently owned and operated.
Any services or products provided by third parties are not provided by, affiliated with or related to Better Homes and Gardens Real Estate LLC, or its affiliated companies.