
2245 Krueger Dr, Concord, CA 94520
Local realty services provided by:Better Homes and Gardens Real Estate Royal & Associates
2245 Krueger Dr,Concord, CA 94520
$748,000
- 3 Beds
- 2 Baths
- 1,161 sq. ft.
- Single family
- Active
Listed by: marina donchishina, galina luzyanina
Office: exp realty of california, inc.888-584-9427
MLS#:41144583
Source:Bay East, CCAR, bridgeMLS
Price summary
- Price:$748,000
- Price per sq. ft.:$644.27
About this home
Welcome to a special Mid-Century Modern home in Concord’s desirable Glenbrook Heights neighborhood, offering the perfect combination of character, comfort, and an exceptional lot with room to dream and create. Step inside to a bright, open floor plan enhanced by high ceilings, beautiful hardwood floors, fresh interior paint, and an abundance of natural light. The updated kitchen and bathrooms add modern convenience while preserving the home’s inviting character. Three generously sized bedrooms including a private en-suite provide comfortable space for family, guests, or a home office. One of the true highlights is the expansive, flat, fully fenced backyard. Private and beautifully landscaped, it features a fabulous pergola that creates the perfect setting for morning coffee, outdoor dining, entertaining, family gatherings, or simply enjoying your own peaceful retreat. And then there’s the potential. The spacious side area offers a blank canvas for the next owner to bring their vision to life whether you dream of creating a garden, play area, outdoor living space, or exploring future possibilities for the property. The generous lot provides something that is increasingly hard to find: space today and potential for tomorrow. Beautifully fenced front and side yards add privacy and curb appeal, while the garage with laundry area provides everyday convenience. Washer, dryer, and kitchen refrigerator are included. Enjoy an incredibly convenient location near two BART stations, major highway access, Pixieland, Downtown Concord dining and shopping, and Veranda Plaza. This is more than a move-in-ready home it’s an opportunity to own a property with character, privacy, a fantastic lot, and the flexibility to grow with your future plans. Move in, make it yours, and let your imagination take it from there!...
Contact an agent
Home facts
- Year built:1954
- Subdivision & Development:GLENBROOK HGHTS
- Listing ID #:41144583
- Added:1 day(s) ago
- Updated:August 13, 2026 at 02:32 PM
Rooms and interior
- Bedrooms:3
- Total bathrooms:2
- Full bathrooms:2
- Rooms Total:6
- Flooring:Hardwood
- Kitchen Description:Dishwasher, Gas Range, Microwave, Refrigerator
- Living area:1,161 sq. ft.
Heating and cooling
- Cooling:Central Air
- Heating:Natural Gas
- Central air:Yes
Structure and exterior
- Roof:Shingle
- Year built:1954
- Building area:1,161 sq. ft.
- Lot area:0.16 Acres
- Lot Features:Back Yard
- Architectural Style:Contemporary, Single Family Residence
- Construction Materials:Brick, Stucco
- Exterior Features:Back Yard
- Levels:1 Story, 1 Story
Utilities
- Water:Public
- Sewer:Public Sewer
Finances and disclosures
- Price:$748,000
- Price per sq. ft.:$644.27
Features and amenities
- Appliances:Dishwasher, Dryer, Gas Range, Microwave, Refrigerator, Washer
- Laundry features:Dryer, Laundry Room, Washer
Parking
- Parking description:Attached, Garage Door Opener
- Garage:Yes
- Garage spaces:1
 Bay East 2026. CCAR 2026 bridgeMLS 2026. Information Deemed Reliable But Not Guaranteed. This information is being provided by the Bay East MLS, or CCAR MLS, or bridgeMLS. The listings presented here may or may not be listed by the Broker/Agent operating this website. This information is intended for the personal use of consumers and may not be used for any purpose other than to identify prospective properties consumers may be interested in purchasing. Data last updated at August 13, 2026
New listings near 2245 Krueger Dr
- New
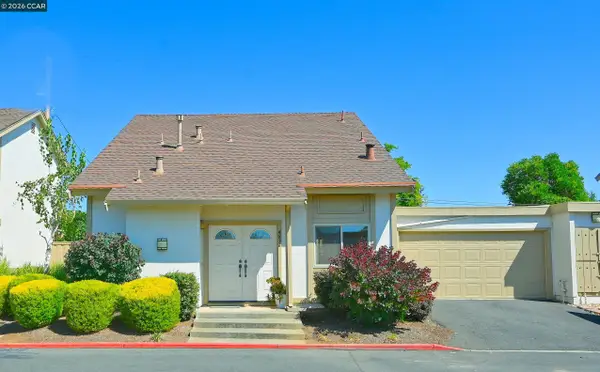 $649,000Active3 beds 3 baths1,378 sq. ft.
4836 Boxer Blvd, Concord, CA 94521
MLS# 41144796Listed by: BHHS DRYSDALE PROPERTIES - New
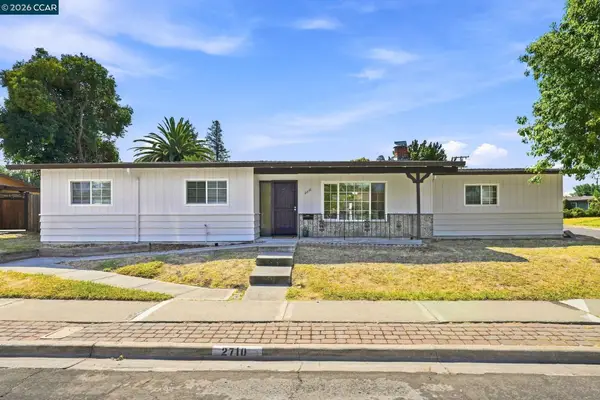 $625,000Active3 beds 1 baths1,032 sq. ft.
2710 Broadmoor Ave, Concord, CA 94520
MLS# 41144797Listed by: KELLER WILLIAMS REALTY - New
 $198,000Active0.15 Acres
4041 Golden Ave, Concord, CA 94521
MLS# 41144800Listed by: KELLER WILLIAMS REALTY - New
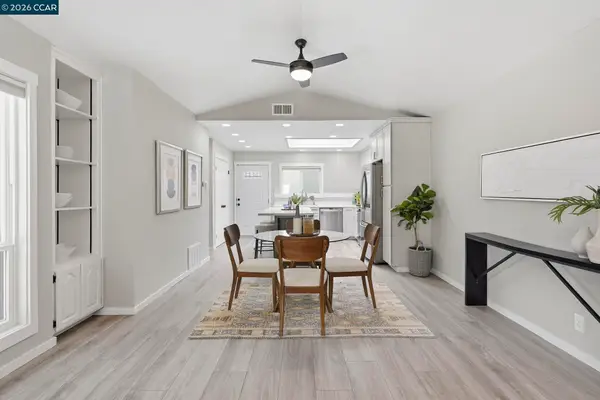 $525,000Active2 beds 2 baths1,050 sq. ft.
4814 Wolf Way, Concord, CA 94521
MLS# 41144278Listed by: KELLER WILLIAMS REALTY - New
 $129,950Active2 beds 2 baths860 sq. ft.
2339 Dalis, Concord, CA 94520
MLS# 41144641Listed by: RCI PROPERTIES - New
 $699,000Active3 beds 3 baths1,414 sq. ft.
1311 Tapestry Ln, Concord, CA 94520
MLS# 41144579Listed by: EXP REALTY OF CALIFORNIA, INC. - New
 $299,000Active3 beds 2 baths1,344 sq. ft.
37 Terrace Dr, Concord, CA 94518
MLS# 41144367Listed by: RISE GROUP REAL ESTATE - New
 $629,000Active3 beds 2 baths1,127 sq. ft.
3592 Hillsborough Dr, Concord, CA 94520
MLS# 41144455Listed by: EXP REALTY OF NORTHERN CA, INC - New
 $1,195,000Active4 beds 3 baths2,916 sq. ft.
5204 Skyler Court, Concord, CA 94521
MLS# 41144435Listed by: TOKHI CALIFORNIA REALTY


Protect your home and budget from life's surprises with an Assurant Home Warranty, backed by a partner that supports you through every step of homeownership. Explore Plans.
© 2026 Better Homes and Gardens Real Estate LLC. An Anywhere Real Estate company. All rights reserved. Better Homes and Gardens® Real Estate is a registered trademark owned by Meredith Operations Corporation, licensed to Better Homes and Gardens Real Estate LLC and used with permission. Better Homes and Gardens Real Estate LLC fully supports the principles of the Fair Housing Act and the Equal Opportunity Act. Listing information is deemed reliable but is not guaranteed accurate.
Each office is independently owned and operated.
Any services or products provided by third parties are not provided by, affiliated with or related to Better Homes and Gardens Real Estate LLC, or its affiliated companies.