
3136 Claudia Dr, Concord, CA 94519
Local realty services provided by:Better Homes and Gardens Real Estate Reliance Partners
3136 Claudia Dr,Concord, CA 94519
$649,000
- 3 Beds
- 2 Baths
- 1,141 sq. ft.
- Single family
- Active
Listed by: jason caskie
Office: coldwell banker realty
MLS#:41151960
Source:Bay East, CCAR, bridgeMLS
Price summary
- Price:$649,000
- Price per sq. ft.:$568.8
- Monthly HOA dues:$35.33
About this home
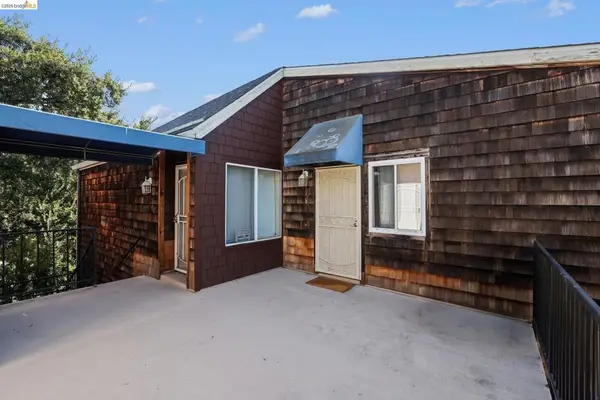
SINGLE STORY. 3 BEDROOMS. 2 BATHS. PRIVATE BACKYARD. 2-CAR GARAGE. COMMUNITY POOL. Whether you're buying your first home, looking for single-level living or searching for a home you can make your own, 3136 Claudia Drive is ready for its next chapter—and ready for you to make it yours. Welcome to 3136 Claudia Drive, a charming 3-bedroom, 2-bath ranch-style home offering comfort, convenience and an easy-to-enjoy floor plan in Concord's Holbrook Heights neighborhood. Step inside to a light and inviting living space featuring laminate and tile flooring, dual-pane windows, central heat and air conditioning, and a cozy wood-burning fireplace. The functional single-level layout offers three bedrooms and two full baths, making the home ideal for a variety of lifestyles. Out back, enjoy a private fenced yard with a deck and plenty of opportunity to create your own outdoor retreat—perfect for entertaining, gardening, relaxing or simply enjoying the California sunshine. Additional highlights include an attached 2-car garage with interior access and side-yard access, plus access to the Holbrook Heights community amenities, including a neighborhood park and pool. Conveniently located near shopping, BART, parks and everyday amenities, this home offers an appealing combination of location, functionality and value....
Contact an agent
Home facts
- Year built:1955
- Subdivision & Development:Holbrook Heights
- Listing ID #:41151960
- Added:1 day(s) ago
- Updated:October 23, 2026 at 04:03 AM
Rooms and interior
- Bedrooms:3
- Total bathrooms:2
- Full bathrooms:2
- Rooms Total:6
- Flooring:Laminate, Tile, Wood
- Bathrooms Description:Master Bath - Shower Over Tub, Shower Over Tub, Solid Surface, Split Bath, Tile
- Kitchen Description:Solid Surface Counter
- Living area:1,141 sq. ft.
Heating and cooling
- Cooling:Ceiling Fan(s), Central Air
- Heating:Forced Air
- Central air:Yes
Structure and exterior
- Roof:Composition Shingles
- Year built:1955
- Building area:1,141 sq. ft.
- Lot area:0.12 Acres
- Lot Features:Level
- Architectural Style:Ranch
- Construction Materials:Stucco
Utilities
- Water:Public
Finances and disclosures
- Price:$649,000
- Price per sq. ft.:$568.8
Features and amenities
- Appliances:Gas Water Heater
- Laundry features:In Garage
- Amenities:Gas Water Heater, Pool
- Pool features:Community
Parking
- Parking description:Attached, Garage Door Opener, Interior Access From Garage, Side Yard Access
- Garage:Yes
- Garage spaces:2
 Bay East 2026. CCAR 2026 bridgeMLS 2026. Information Deemed Reliable But Not Guaranteed. This information is being provided by the Bay East MLS, or CCAR MLS, or bridgeMLS. The listings presented here may or may not be listed by the Broker/Agent operating this website. This information is intended for the personal use of consumers and may not be used for any purpose other than to identify prospective properties consumers may be interested in purchasing. Data last updated at October 23, 2026
New listings near 3136 Claudia Dr
- Coming Soon
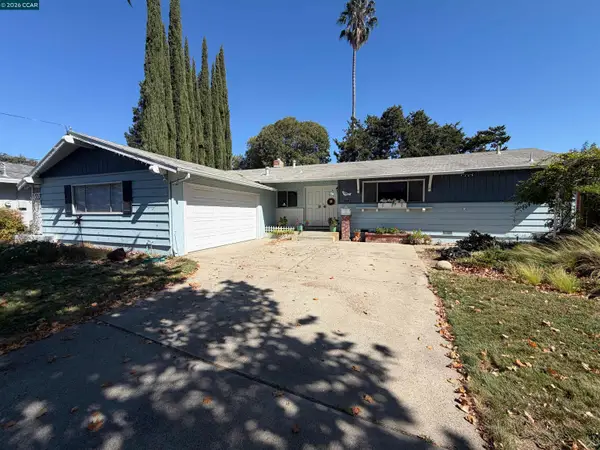 $699,000Coming Soon3 beds 2 baths1,346 sq. ft.
1814 Landana Dr, Concord, CA 94519
MLS# 41151536Listed by: MACLENNAN INVESTMENT GROUP - Coming Soon
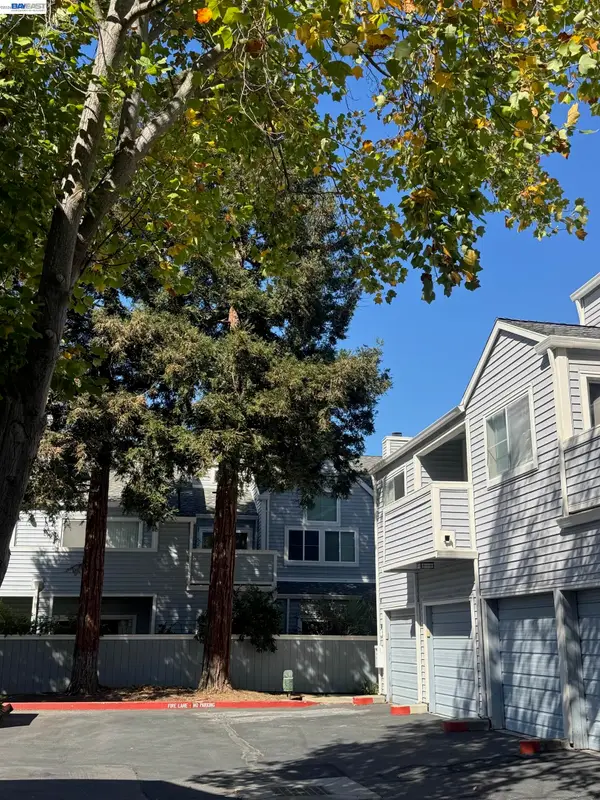 $399,000Coming Soon2 beds 2 baths899 sq. ft.
1459 Wharton Way #F, Concord, CA 94521
MLS# 41151471Listed by: TWIN OAKS REAL ESTATE INC. - Coming Soon
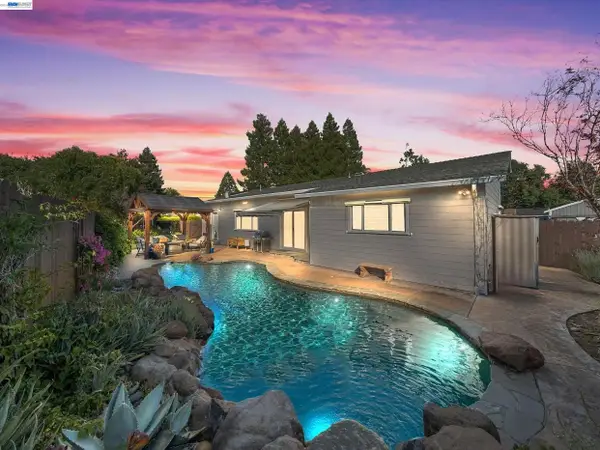 $1,249,000Coming Soon4 beds 4 baths2,227 sq. ft.
1949 Hollis Ct, Concord, CA 94518
MLS# 41150376Listed by: COMPASS - Open Sun, 1 to 4pmNew
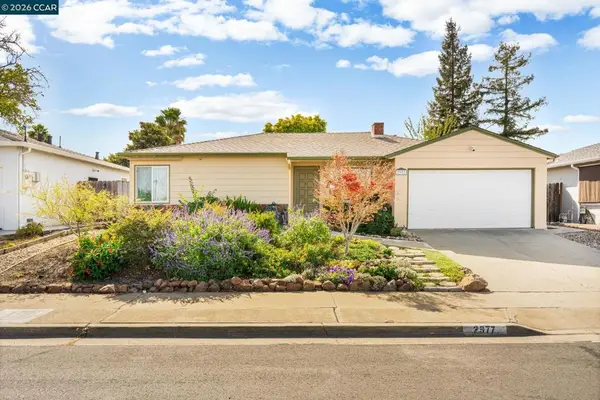 $625,000Active3 beds 1 baths1,514 sq. ft.
2977 Glenside Dr, Concord, CA 94520
MLS# 41152035Listed by: KELLER WILLIAMS REALTY - Open Sat, 10am to 5:30pmNew
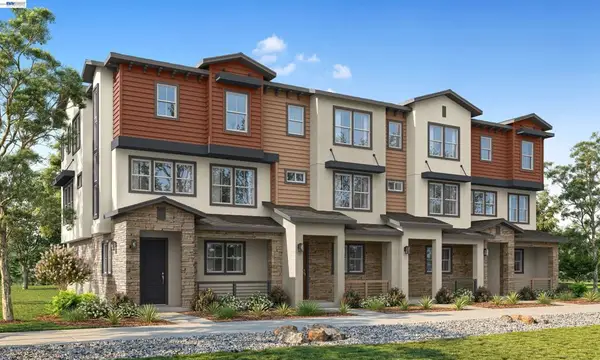 $799,000Active3 beds 3 baths1,825 sq. ft.
2503 Walters Pl, Concord, CA 94520
MLS# 41152030Listed by: DISCOVERY REALTY INC - Open Sat, 2 to 4pmNew
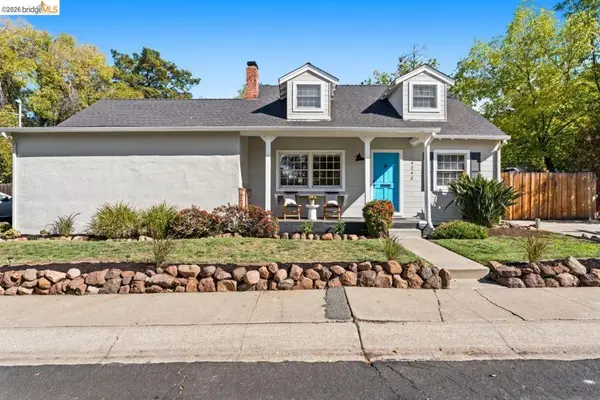 $769,000Active4 beds 2 baths1,402 sq. ft.
4243 Lancelot Dr, Concord, CA 94521
MLS# 41151937Listed by: RED OAK REALTY - Open Sat, 1 to 4pmNew
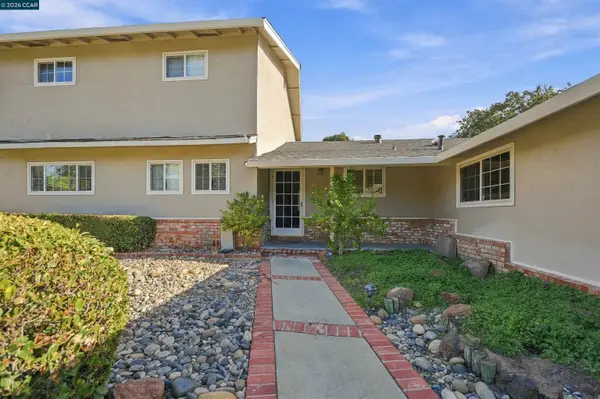 $899,000Active3 beds 3 baths2,170 sq. ft.
876 San Miquel Rd, CONCORD, CA 94518
MLS# 41150177Listed by: EXP REALTY OF NORTHERN CA, INC - Open Sat, 1 to 4pmNew
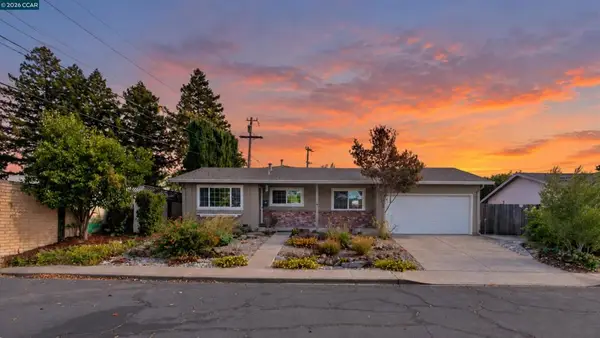 $674,000Active3 beds 2 baths1,406 sq. ft.
2290 La Mar Drive, Concord, CA 94518
MLS# 41151894Listed by: DUDUM REAL ESTATE GROUP - New
 $125,000Active1 beds 1 baths432 sq. ft.
1969 Bonifacio St #6, Concord, CA 94520
MLS# 41151833Listed by: RE/MAX CROSSROADS


Protect your home and budget from life's surprises with an Assurant Home Warranty, backed by a partner that supports you through every step of homeownership. Explore Plans.
© 2026 Better Homes and Gardens Real Estate LLC. An Anywhere Real Estate company. All rights reserved. Better Homes and Gardens® Real Estate is a registered trademark owned by Meredith Operations Corporation, licensed to Better Homes and Gardens Real Estate LLC and used with permission. Better Homes and Gardens Real Estate LLC fully supports the principles of the Fair Housing Act and the Equal Opportunity Act. Listing information is deemed reliable but is not guaranteed accurate.
Each office is independently owned and operated.
Any services or products provided by third parties are not provided by, affiliated with or related to Better Homes and Gardens Real Estate LLC, or its affiliated companies.