
3541 Torino Way, Concord, CA 94518
Local realty services provided by:Better Homes and Gardens Real Estate Wine Country Group
3541 Torino Way,Concord, CA 94518
$900,000
- 3 Beds
- 2 Baths
- 1,547 sq. ft.
- Single family
- Active
Upcoming open houses
- Sat, Oct 1002:00 pm - 04:00 pm
- Sun, Oct 1101:00 pm - 03:00 pm
Listed by: jason moon
Office: keller williams realty925-934-2900
MLS#:41150631
Source:CRMLS
Price summary
- Price:$900,000
- Price per sq. ft.:$581.77
About this home
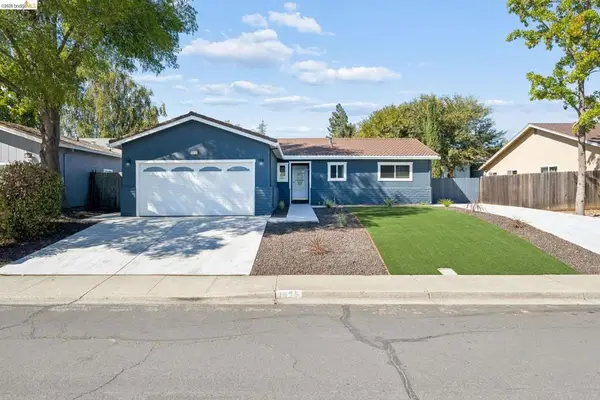
Situated at the end of a quiet court in Concord's Ygnacio Hills, 3541 Torino Way offers a highly convenient location just minutes from the heart of Walnut Creek. The Lime Ridge Open Space trails are steps from the front door, with easy access to Treat Blvd, Highway 680, and BART. This single-story residence features 3 bedrooms, 2 bathrooms, and 1,547 sq ft, set on a corner lot framed by lush, mature greenery. Vaulted ceilings with exposed beams, clerestory windows, and plantation shutters bring abundant natural light into the open living and dining room, anchored by a classic brick fireplace. A second living area adjacent to the kitchen provides flexible space for relaxing, working, or gathering. The light-filled kitchen offers white cabinetry, a breakfast bar, and a generous window over the sink overlooking the backyard. The primary suite includes direct access to the yard and a fully remodeled bath with a double vanity, designer tile, and an expansive steam shower. The hall bath features a tub/shower combination. The backyard is a true highlight. Tall, mature hedges surround the property, providing exceptional privacy, while a newer stone paver patio and wood pergola create an inviting outdoor living space for dining and entertaining. A manicured lawn, raised garden beds, fruit trees, and a charming playhouse complete a yard that offers ample room for recreation and gatherings while remaining easy to maintain. Additional features include owned solar, a whole-house water filtration system, dual-pane windows and sliders, a smart thermostat, laminate flooring in the main living areas, an indoor laundry room, and an attached two-car garage with storage. Conveniently located near downtown Walnut Creek's dining and shopping, Concord amenities and parks, public and private schools, and major East Bay commuter routes. Single-level living, a private corner lot on a court, and an exceptional location make 3541 Torino Way a rare opportunity!...
Contact an agent
Home facts
- Year built:1974
- Subdivision & Development:YGNACIO HILLS
- Listing ID #:41150631
- Added:1 day(s) ago
- Updated:October 08, 2026 at 10:37 PM
Rooms and interior
- Bedrooms:3
- Total bathrooms:2
- Full bathrooms:2
- Flooring:Carpet, Laminate, Tile
- Living area:1,547 sq. ft.
Heating and cooling
- Cooling:Central Air
- Central air:Yes
Structure and exterior
- Roof:Shingle
- Year built:1974
- Building area:1,547 sq. ft.
- Lot area:0.13 Acres
- Lot Features:Corner Lot, Garden
- Architectural Style:Cottage
- Construction Materials:Wood Siding
- Exterior Features:Patio
- Foundation Description:Raised
- Levels:1 Story
Finances and disclosures
- Price:$900,000
- Price per sq. ft.:$581.77
Parking
- Total parking spaces:2
- Parking description:Garage
- Garage:Yes
- Garage spaces:2
New listings near 3541 Torino Way
- Coming Soon
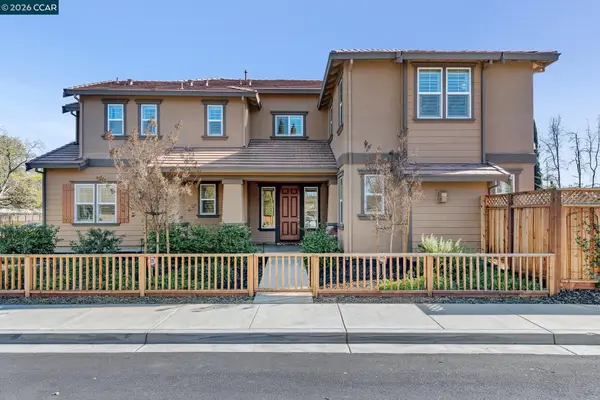 $1,425,000Coming Soon4 beds 3 baths3,097 sq. ft.
929 Autumn Brook Pl., Concord, CA 94518
MLS# 41150553Listed by: DUDUM REAL ESTATE GROUP
- Coming Soon
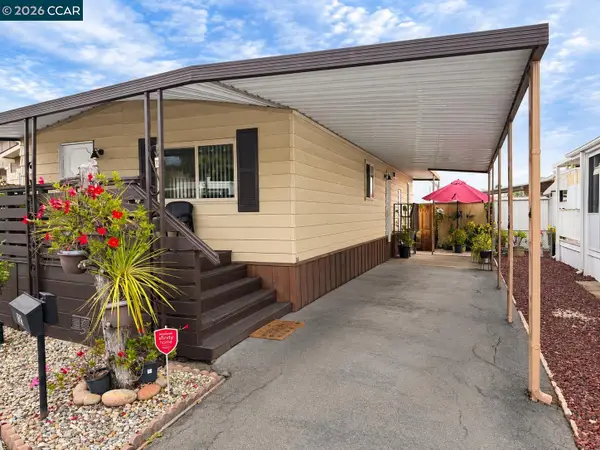 $180,000Coming Soon2 beds 2 baths960 sq. ft.
121 Leanne Ln, Concord, CA 94518
MLS# 41150427Listed by: TOWN & COUNTRY REALTY - Coming Soon
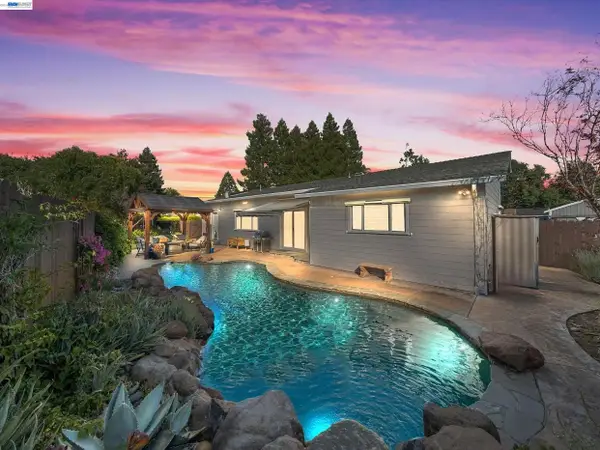 $1,249,000Coming Soon4 beds 4 baths2,227 sq. ft.
1949 Hollis Ct, Concord, CA 94518
MLS# 41150376Listed by: COMPASS - Coming Soon
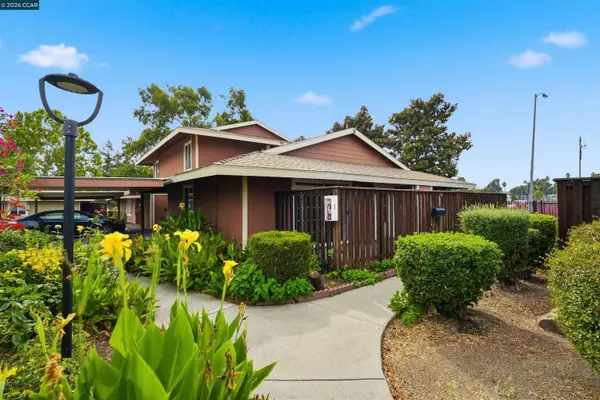 $315,000Coming Soon2 beds 1 baths884 sq. ft.
2005 Olivera Rd #D, Concord, CA 94520
MLS# 41150247Listed by: KELLER WILLIAMS REALTY - Coming Soon
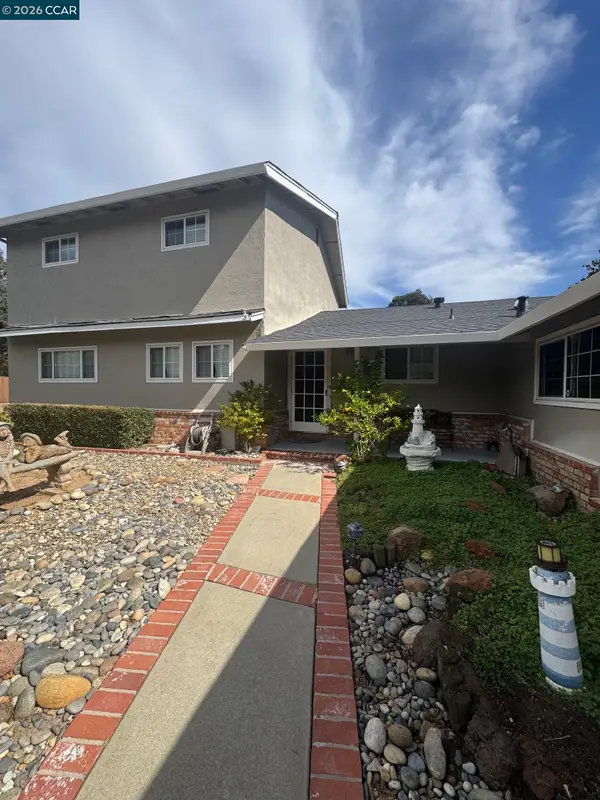 $899,000Coming Soon3 beds 3 baths2,170 sq. ft.
876 San Miquel Rd, Concord, CA 94518
MLS# 41150177Listed by: EXP REALTY OF NORTHERN CA, INC - Coming Soon
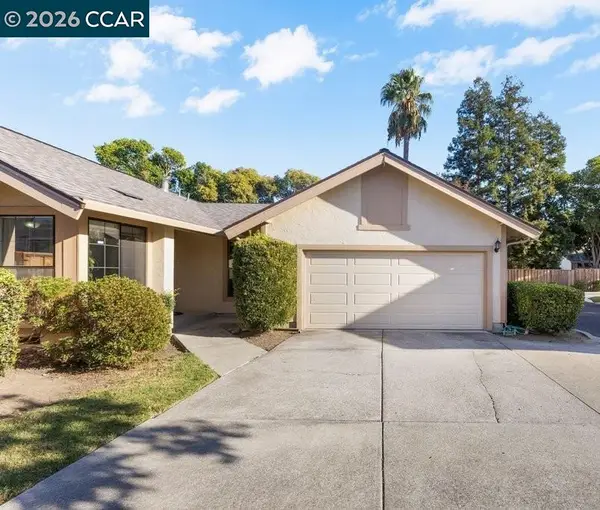 $548,000Coming Soon2 beds 2 baths1,002 sq. ft.
953 Bridgecrossing Way, Concord, CA 94518
MLS# 41150186Listed by: DUDUM REAL ESTATE GROUP - Coming Soon
 $860,000Coming Soon4 beds 3 baths1,883 sq. ft.
1894 Enclave Pl, Concord, CA 94519
MLS# 41148641Listed by: DUDUM REAL ESTATE GROUP - New
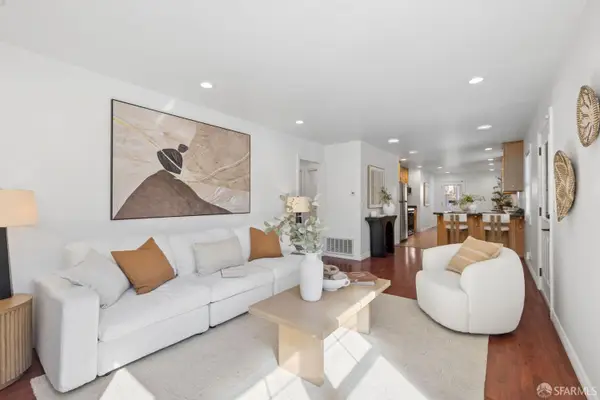 $699,000Active3 beds 3 baths1,487 sq. ft.
1315 San Carlos Avenue, Concord, CA 94518
MLS# 426168811Listed by: COLDWELL BANKER REALTY - Open Sun, 2 to 4pmNew
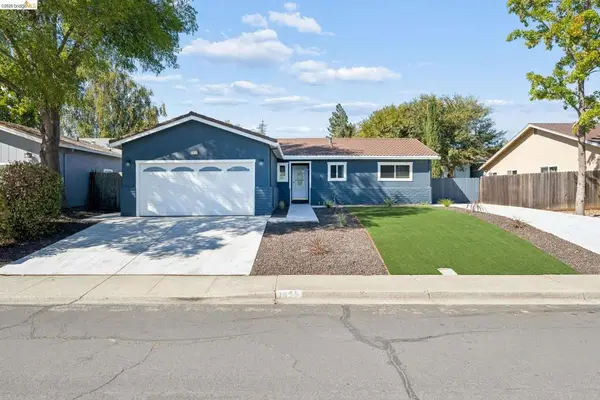 $699,000Active3 beds 2 baths1,328 sq. ft.
1055 Fox Meadow Way, Concord, CA 94518
MLS# 41150680Listed by: HOME ONE REALTY - Open Sun, 2 to 4pmNew
 $699,000Active3 beds 2 baths1,328 sq. ft.
1055 Fox Meadow Way, Concord, CA 94518
MLS# 41150680Listed by: HOME ONE REALTY


Protect your home and budget from life's surprises with an Assurant Home Warranty, backed by a partner that supports you through every step of homeownership. Explore Plans.
© 2026 Better Homes and Gardens Real Estate LLC. An Anywhere Real Estate company. All rights reserved. Better Homes and Gardens® Real Estate is a registered trademark owned by Meredith Operations Corporation, licensed to Better Homes and Gardens Real Estate LLC and used with permission. Better Homes and Gardens Real Estate LLC fully supports the principles of the Fair Housing Act and the Equal Opportunity Act. Listing information is deemed reliable but is not guaranteed accurate.
Each office is independently owned and operated.
Any services or products provided by third parties are not provided by, affiliated with or related to Better Homes and Gardens Real Estate LLC, or its affiliated companies.