
3851 E El Campo Ct, Concord, CA 94519
Local realty services provided by:Better Homes and Gardens Real Estate Reliance Partners
3851 E El Campo Ct,Concord, CA 94519
$985,000
- 5 Beds
- 3 Baths
- 2,357 sq. ft.
- Single family
- Coming Soon
Listed by: robert moody
Office: compass
MLS#:41152620
Source:Bay East, CCAR, bridgeMLS
Price summary
- Price:$985,000
- Price per sq. ft.:$417.9
About this home
A RARE FIND! 5 bedrooms, 3 full baths, exceptionally private location at the end of a double court, incredible RV parking and outstanding ADU potential! This exceptional home offers a level of privacy and seclusion that is incredibly difficult to find! The versatile floor plan features a full bedroom, full bathroom, and spacious living room with sliding glass doors on the ground level. With 4 additional bedrooms and 2 full bathrooms upstairs, this home offers plenty of room for everyone, while the downstairs bedroom and living space is ideal for extended family, visiting guests & multigenerational living. Additional features include a brand new primary shower, fresh interior paint throughout, and beautiful hardwood floors. One feature that truly sets this property apart is the MASSIVE SIDE-YARD RV PARKING AREA! And we're not talking about your typical RV parking space! This expansive area offers plenty of room for RVs, boats, trailers, recreational toys or additional vehicles. Even more appealing is the potential for a future ADU, with the spacious side-yard driveway possibly providing convenient, separate access for extended family, guests or potential rental income! (Buyer to verify ADU feasibility.) Homes offering this combination of remarkable privacy, incredible RV parking, exciting ADU possibilities, 5 generously sized bedrooms and a highly functional floor plan are exceptionally rare, particularly in this price range!...
Contact an agent
Home facts
- Year built:1970
- Subdivision & Development:Other
- Listing ID #:41152620
- Updated:October 30, 2026 at 06:00 PM
Rooms and interior
- Bedrooms:5
- Total bathrooms:3
- Full bathrooms:3
- Rooms Total:12
- Flooring:Carpet, Hardwood, Laminate, Tile
- Bathrooms Description:Master Bath - Stall Shower, Shower Over Tub, Updated Baths
- Kitchen Description:Gas Range, Gas Range/Cooktop, Refrigerator
- Living area:2,357 sq. ft.
Heating and cooling
- Cooling:Central Air
- Heating:Forced Air
- Central air:Yes
Structure and exterior
- Roof:Composition Shingles
- Year built:1970
- Building area:2,357 sq. ft.
- Lot area:0.18 Acres
- Lot Features:Court, Cul-de-sac, Level
- Architectural Style:Contemporary
- Construction Materials:Stucco
Utilities
- Water:Public
Finances and disclosures
- Price:$985,000
- Price per sq. ft.:$417.9
Features and amenities
- Appliances:Gas Range, Refrigerator
- Laundry features:Laundry Room
- Pool features:Possible Pool Site
Parking
- Parking description:Attached, Garage Door Opener, RV / Boat Parking, Side Yard Access
- Garage:Yes
- Garage spaces:2
 Bay East 2026. CCAR 2026 bridgeMLS 2026. Information Deemed Reliable But Not Guaranteed. This information is being provided by the Bay East MLS, or CCAR MLS, or bridgeMLS. The listings presented here may or may not be listed by the Broker/Agent operating this website. This information is intended for the personal use of consumers and may not be used for any purpose other than to identify prospective properties consumers may be interested in purchasing. Data last updated at October 30, 2026
New listings near 3851 E El Campo Ct
- Coming Soon
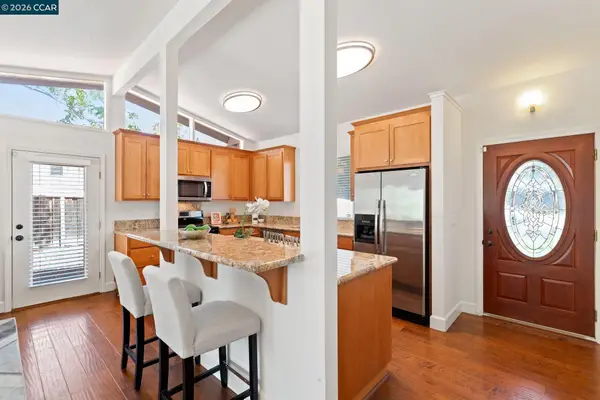 $759,000Coming Soon4 beds 2 baths1,156 sq. ft.
3249 Claudia Dr, Concord, CA 94519
MLS# 41152601Listed by: COMPASS - Coming Soon
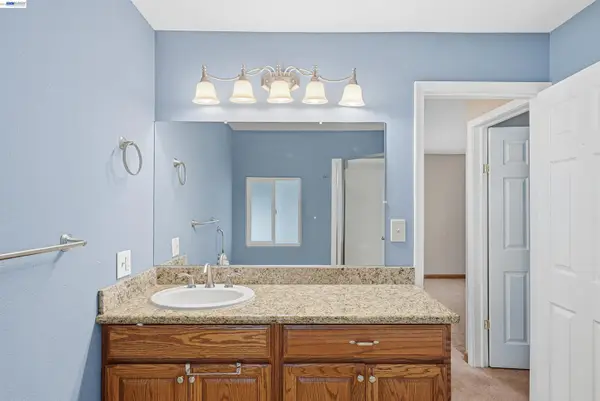 $195,000Coming Soon2 beds 2 baths1,440 sq. ft.
2067 Dalis Drive, Concord, CA 94520
MLS# 41152529Listed by: KELLER WILLIAMS TRI-VALLEY - Coming Soon
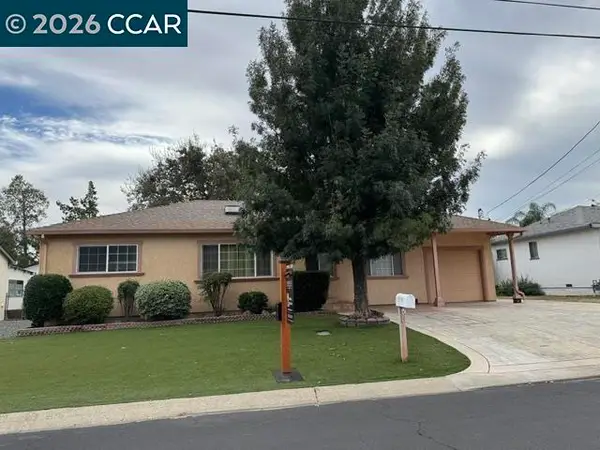 $750,000Coming Soon4 beds 3 baths1,723 sq. ft.
1440 Orange St, Concord, CA 94518
MLS# 41152375Listed by: CHRISTIE'S INTL RE SERENO - Coming Soon
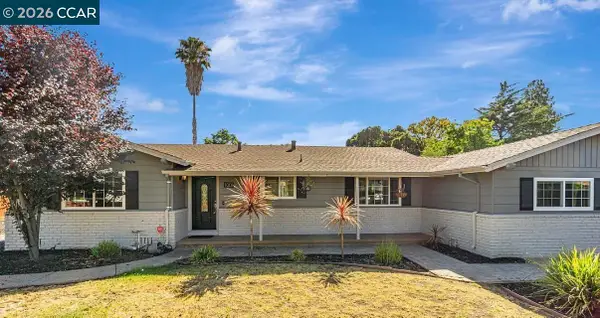 $899,988Coming Soon4 beds 2 baths1,677 sq. ft.
1001 Oak Grove Rd, Concord, CA 94518
MLS# 41152343Listed by: DUDUM REAL ESTATE GROUP - Coming Soon
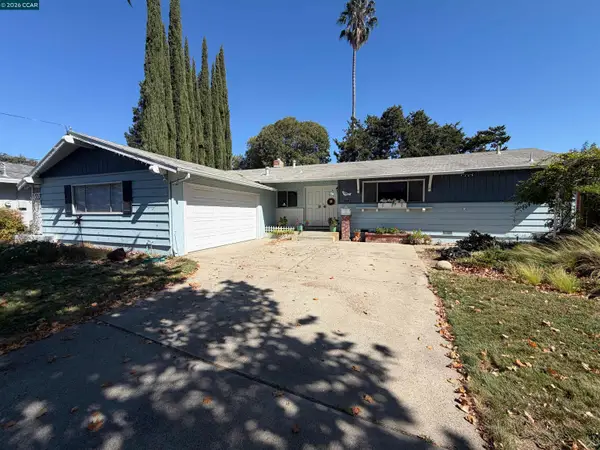 $699,000Coming Soon3 beds 2 baths1,346 sq. ft.
1814 Landana Dr, Concord, CA 94519
MLS# 41151536Listed by: MACLENNAN INVESTMENT GROUP - Coming Soon
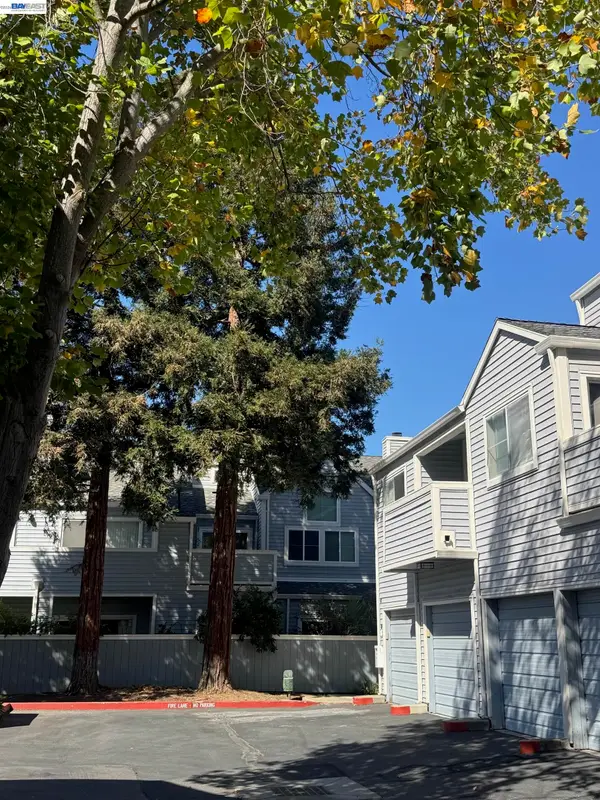 $399,000Coming Soon2 beds 2 baths899 sq. ft.
1459 Wharton Way #F, Concord, CA 94521
MLS# 41151471Listed by: TWIN OAKS REAL ESTATE INC. - New
 $255,000Active1 beds 1 baths700 sq. ft.
4260 Clayton Rd #39, Concord, CA 94521
MLS# 41152637Listed by: DUDUM REAL ESTATE GROUP - New
 $899,000Active4 beds 3 baths2,141 sq. ft.
5706 Pepperridge Way, Concord, CA 94521
MLS# 41152638Listed by: RE/MAX ACCORD - New
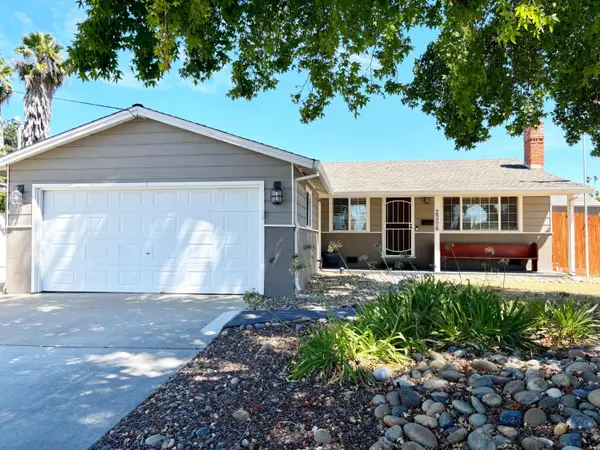 $675,000Active3 beds 2 baths1,134 sq. ft.
2206 Toronto Lane, Concord, CA 94520
MLS# 226133143Listed by: PMZ REAL ESTATE


Protect your home and budget from life's surprises with an Assurant Home Warranty, backed by a partner that supports you through every step of homeownership. Explore Plans.
© 2026 Better Homes and Gardens Real Estate LLC. An Anywhere Real Estate company. All rights reserved. Better Homes and Gardens® Real Estate is a registered trademark owned by Meredith Operations Corporation, licensed to Better Homes and Gardens Real Estate LLC and used with permission. Better Homes and Gardens Real Estate LLC fully supports the principles of the Fair Housing Act and the Equal Opportunity Act. Listing information is deemed reliable but is not guaranteed accurate.
Each office is independently owned and operated.
Any services or products provided by third parties are not provided by, affiliated with or related to Better Homes and Gardens Real Estate LLC, or its affiliated companies.