
4004 Browning Dr, Concord, CA 94518
Local realty services provided by:Better Homes and Gardens Real Estate Royal & Associates
4004 Browning Dr,Concord, CA 94518
$1,695,000
- 5 Beds
- 4 Baths
- 3,625 sq. ft.
- Single family
- Pending
Listed by: amed omari
Office: bloom real estate group925-207-8483
MLS#:41146303
Source:Bay East, CCAR, bridgeMLS
Price summary
- Price:$1,695,000
- Price per sq. ft.:$467.59
About this home
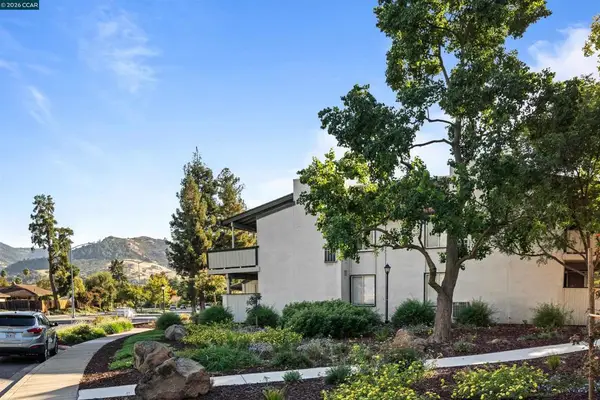
Welcome to 4004 Browning Drive, a beautifully updated luxury home tucked into one of Concord’s most desirable neighborhoods, just moments from Lime Ridge Open Space. Set on an expansive lot with incredible hillside views, this 5-bedroom, 4-bath residence offers approximately 3,625 square feet of thoughtfully designed living space and an exceptional indoor-outdoor lifestyle. From the moment you enter, soaring ceilings, abundant natural light, and expansive living spaces create an immediate sense of scale. The home has been beautifully refreshed with all new appliances, modern finishes, and inviting spaces designed for both everyday living and entertaining. The floor plan offers an incredible combination of openness and functionality, with multiple living areas, generous bedrooms, and seamless access to the outdoors. Step outside to a private backyard setting surrounded by beautiful views, complete with a pool and spa and plenty of space to entertain, relax, and enjoy the natural surroundings. With its large lot, dramatic ceilings, beautiful views, updated interior, and premier location near Lime Ridge trails and open space, 4004 Browning Drive is a rare opportunity to own a true luxury home in one of Concord’s most sought-after neighborhoods....
Contact an agent
Home facts
- Year built:1992
- Subdivision & Development:LIMERIDGE
- Listing ID #:41146303
- Added:56 day(s) ago
- Updated:October 22, 2026 at 08:32 AM
Rooms and interior
- Bedrooms:5
- Total bathrooms:4
- Full bathrooms:4
- Rooms Total:11
- Flooring:Laminate, Tile, Vinyl
- Living area:3,625 sq. ft.
Heating and cooling
- Cooling:Central Air
- Heating:Central
- Central air:Yes
Structure and exterior
- Roof:Shingle
- Year built:1992
- Building area:3,625 sq. ft.
- Lot area:0.32 Acres
- Lot Features:Cul-De-Sac
- Architectural Style:Single Family Residence, Traditional
- Construction Materials:Siding - Other
- Exterior Features:Back Yard, Front Yard, Side Yard
- Levels:2 Story
Utilities
- Water:Public
- Sewer:Public Sewer
Finances and disclosures
- Price:$1,695,000
- Price per sq. ft.:$467.59
Features and amenities
- Laundry features:In Basement, Laundry Closet
- Pool features:In Ground
Parking
- Parking description:Attached
- Garage:Yes
- Garage spaces:2
 Bay East 2026. CCAR 2026 bridgeMLS 2026. Information Deemed Reliable But Not Guaranteed. This information is being provided by the Bay East MLS, or CCAR MLS, or bridgeMLS. The listings presented here may or may not be listed by the Broker/Agent operating this website. This information is intended for the personal use of consumers and may not be used for any purpose other than to identify prospective properties consumers may be interested in purchasing. Data last updated at October 22, 2026
New listings near 4004 Browning Dr
- Coming Soon
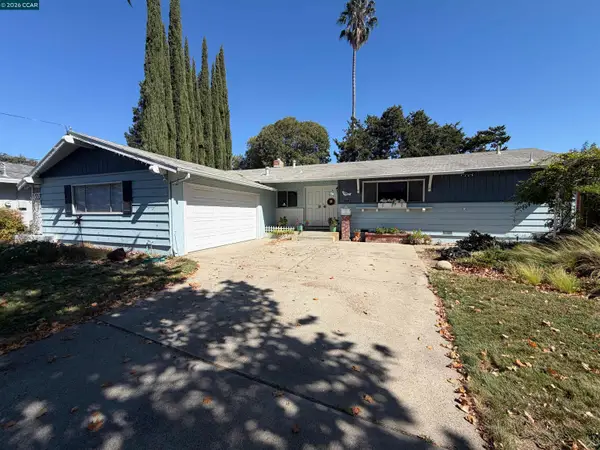 $699,000Coming Soon3 beds 2 baths1,346 sq. ft.
1814 Landana Dr, Concord, CA 94519
MLS# 41151536Listed by: MACLENNAN INVESTMENT GROUP - Coming Soon
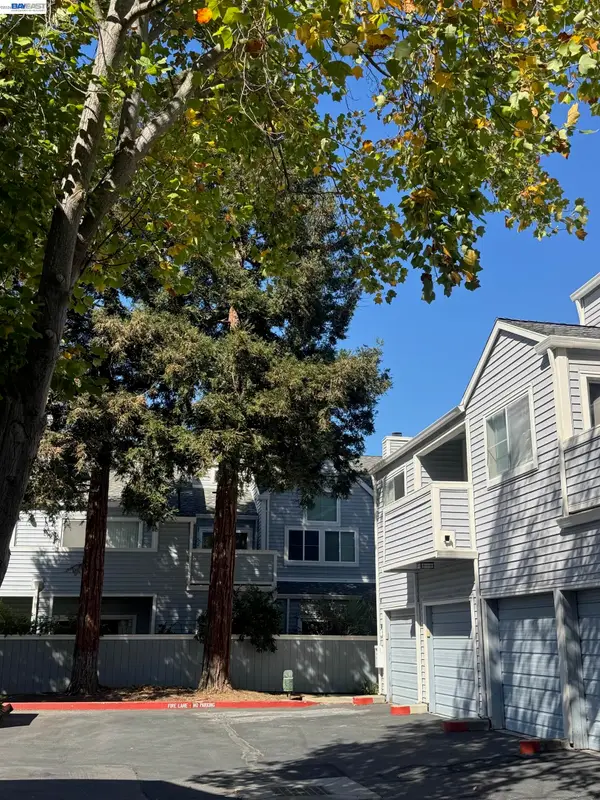 $399,000Coming Soon2 beds 2 baths899 sq. ft.
1459 Wharton Way #F, Concord, CA 94521
MLS# 41151471Listed by: TWIN OAKS REAL ESTATE INC. - Coming Soon
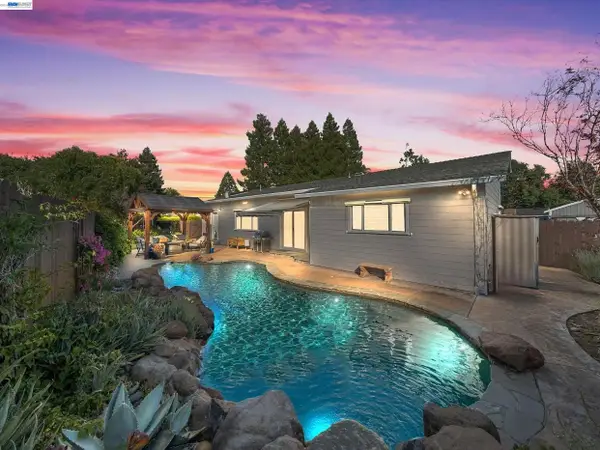 $1,249,000Coming Soon4 beds 4 baths2,227 sq. ft.
1949 Hollis Ct, Concord, CA 94518
MLS# 41150376Listed by: COMPASS - New
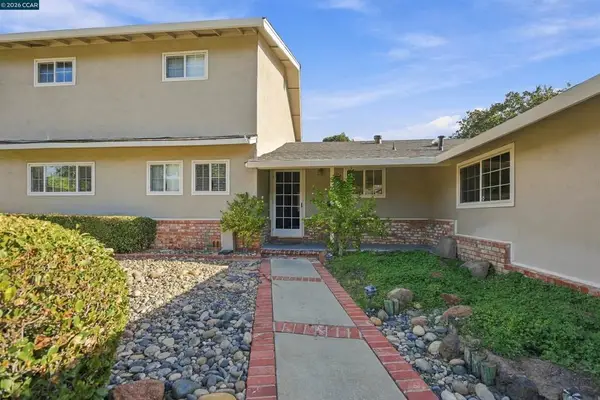 $899,000Active3 beds 3 baths2,170 sq. ft.
876 San Miquel Rd, Concord, CA 94518
MLS# 41150177Listed by: EXP REALTY OF NORTHERN CA, INC - Open Sat, 1 to 4pmNew
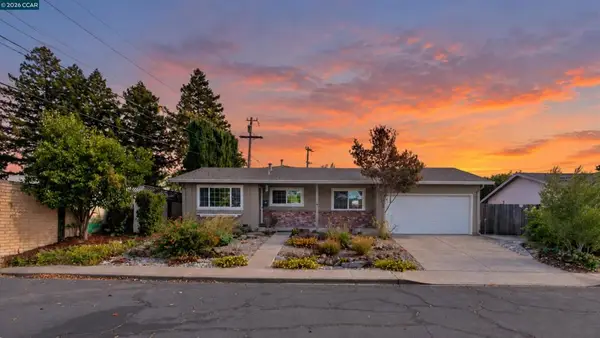 $674,000Active3 beds 2 baths1,406 sq. ft.
2290 La Mar Drive, Concord, CA 94518
MLS# 41151894Listed by: DUDUM REAL ESTATE GROUP - New
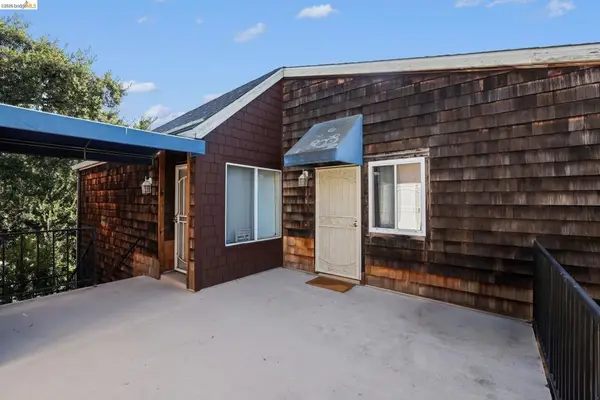 $125,000Active1 beds 1 baths432 sq. ft.
1969 Bonifacio St #6, Concord, CA 94520
MLS# 41151833Listed by: RE/MAX CROSSROADS - New
 $99,000Active2 beds 2 baths672 sq. ft.
2171 Dalis Drive #0112, Concord, CA 94520
MLS# 41151810Listed by: CENTURY 21 EPIC - New
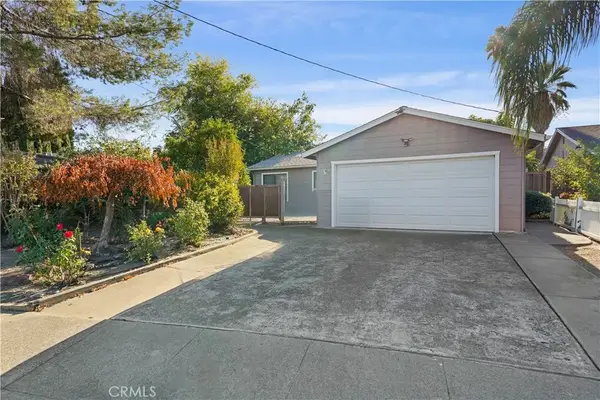 $705,000Active4 beds 2 baths1,244 sq. ft.
2213 Labrador Street, Concord, CA 94520
MLS# FR26224542Listed by: LEGACY REAL ESTATE, INC. - New
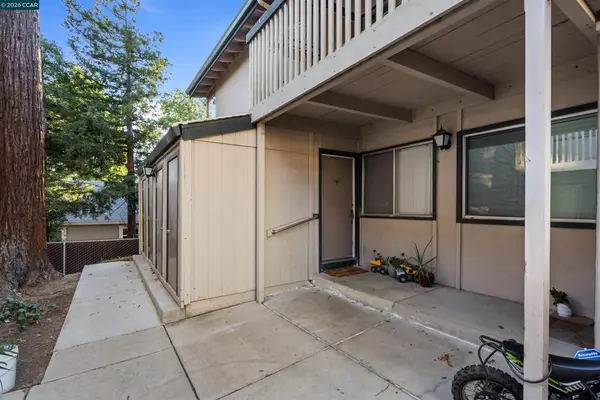 $305,000Active2 beds 1 baths902 sq. ft.
5450 Concord Blvd #L4, Concord, CA 94521
MLS# 41151715Listed by: COMPASS - New
 $309,000Active2 beds 1 baths794 sq. ft.
5460 Concord Blvd #F2, Concord, CA 94521
MLS# 41151716Listed by: COMPASS


Protect your home and budget from life's surprises with an Assurant Home Warranty, backed by a partner that supports you through every step of homeownership. Explore Plans.
© 2026 Better Homes and Gardens Real Estate LLC. An Anywhere Real Estate company. All rights reserved. Better Homes and Gardens® Real Estate is a registered trademark owned by Meredith Operations Corporation, licensed to Better Homes and Gardens Real Estate LLC and used with permission. Better Homes and Gardens Real Estate LLC fully supports the principles of the Fair Housing Act and the Equal Opportunity Act. Listing information is deemed reliable but is not guaranteed accurate.
Each office is independently owned and operated.
Any services or products provided by third parties are not provided by, affiliated with or related to Better Homes and Gardens Real Estate LLC, or its affiliated companies.