
4006 Salem St, Concord, CA 94521
Local realty services provided by:Better Homes and Gardens Real Estate Royal & Associates
4006 Salem St,Concord, CA 94521
$1,149,000
- 4 Beds
- 2 Baths
- 1,598 sq. ft.
- Single family
- Coming Soon
Listed by: dara buzzard
Office: dudum real estate group
MLS#:41150718
Source:Bay East, CCAR, bridgeMLS
Price summary
- Price:$1,149,000
- Price per sq. ft.:$719.02
About this home
Tucked into Concord's Rancho de los Santos neighborhood, this thoughtfully renovated Eichler, reimagined by Maverick Design, celebrates its mid-century roots. Signature post-and-beam construction, original wood ceilings, floor-to-ceiling walls of glass, and a brick fireplace honor the home's architectural character, while carefully considered improvements bring a fresh perspective to California living. The kitchen features custom mid-century cabinetry, a Taj Mahal quartzite waterfall island with built-in storage, stainless steel appliances, a gas cooktop, and tile backsplash. Statement globe pendants illuminate the island, while a custom built-in buffet adds style and function to the dining area and additional storage. Both bathrooms feature fluted vanities, brass fixtures, and skylights, with playful checkerboard tile adding a distinctive touch to the hall bath. Engineered hardwood flooring, fresh interior paint, and mini-split heating and cooling complete the interior. At the heart of the home, a spacious open-air atrium creates that unmistakable Eichler connection between indoors and out, bringing natural light into the surrounding rooms. Beyond the glass, the backyard invites you to stay awhile. A paver patio sets the scene for dinners under the stars, while grasss and a mature olive tree add to the charm. Out front, drought-tolerant landscaping offers a beautiful, low-maintenance welcome. Conveniently located near BART, shopping, and downtown Concord, this is California living....
Contact an agent
Home facts
- Year built:1965
- Subdivision & Development:Not Listed
- Listing ID #:41150718
- Updated:October 09, 2026 at 04:01 PM
Rooms and interior
- Bedrooms:4
- Total bathrooms:2
- Full bathrooms:2
- Rooms Total:8
- Flooring:Engineered Wood, Tile
- Bathrooms Description:Shower Over Tub, Stall Shower, Tile, Updated Baths
- Kitchen Description:Dishwasher, Gas Range, Gas Range/Cooktop, Microwave, Solid Surface Counter, Updated Kitchens
- Living area:1,598 sq. ft.
Heating and cooling
- Cooling:Multi Units
- Heating:MultiUnits
Structure and exterior
- Year built:1965
- Building area:1,598 sq. ft.
- Lot area:0.18 Acres
- Lot Features:Landscaped, Private
- Architectural Style:Mid Century Modern
- Construction Materials:Wood Siding
- Exterior Features:Back Yard
- Foundation Description:Slab
Utilities
- Water:Public
Finances and disclosures
- Price:$1,149,000
- Price per sq. ft.:$719.02
Features and amenities
- Appliances:Dishwasher, Gas Range, Microwave
- Laundry features:220 Volt Outlet, Hookups Only, In Garage
Parking
- Parking description:Attached, Garage Door Opener
- Garage:Yes
- Garage spaces:1
 Bay East 2026. CCAR 2026 bridgeMLS 2026. Information Deemed Reliable But Not Guaranteed. This information is being provided by the Bay East MLS, or CCAR MLS, or bridgeMLS. The listings presented here may or may not be listed by the Broker/Agent operating this website. This information is intended for the personal use of consumers and may not be used for any purpose other than to identify prospective properties consumers may be interested in purchasing. Data last updated at October 9, 2026
New listings near 4006 Salem St
- Coming Soon
 $1,425,000Coming Soon4 beds 3 baths3,097 sq. ft.
929 Autumn Brook Pl., Concord, CA 94518
MLS# 41150553Listed by: DUDUM REAL ESTATE GROUP - Coming Soon
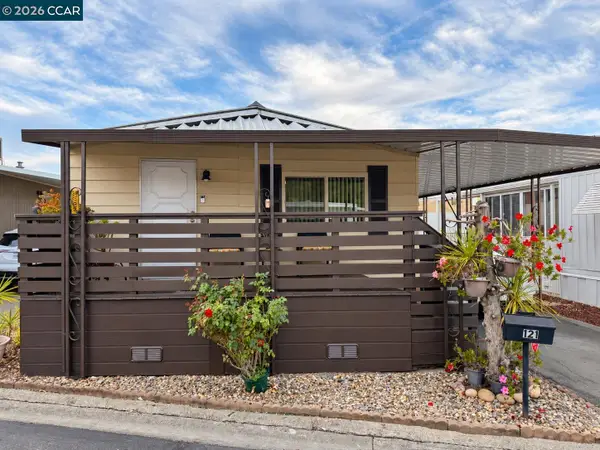 $180,000Coming Soon2 beds 2 baths960 sq. ft.
121 Leanne Ln, Concord, CA 94518
MLS# 41150427Listed by: TOWN & COUNTRY REALTY - Coming Soon
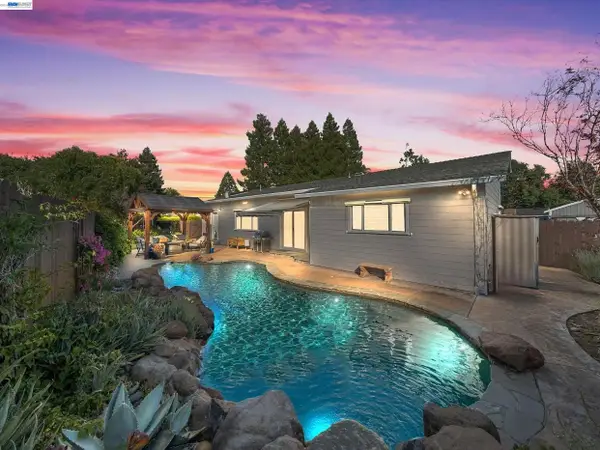 $1,249,000Coming Soon4 beds 4 baths2,227 sq. ft.
1949 Hollis Ct, Concord, CA 94518
MLS# 41150376Listed by: COMPASS - Coming Soon
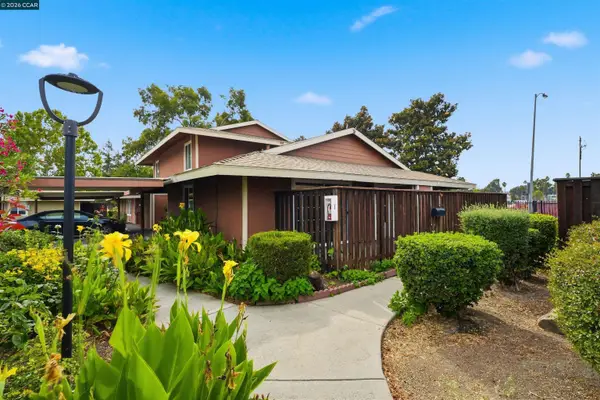 $315,000Coming Soon2 beds 1 baths884 sq. ft.
2005 Olivera Rd #D, Concord, CA 94520
MLS# 41150247Listed by: KELLER WILLIAMS REALTY - Coming Soon
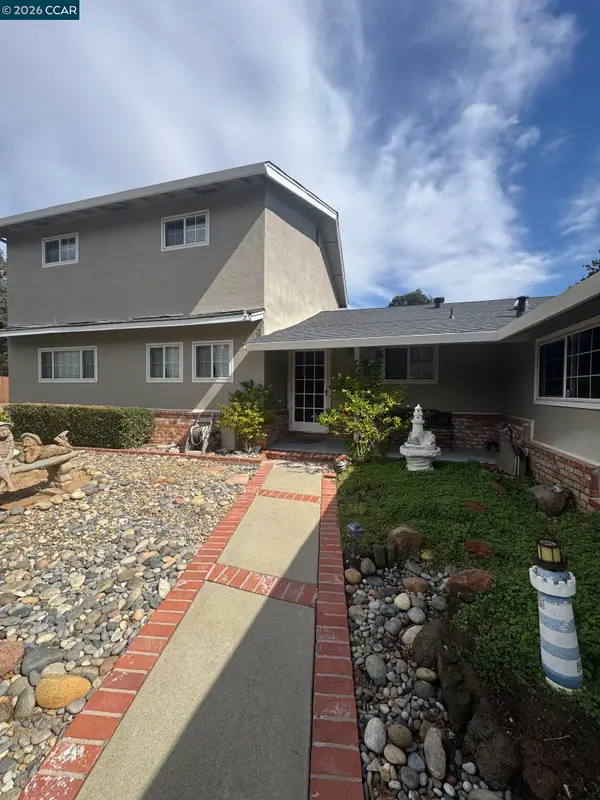 $899,000Coming Soon3 beds 3 baths2,170 sq. ft.
876 San Miquel Rd, Concord, CA 94518
MLS# 41150177Listed by: EXP REALTY OF NORTHERN CA, INC - Coming Soon
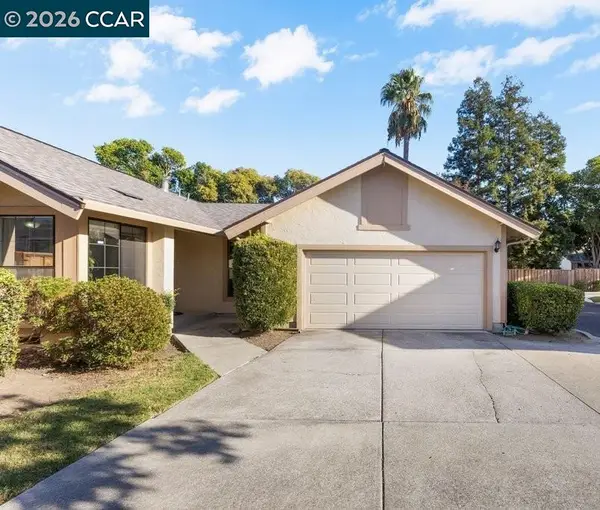 $548,000Coming Soon2 beds 2 baths1,002 sq. ft.
953 Bridgecrossing Way, Concord, CA 94518
MLS# 41150186Listed by: DUDUM REAL ESTATE GROUP - Coming Soon
 $860,000Coming Soon4 beds 3 baths1,883 sq. ft.
1894 Enclave Pl, Concord, CA 94519
MLS# 41148641Listed by: DUDUM REAL ESTATE GROUP - New
 $875,000Active3 beds 2 baths1,702 sq. ft.
3909 Boatwright Dr, Concord, CA 94519
MLS# 41150766Listed by: HOMWRX - Open Sat, 12 to 2pmNew
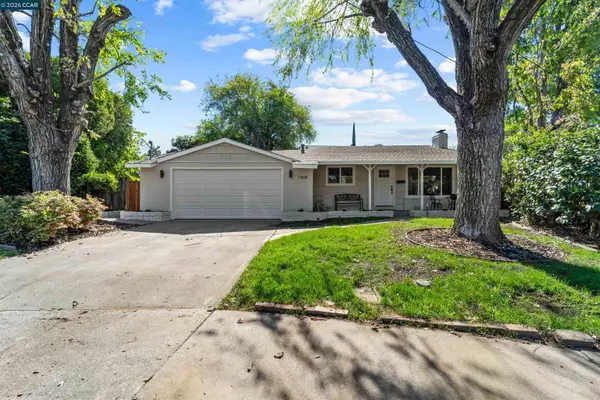 $729,888Active3 beds 2 baths1,188 sq. ft.
1408 Carmelita Ct, CONCORD, CA 94520
MLS# 41150731Listed by: CORNERSTONE REALTY & INVESTMEN


Protect your home and budget from life's surprises with an Assurant Home Warranty, backed by a partner that supports you through every step of homeownership. Explore Plans.
© 2026 Better Homes and Gardens Real Estate LLC. An Anywhere Real Estate company. All rights reserved. Better Homes and Gardens® Real Estate is a registered trademark owned by Meredith Operations Corporation, licensed to Better Homes and Gardens Real Estate LLC and used with permission. Better Homes and Gardens Real Estate LLC fully supports the principles of the Fair Housing Act and the Equal Opportunity Act. Listing information is deemed reliable but is not guaranteed accurate.
Each office is independently owned and operated.
Any services or products provided by third parties are not provided by, affiliated with or related to Better Homes and Gardens Real Estate LLC, or its affiliated companies.