
5035 Valley Crest Dr #177, Concord, CA 94521
Local realty services provided by:Better Homes and Gardens Real Estate Royal & Associates
Listed by: ellen hui
Office: compass
MLS#:41136343
Source:Bay East, CCAR, bridgeMLS
Price summary
- Price:$449,000
- Price per sq. ft.:$360.06
- Monthly HOA dues:$526
About this home
Top floor with natural light, this move-in-ready 3-bedroom, 2.5-bath condo has new carpeting, full-size washer and dryer right in the unit, plus two designated parking spaces waiting for you at the end of the day. Enjoy the wrap-around balcony and the community amenities that include pool and sport court just steps away. Minutes from local shopping, great restaurants, and the Concord BART station for an easy commute. Sat.&Sun. OH 5/30-5/31 2-4pm
Contact an agent
Home facts
- Year built:1984
- Listing ID #:41136343
- Added:1 day(s) ago
- Updated:May 29, 2026 at 06:03 AM
Rooms and interior
- Bedrooms:3
- Total bathrooms:3
- Full bathrooms:2
- Rooms Total:8
- Flooring:Carpet
- Kitchen Description:Dishwasher, Electric Range, Electric Range/Cooktop, Microwave, Refrigerator
- Living area:1,247 sq. ft.
Heating and cooling
- Cooling:Central Air
- Heating:Forced Air
- Central air:Yes
Structure and exterior
- Year built:1984
- Building area:1,247 sq. ft.
- Construction Materials:Stucco
Utilities
- Water:Public
Finances and disclosures
- Price:$449,000
- Price per sq. ft.:$360.06
Features and amenities
- Appliances:Dishwasher, Dryer, Electric Range, Microwave, Refrigerator, Washer
- Laundry features:Dryer, Washer
- Amenities:Pool, Tennis Court(s)
- Pool features:Community
Parking
- Parking description:2 Parking Spaces/Unit
 Bay East 2026. CCAR 2026 bridgeMLS 2026. Information Deemed Reliable But Not Guaranteed. This information is being provided by the Bay East MLS, or CCAR MLS, or bridgeMLS. The listings presented here may or may not be listed by the Broker/Agent operating this website. This information is intended for the personal use of consumers and may not be used for any purpose other than to identify prospective properties consumers may be interested in purchasing. Data last updated at May 29, 2026
New listings near 5035 Valley Crest Dr #177
- New
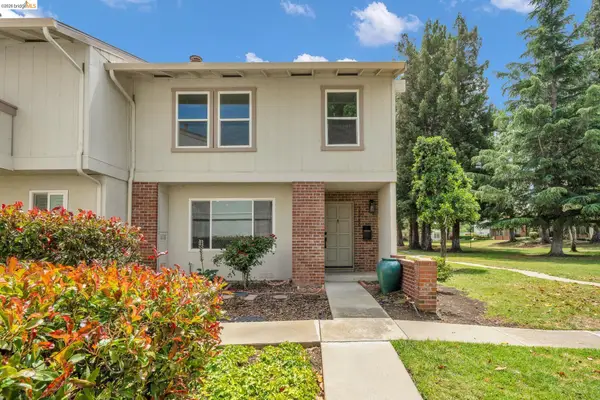 $549,000Active3 beds 2 baths1,468 sq. ft.
1808 Wildbrook Ct #D, Concord, CA 94521
MLS# 41135791Listed by: E3 REALTY & LOANS - Open Sat, 1 to 3pmNew
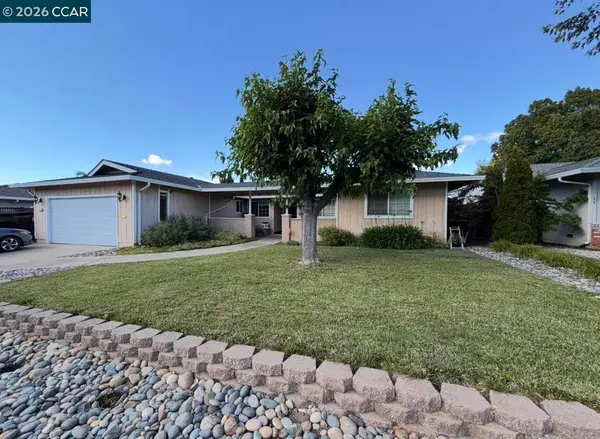 $899,000Active4 beds 3 baths2,191 sq. ft.
1740 Clayton Way, Concord, CA 94519
MLS# 41136411Listed by: COMPASS - Open Sat, 2 to 4pmNew
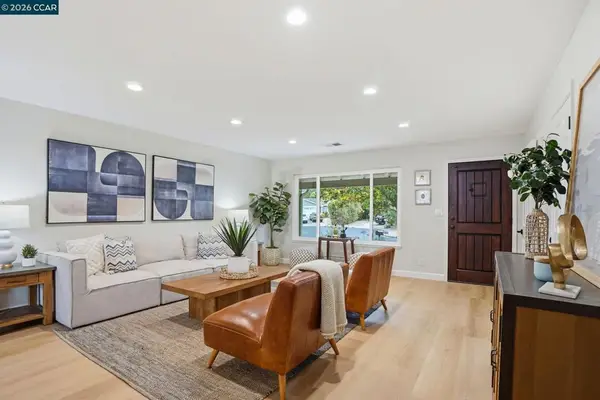 $899,000Active4 beds 2 baths1,611 sq. ft.
3331 Alfonso Dr, Concord, CA 94518
MLS# 41136439Listed by: REALTY ONE GROUP FUTURE - Open Sat, 3 to 5pmNew
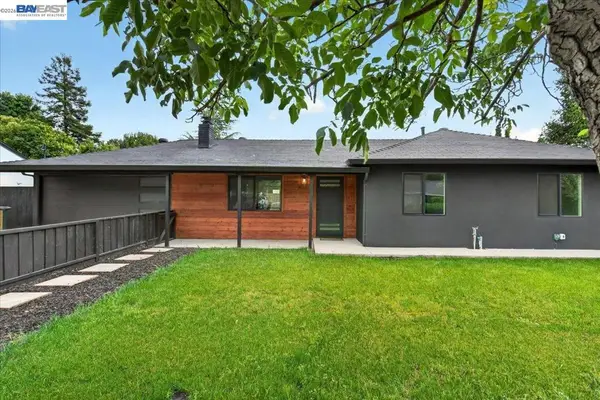 $949,888Active4 beds 2 baths1,600 sq. ft.
1850 Gilardy Dr, Concord, CA 94518
MLS# 41136356Listed by: ALLIANCE BAY REALTY - New
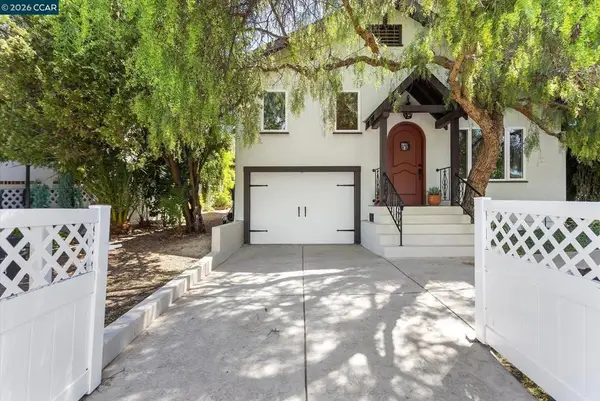 $649,000Active2 beds 2 baths1,454 sq. ft.
246 Wellington Ave, Concord, CA 94520
MLS# 41136360Listed by: BHHS DRYSDALE PROPERTIES - New
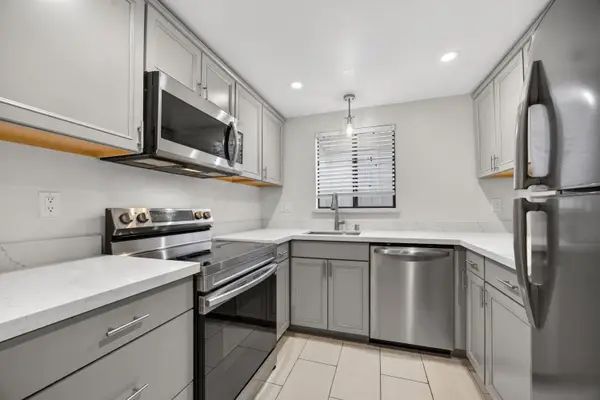 $649,900Active3 beds 3 baths1,540 sq. ft.
4549 Melody Drive, Concord, CA 94521
MLS# 226067909Listed by: EXP REALTY OF CALIFORNIA INC. - Open Sun, 2 to 4pmNew
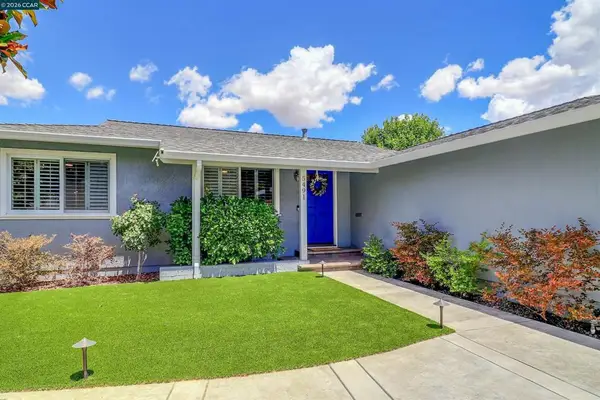 $899,000Active3 beds 2 baths1,232 sq. ft.
5491 Florida Dr, Concord, CA 94521
MLS# 41136313Listed by: KELLER WILLIAMS REALTY - Open Sun, 1 to 4pmNew
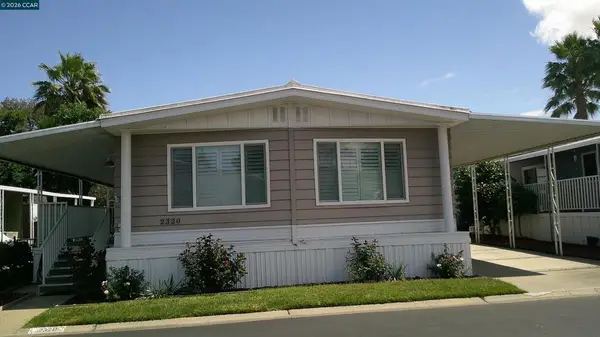 $215,000Active2 beds 2 baths
2320 Dalis Dr, Concord, CA 94520
MLS# 41136264Listed by: BHHS DRYSDALE PROPERTIES - Open Sun, 1 to 4pmNew
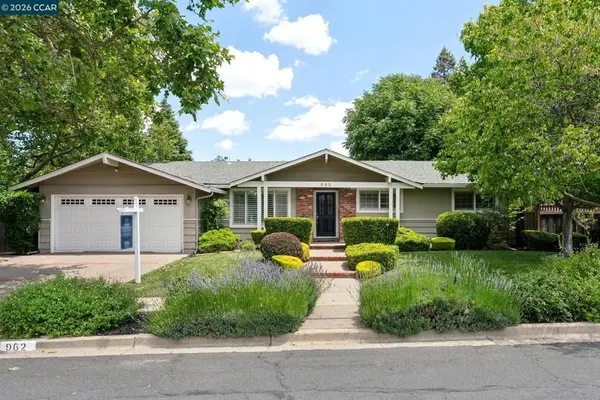 $910,000Active3 beds 2 baths1,422 sq. ft.
962 Oasis Dr, Concord, CA 94518
MLS# 41136256Listed by: DUDUM REAL ESTATE GROUP


Protect your home and budget from life's surprises with an Assurant Home Warranty, backed by a partner that supports you through every step of homeownership. Explore Plans.
© 2026 Better Homes and Gardens Real Estate LLC. An Anywhere Real Estate company. All rights reserved. Better Homes and Gardens® Real Estate is a registered trademark owned by Meredith Operations Corporation, licensed to Better Homes and Gardens Real Estate LLC and used with permission. Better Homes and Gardens Real Estate LLC fully supports the principles of the Fair Housing Act and the Equal Opportunity Act. Listing information is deemed reliable but is not guaranteed accurate.
Each office is independently owned and operated.
Any services or products provided by third parties are not provided by, affiliated with or related to Better Homes and Gardens Real Estate LLC, or its affiliated companies.