
5085 Valley Crest Drive #273, Concord, CA 94521
Local realty services provided by:Better Homes and Gardens Real Estate Integrity Real Estate
5085 Valley Crest Drive #273,Concord, CA 94521
$475,000
- 3 Beds
- 2 Baths
- 1,284 sq. ft.
- Condominium
- Active
Listed by: katherine kreps
Office: the melville group
MLS#:226135416
Source:MetroList
Price summary
- Price:$475,000
- Price per sq. ft.:$369.94
- Monthly HOA dues:$526
About this home
Valley Terrace living at it finest! Your new home features a spacious layout with upgraded kitchen & baths. Outfitted with newer appliances & granite counters, you can jump right into cooking and entertaining. The dining area opens to the kitchen and living areas with plenty of space for a family size table. Both the living area and primary bedroom large sliding glass doors open to the wrap around patio. Patio area is very private and fully enclosed. Primary suite offers plenty of closet space & vanity area. Convenient in unit laundry room with attached storage closet. Enjoy community amenities including the club house, pool & tennis court. Valley Terrace is the perfect place to call home with quiet living but close to everything you need!
Contact an agent
Home facts
- Year built:1984
- Listing ID #:226135416
- Added:1 day(s) ago
- Updated:November 07, 2026 at 04:40 PM
Rooms and interior
- Bedrooms:3
- Total bathrooms:2
- Full bathrooms:2
- Flooring:Carpet, Tile Floor
- Kitchen Description:Disposal, Free Standing Electric Range, Hood Over Range, Microwave
- Living area:1,284 sq. ft.
Heating and cooling
- Cooling:Central
- Heating:Central
Structure and exterior
- Roof:Tile
- Year built:1984
- Building area:1,284 sq. ft.
- Lot area:0.03 Acres
- Construction Materials:Stucco
- Exterior Features:Enclosed Patio
- Foundation Description:Slab
- Levels:1 Story
Utilities
- Sewer:Public Sewer
Finances and disclosures
- Price:$475,000
- Price per sq. ft.:$369.94
Features and amenities
- Appliances:Disposal, Free Standing Electric Range, Microwave
- Laundry features:Electric, Inside Laundry Room
- Amenities:Pool
 MetroList MLS 2026. This information is being provided by MetroList MLS. All measurements and calculations of area are approximate. Information provided by Seller/Other sources, not verified by Broker. All interested persons should independently verify accuracy of information. Provided properties may or may not be listed by the office/agent presenting the information. Data Updated: November 7, 2026. Information being provided is for consumers' personal, non-commercial use and may not be used for any purpose other than to identify prospective properties consumers may be interested in purchasing. Information deemed reliable but not guaranteed. Any offer of compensation is made only to Participants of MLS where the subject listing is filed and in accordance with such MLS's regulations or rules.
New listings near 5085 Valley Crest Drive #273
- Coming Soon
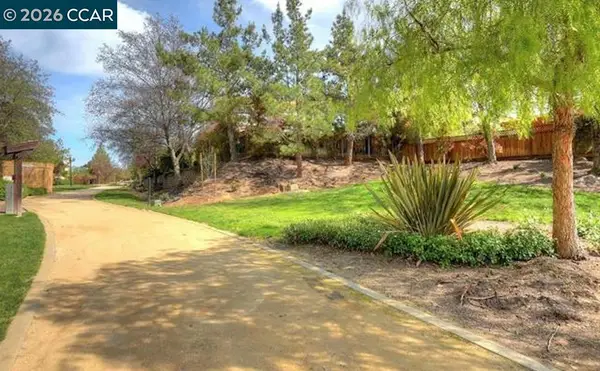 $1,299,000Coming Soon4 beds 3 baths2,632 sq. ft.
1255 Oak Knoll, Concord, CA 94523
MLS# 41153233Listed by: KELLER WILLIAMS REALTY - Coming Soon
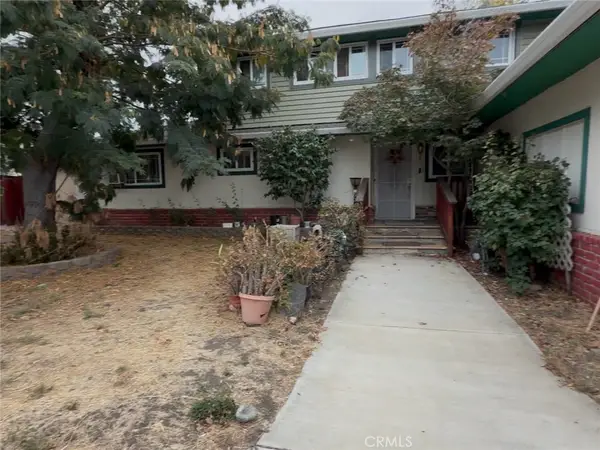 $819,900Coming Soon3 beds 3 baths2,236 sq. ft.
5248 Concord Boulevard, Concord, CA 94521
MLS# IV26238559Listed by: JARQUIN & KEYS, INC. - Coming Soon
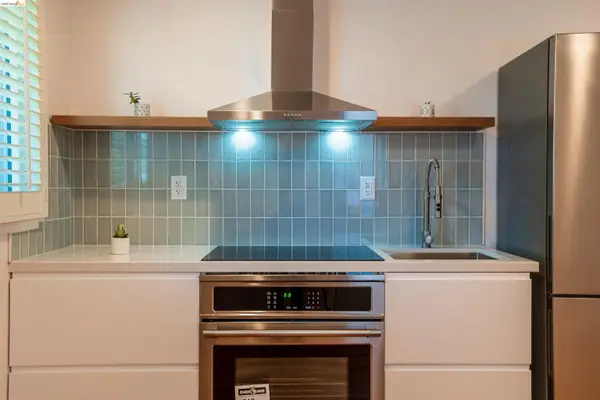 Listed by BHGRE$875,000Coming Soon3 beds 2 baths1,576 sq. ft.
3985 Royal Arch Dr, Concord, CA 94519
MLS# 41153092Listed by: BHG RE RELIANCE PARTNERS - Coming Soon
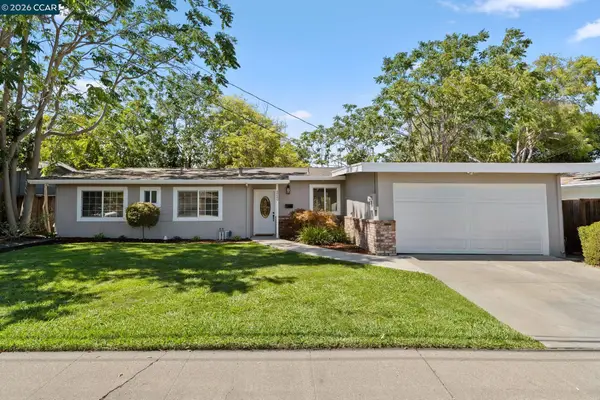 $759,000Coming Soon4 beds 2 baths1,156 sq. ft.
3249 Claudia Dr, Concord, CA 94519
MLS# 41152601Listed by: COMPASS - Coming Soon
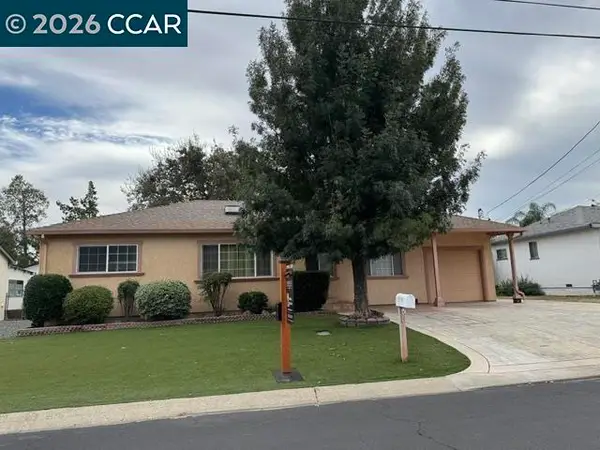 $750,000Coming Soon4 beds 3 baths1,723 sq. ft.
1440 Orange St, Concord, CA 94518
MLS# 41152375Listed by: CHRISTIE'S INTL RE SERENO - Coming Soon
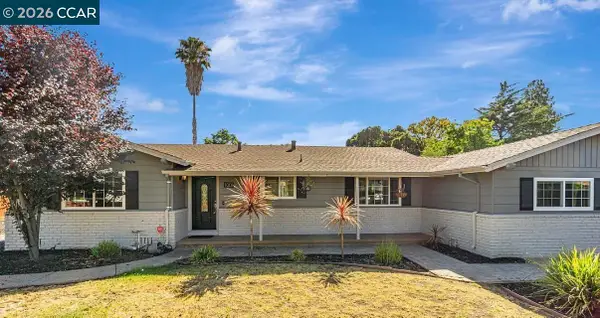 $899,988Coming Soon4 beds 2 baths1,677 sq. ft.
1001 Oak Grove Rd, Concord, CA 94518
MLS# 41152343Listed by: DUDUM REAL ESTATE GROUP - Coming Soon
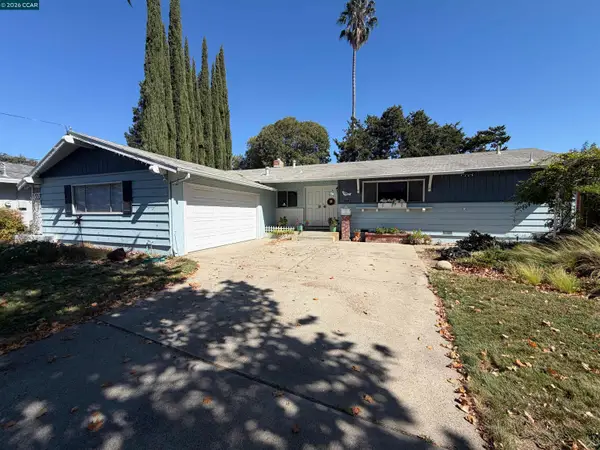 $699,000Coming Soon3 beds 2 baths1,346 sq. ft.
1814 Landana Dr, Concord, CA 94519
MLS# 41151536Listed by: MACLENNAN INVESTMENT GROUP - Coming Soon
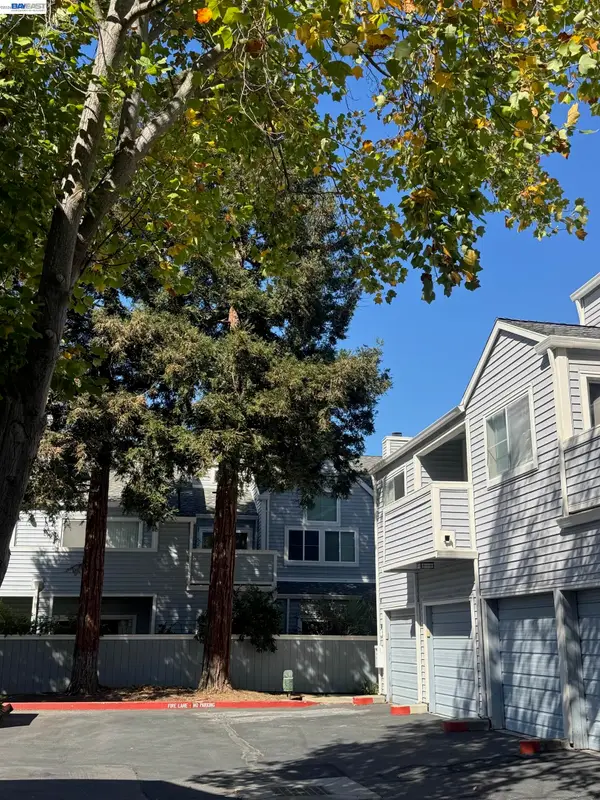 $399,000Coming Soon2 beds 2 baths899 sq. ft.
1459 Wharton Way #F, Concord, CA 94521
MLS# 41151471Listed by: TWIN OAKS REAL ESTATE INC. - New
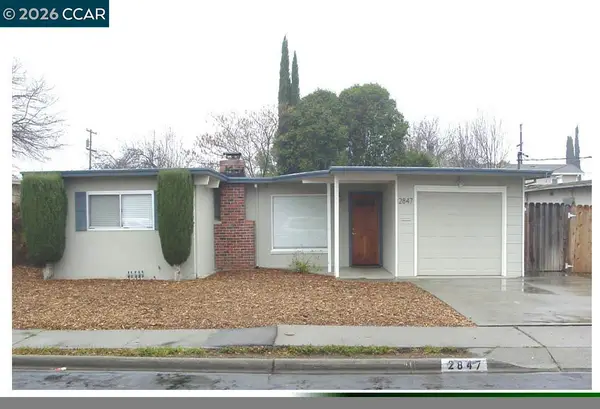 $529,000Active4 beds 2 baths1,634 sq. ft.
2847 La Salle Ave, Concord, CA 94520
MLS# 41153250Listed by: PERCHAK PROPERTIES, INC. - Open Sun, 12 to 3pmNew
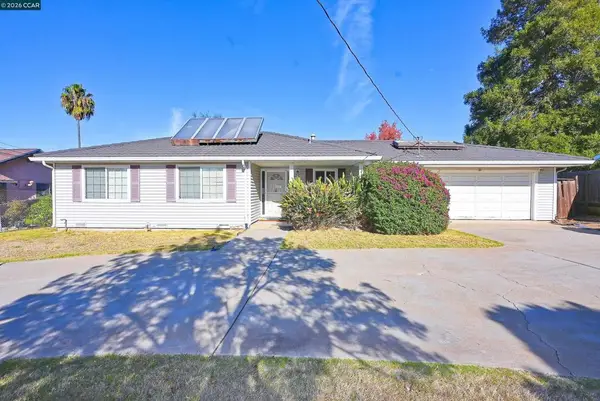 $649,000Active3 beds 2 baths1,336 sq. ft.
4315 Arleda Ln, Concord, CA 94521
MLS# 41153245Listed by: KELLER WILLIAMS REALTY


Protect your home and budget from life's surprises with an Assurant Home Warranty, backed by a partner that supports you through every step of homeownership. Explore Plans.
© 2026 Better Homes and Gardens Real Estate LLC. An Anywhere Real Estate company. All rights reserved. Better Homes and Gardens® Real Estate is a registered trademark owned by Meredith Operations Corporation, licensed to Better Homes and Gardens Real Estate LLC and used with permission. Better Homes and Gardens Real Estate LLC fully supports the principles of the Fair Housing Act and the Equal Opportunity Act. Listing information is deemed reliable but is not guaranteed accurate.
Each office is independently owned and operated.
Any services or products provided by third parties are not provided by, affiliated with or related to Better Homes and Gardens Real Estate LLC, or its affiliated companies.