
5230 Concord Blvd, Concord, CA 94521
Local realty services provided by:Better Homes and Gardens Real Estate Royal & Associates
5230 Concord Blvd,Concord, CA 94521
$799,500
- 3 Beds
- 2 Baths
- 1,713 sq. ft.
- Single family
- Pending
Listed by: suzanne rocha
Office: cal home925-766-6811
MLS#:41140328
Source:Bay East, CCAR, bridgeMLS
Price summary
- Price:$799,500
- Price per sq. ft.:$466.73
About this home
Nestled on a quiet cul-de-sac in a well-established neighborhood, this inviting single-level home offers comfort, charm, and a tranquil setting surrounded by lush greenery. The warm and cheerful interior features plantation shutters, recessed lighting, a fireplace insert, crown molding accents in select areas, and extra-large bedrooms that provide plenty of space to relax and unwind. The updated kitchen includes a pantry for added functionality, while the refreshed primary bath offers an updated shower and stylish finishes. A spectacular sunroom-style bonus room, surrounded by windows, captures peaceful views of the mature greenery in the yard and features its own mini-split system for year-round comfort. Step outside to enjoy a serene backyard oasis with attractive hardscape, ideal for entertaining, gardening, or quiet outdoor living. With modern exterior paint, a water softener, extra parking, a paver driveway, 3 bedrooms, 2 full baths, and a desirable single-level floor plan, this home blends everyday convenience with a calm and welcoming atmosphere. Ideally located close to schools, shopping, and convenient highway access....
Contact an agent
Home facts
- Year built:1958
- Listing ID #:41140328
- Added:10 day(s) ago
- Updated:July 13, 2026 at 09:18 AM
Rooms and interior
- Bedrooms:3
- Total bathrooms:2
- Full bathrooms:2
- Rooms Total:5
- Flooring:Carpet, Laminate, Parquet
- Kitchen Description:Dishwasher, Gas Range, Refrigerator, Updated Kitchen
- Living area:1,713 sq. ft.
Heating and cooling
- Cooling:Ceiling Fan(s), Central Air, Multi Units
- Heating:Forced Air, MultiUnits
- Central air:Yes
Structure and exterior
- Year built:1958
- Building area:1,713 sq. ft.
- Lot area:0.29 Acres
- Lot Features:Cul-De-Sac, Level
- Architectural Style:Ranch, Single Family Residence
- Construction Materials:Stucco, Wood Siding
- Exterior Features:Back Yard, Garden/Play, Level, Side Yard
- Levels:1 Story, 1 Story
Utilities
- Water:Public
- Sewer:Public Sewer
Finances and disclosures
- Price:$799,500
- Price per sq. ft.:$466.73
Features and amenities
- Appliances:Dishwasher, Gas Range, Gas Water Heater, Refrigerator, Water Softener
- Laundry features:Dryer, Laundry Closet, Washer
Parking
- Parking description:Attached
- Garage:Yes
- Garage spaces:2
 Bay East 2026. CCAR 2026 bridgeMLS 2026. Information Deemed Reliable But Not Guaranteed. This information is being provided by the Bay East MLS, or CCAR MLS, or bridgeMLS. The listings presented here may or may not be listed by the Broker/Agent operating this website. This information is intended for the personal use of consumers and may not be used for any purpose other than to identify prospective properties consumers may be interested in purchasing. Data last updated at July 13, 2026
New listings near 5230 Concord Blvd
- New
 $379,000Active2 beds 1 baths925 sq. ft.
5491 Roundtree Dr #C, Concord, CA 94521
MLS# 41141398Listed by: CHRISTIE'S INTL RE SERENO - New
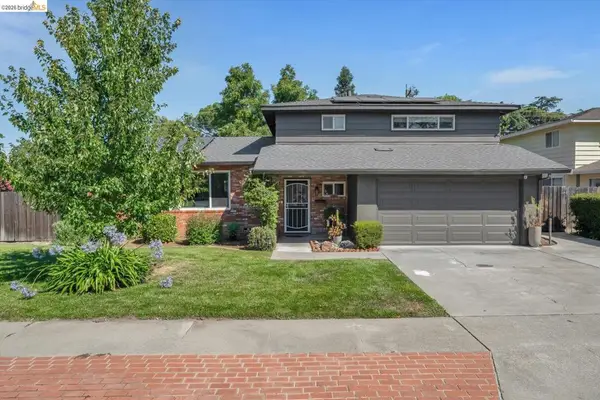 $940,000Active4 beds 3 baths1,941 sq. ft.
1848 Polk St, Concord, CA 94521
MLS# 41141380Listed by: EXP REALTY - New
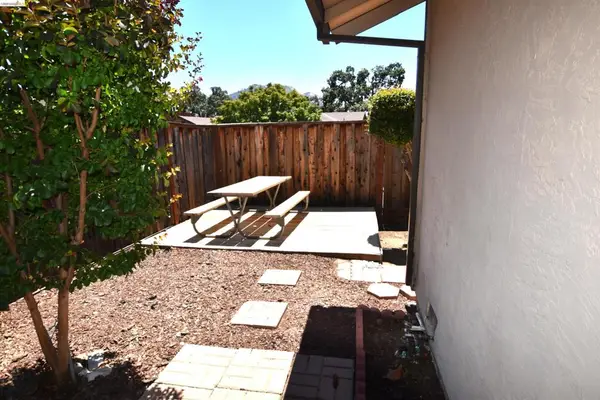 $747,000Active3 beds 2 baths1,420 sq. ft.
5551 Guadalupe Ct, Concord, CA 94521
MLS# 41141318Listed by: BEST PROPERTY MGMT., INC. - New
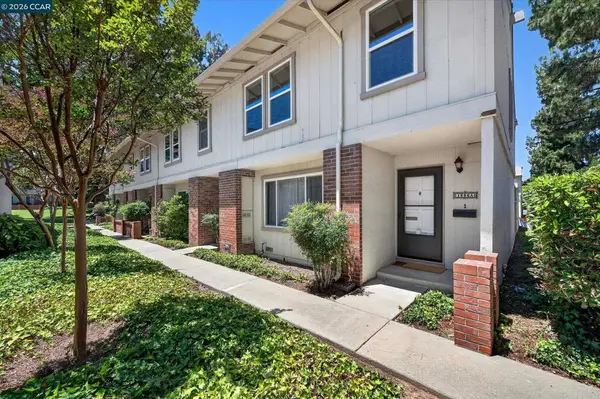 $569,000Active3 beds 3 baths1,468 sq. ft.
1806 Wildbrook Ct #A, Concord, CA 94521
MLS# 41140906Listed by: COMPASS - New
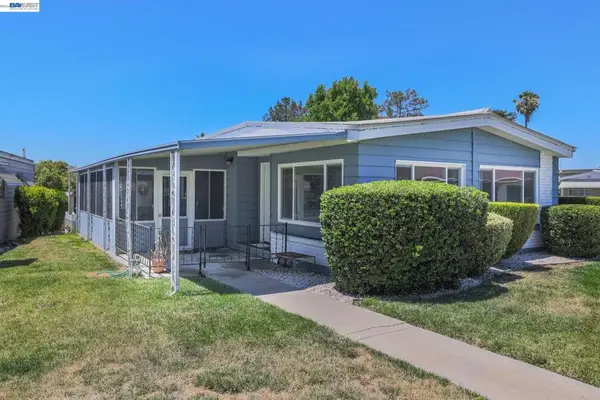 $289,000Active2 beds 2 baths
1029 Peralta, Concord, CA 94520
MLS# 41141261Listed by: PREFERRED REAL ESTATE - Open Tue, 9am to 12:15pmNew
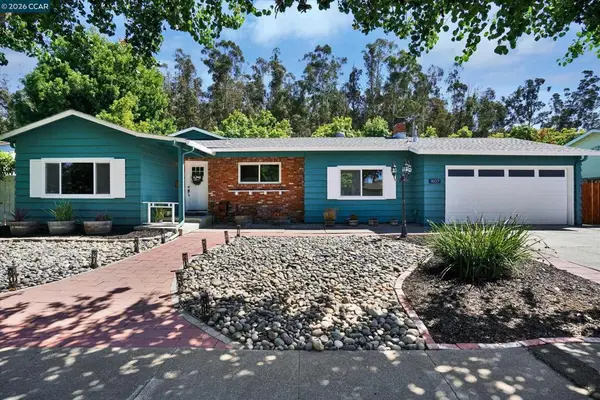 $943,500Active4 beds 3 baths2,092 sq. ft.
1607 Lynwood Dr, Concord, CA 94521
MLS# 41141291Listed by: BETTER HOMES REALTY - New
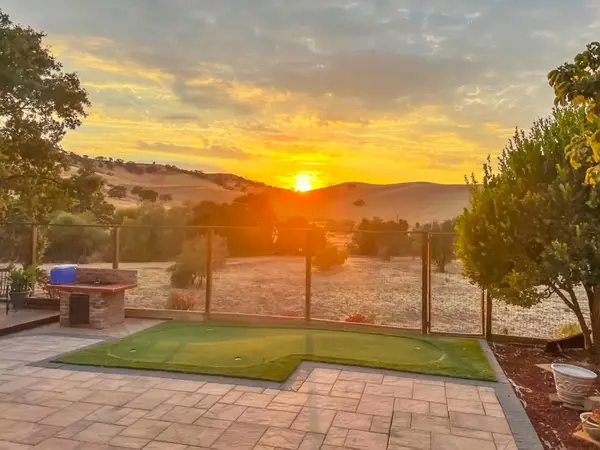 $999,000Active4 beds 3 baths1,953 sq. ft.
1083 Discovery Way, Concord, CA 94521
MLS# 226082164Listed by: JZ REALTY - Open Tue, 10:30am to 12:30pmNew
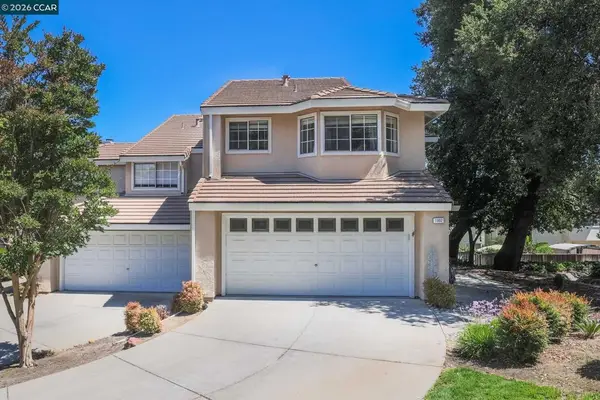 $775,000Active3 beds 3 baths1,614 sq. ft.
1002 Pinehurst Ct, Concord, CA 94521
MLS# 41141231Listed by: THE AGENCY - New
 $738,888Active3 beds 2 baths1,108 sq. ft.
3178 Claudia Drive, Concord, CA 94519
MLS# 426145620Listed by: THE CANLAS BROTHERS - Open Tue, 10:30am to 1pmNew
 $495,000Active2 beds 2 baths1,281 sq. ft.
1814 Wildbrook Ct #C, Concord, CA 94521
MLS# 41140929Listed by: ENGEL & VOELKERS


Protect your home and budget from life's surprises with an Assurant Home Warranty, backed by a partner that supports you through every step of homeownership. Explore Plans.
© 2026 Better Homes and Gardens Real Estate LLC. An Anywhere Real Estate company. All rights reserved. Better Homes and Gardens® Real Estate is a registered trademark owned by Meredith Operations Corporation, licensed to Better Homes and Gardens Real Estate LLC and used with permission. Better Homes and Gardens Real Estate LLC fully supports the principles of the Fair Housing Act and the Equal Opportunity Act. Listing information is deemed reliable but is not guaranteed accurate.
Each office is independently owned and operated.
Any services or products provided by third parties are not provided by, affiliated with or related to Better Homes and Gardens Real Estate LLC, or its affiliated companies.