
5251 Pebble Glen Dr, Concord, CA 94521
Local realty services provided by:Better Homes and Gardens Real Estate Clarity
5251 Pebble Glen Dr,Concord, CA 94521
$734,999
- 3 Beds
- 3 Baths
- 1,683 sq. ft.
- Townhouse
- Active
Listed by: nimmi gidwani
Office: bhhs drysdale properties
MLS#:41141404
Source:MLSListings
Price summary
- Price:$734,999
- Price per sq. ft.:$436.72
- Monthly HOA dues:$355
About this home
Seller VERY VERY Motivated. PRICE REDUCTION OPEN Sat/Sun Sept 19 & 20th 1-3pm ALL OTHER TIME/DAYS BY APPOINTMENT CALL LISTING AGENT TO SET APPOINTMENTS WITH SELLERS. 925 285 9379. WELCOME TO 5251 PEBBLE GLEN DR. This Town Home is located in the desirable Live Oak neighborhood, across Cal State University CONCORD campus. Hardwood floor in the living area with soaring ceilings w/fireplace bright and airy, with recessed lights. Large Storage area under the stairs. Open concept kitchen w/granite counters and newer appliances connected to the Dining Area. Upstairs a spacious Primary bedroom w/vaulted ceilings w/ensuite bathroom two sink vanity, shower and a tub. Additional 2 bedrooms and a guest bath + 1/2 bath on the main floor. All bedrooms have a ceiling fan. Back patio has a private gate to the greenbelt that leads to community playground great for families with children and pets. HOA includes pool and clubhouse. Solar and Power wall, New Roof, New HVAC, Updated Primary and hall baths. Off Ygnacio Valley Road, close to shopping, dining and banks. Drive a few miles to BART. Close to Clayton Valley Charter School, Newhall Park, and a dog park....
Contact an agent
Home facts
- Year built:1989
- Listing ID #:41141404
- Added:59 day(s) ago
- Updated:September 22, 2026 at 11:31 AM
Rooms and interior
- Bedrooms:3
- Total bathrooms:3
- Full bathrooms:2
- Half bathrooms:1
- Flooring:Hardwood, Laminate, Tile, Wall to Wall Carpet
- Bathrooms Description:Tile, Tub
- Kitchen Description:220 Volt Outlet, Dishwasher, Microwave, Refrigerator
- Living area:1,683 sq. ft.
Heating and cooling
- Cooling:Central -1 Zone
- Heating:Central Forced Air
Structure and exterior
- Year built:1989
- Building area:1,683 sq. ft.
- Lot area:0.06 Acres
- Lot Features:Level
- Architectural Style:Contemporary
- Construction Materials:Stucco
- Exterior Features:Patio
- Foundation Description:Concrete Slab
- Levels:2 Story
Utilities
- Water:Gas Water Heater
Finances and disclosures
- Price:$734,999
- Price per sq. ft.:$436.72
Features and amenities
- Laundry features:Dryer, In Closet, Washer
- Amenities:Central Fire Alarm
- Pool features:Cabana or Dressing Room, Community Pool
Parking
- Parking description:2 Car Garage, Attached, Garage, Gate / Door Opener, Guest Parking
 The information being provided by Mlslistings Inc is for the consumer's personal, non-commercial use and may not be used for any purpose other than to identify prospective properties consumer may be interested in purchasing. Any information relating to real estate for sale referenced on this web site comes from the Internet Data Exchange (IDX) program of the Mlslistings Inc. Better Homes and Gardens Real Estate Clarity is not a Multiple Listing Service (MLS), nor does it offer MLS access. This website is a service of Better Homes and Gardens Real Estate Clarity, a broker participant of Mlslistings Inc. This web site may reference real estate listing(s) held by a brokerage firm other than the broker and/or agent who owns this web site. The accuracy of all information, regardless of source, including but not limited to open house information, square footages and lot sizes, is deemed reliable but not guaranteed and should be personally verified through personal inspection by and/or with the appropriate professionals. The data contained herein is copyrighted by Mlslistings Inc and is protected by all applicable copyright laws. Any unauthorized dissemination of this information is in violation of copyright laws and is strictly prohibited. Properties in listings may have been sold or may no longer be available. Copyright 2026 Mlslistings Inc. All rights reserved. This data is updated every 12 hours. Some properties appearing for sale on this display may subsequently have sold and may no longer be available. IDX display powered by Anywhere Real Estate.
New listings near 5251 Pebble Glen Dr
- Coming Soon
 $860,000Coming Soon4 beds 3 baths1,883 sq. ft.
1894 Enclave Pl, Concord, CA 94519
MLS# 41148641Listed by: DUDUM REAL ESTATE GROUP - Coming Soon
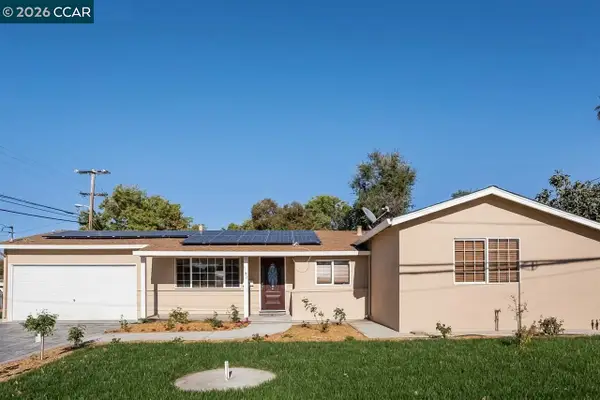 $750,000Coming Soon4 beds 2 baths1,162 sq. ft.
1192 Aspen Dr, Concord, CA 94520
MLS# 41148501Listed by: TWIN OAKS REAL ESTATE - Coming Soon
 $750,000Coming Soon4 beds 2 baths1,162 sq. ft.
1192 Aspen Dr, Concord, CA 94520
MLS# 41148501Listed by: TWIN OAKS REAL ESTATE - Coming Soon
 $899,000Coming Soon4 beds 2 baths1,823 sq. ft.
3912 Elkwood Ct, Concord, CA 94519
MLS# 41148276Listed by: COMPASS - Coming Soon
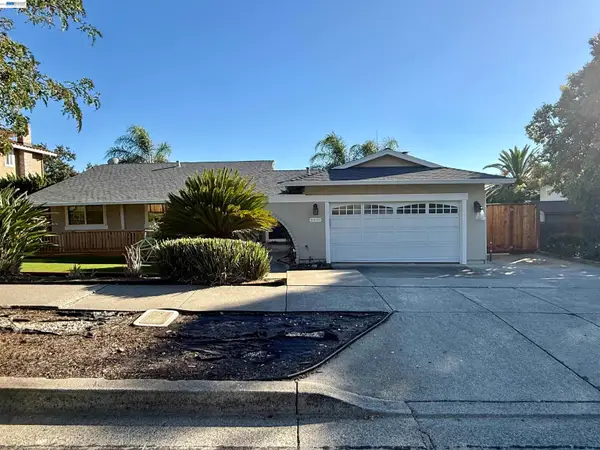 $875,000Coming Soon3 beds 2 baths1,748 sq. ft.
5370 Myrtle Dr, Concord, CA 94521
MLS# 41146793Listed by: EXP REALTY OF CALIFORNIA, INC - New
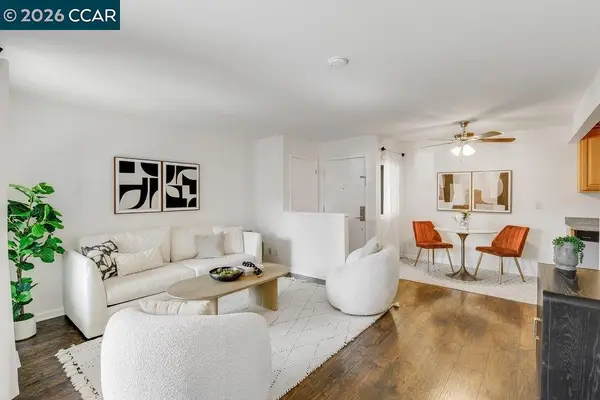 $290,000Active1 beds 1 baths794 sq. ft.
5450 Concord Blvd #H2, Concord, CA 94521
MLS# 41149001Listed by: TWIN OAKS REAL ESTATE - New
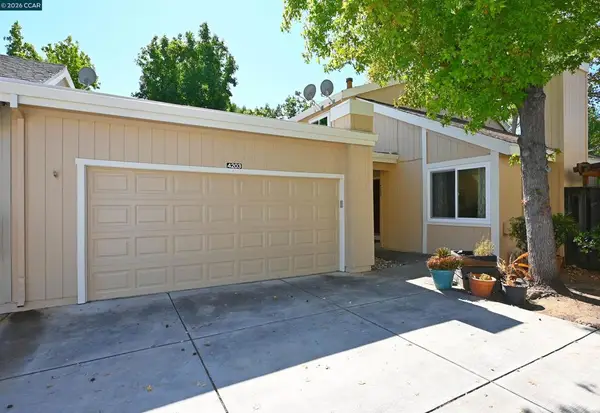 $599,000Active3 beds 3 baths1,445 sq. ft.
4203 Dubhe Ct, Concord, CA 94521
MLS# 41149002Listed by: BHHS DRYSDALE PROPERTIES - Open Sun, 1 to 4pmNew
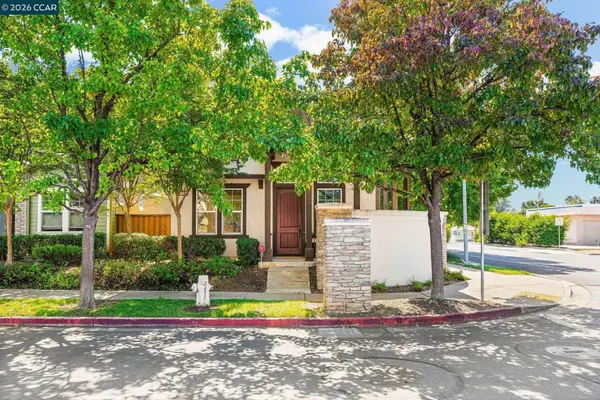 $725,000Active3 beds 3 baths1,665 sq. ft.
2896 Norton Dr, Concord, CA 94519
MLS# 41148983Listed by: KELLER WILLIAMS REALTY - New
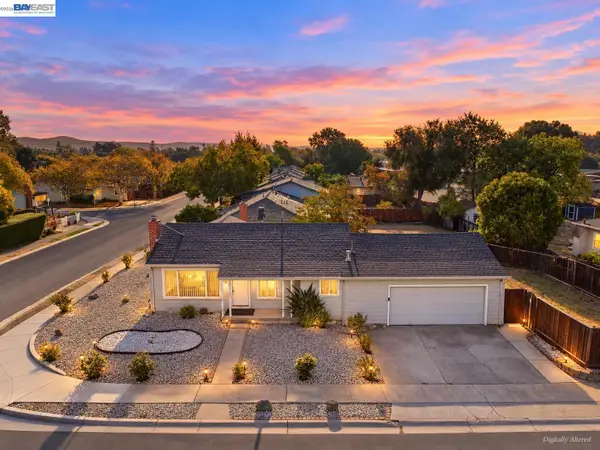 $598,000Active3 beds 2 baths1,100 sq. ft.
1298 Almar St, Concord, CA 94518
MLS# 41148962Listed by: KISMET REAL ESTATE - Open Fri, 10:30am to 5:30pmNew
 $699,000Active3 beds 3 baths1,483 sq. ft.
1216 Walters Ct, Concord, CA 94520
MLS# 41148932Listed by: DISCOVERY REALTY INC


Protect your home and budget from life's surprises with an Assurant Home Warranty, backed by a partner that supports you through every step of homeownership. Explore Plans.
© 2026 Better Homes and Gardens Real Estate LLC. An Anywhere Real Estate company. All rights reserved. Better Homes and Gardens® Real Estate is a registered trademark owned by Meredith Operations Corporation, licensed to Better Homes and Gardens Real Estate LLC and used with permission. Better Homes and Gardens Real Estate LLC fully supports the principles of the Fair Housing Act and the Equal Opportunity Act. Listing information is deemed reliable but is not guaranteed accurate.
Each office is independently owned and operated.
Any services or products provided by third parties are not provided by, affiliated with or related to Better Homes and Gardens Real Estate LLC, or its affiliated companies.