
5378 Meadow Wood Place, Concord, CA 94521
Local realty services provided by:Better Homes and Gardens Real Estate Reliance Partners
5378 Meadow Wood Place,Concord, CA 94521
$899,000
- 4 Beds
- 3 Baths
- 1,921 sq. ft.
- Single family
- Active
Listed by: sheree bailey hornsby
Office: compass
MLS#:41148509
Source:Bay East, CCAR, bridgeMLS
Price summary
- Price:$899,000
- Price per sq. ft.:$467.99
About this home
Welcome to 5378 Meadow Wood Place, a spacious two story home offering 1921 sq.ft. of comfortable living space in one of Concord's sought after neighborhoods. Featuring 4 bedrooms 2.5 baths, this home provides a functional layout with plenty of room for living, entertaining and work from home flexibility. Set on a generous 8100 sq.ft. lot, the property boasts a large yard ideal for outdoor dining, gardening or relaxation. Tucked away on a cul-de-sac close to parks, shopping and Mt. Diablo. Attached two car garage and a beautiful in ground pool. First time on market in 51 years. Do not miss this opportunity
Contact an agent
Home facts
- Year built:1974
- Subdivision & Development:Ayers Ranch
- Listing ID #:41148509
- Added:53 day(s) ago
- Updated:November 09, 2026 at 02:42 PM
Rooms and interior
- Bedrooms:4
- Total bathrooms:3
- Full bathrooms:2
- Rooms Total:9
- Flooring:Carpet, Laminate, Linoleum, Tile
- Bathrooms Description:Master Bath - Solid Surface, Shower Over Tub, Solid Surface, Stall Shower, Tile, Window
- Kitchen Description:Dishwasher, Free Standing Range/Oven, Free-Standing Range, Ice Maker Hook-up, Microwave, Plumbed For Ice Maker, Refrigerator, Solid Surface Counter
- Living area:1,921 sq. ft.
Heating and cooling
- Cooling:Central Air
- Heating:Forced Air, Natural Gas
- Central air:Yes
Structure and exterior
- Roof:Composition Shingles
- Year built:1974
- Building area:1,921 sq. ft.
- Lot area:0.19 Acres
- Lot Features:Cul-de-sac
- Architectural Style:Contemporary
- Construction Materials:Composition Shingles, Stucco
- Exterior Features:Back Yard, Front Yard
- Foundation Description:Raised
Utilities
- Water:Public
Finances and disclosures
- Price:$899,000
- Price per sq. ft.:$467.99
Features and amenities
- Appliances:Dishwasher, Free Standing Range, Gas Water Heater, Microwave, Plumbed For Ice Maker, Refrigerator
- Laundry features:Cabinets, In Garage
- Amenities:Gas Water Heater
- Pool features:Fenced, Gunite, In Ground, Outdoor Pool, Private Pool
Parking
- Parking description:Attached, Garage Door Opener
- Garage:Yes
- Garage spaces:2
 Bay East 2026. CCAR 2026 bridgeMLS 2026. Information Deemed Reliable But Not Guaranteed. This information is being provided by the Bay East MLS, or CCAR MLS, or bridgeMLS. The listings presented here may or may not be listed by the Broker/Agent operating this website. This information is intended for the personal use of consumers and may not be used for any purpose other than to identify prospective properties consumers may be interested in purchasing. Data last updated at November 9, 2026
New listings near 5378 Meadow Wood Place
- Coming Soon
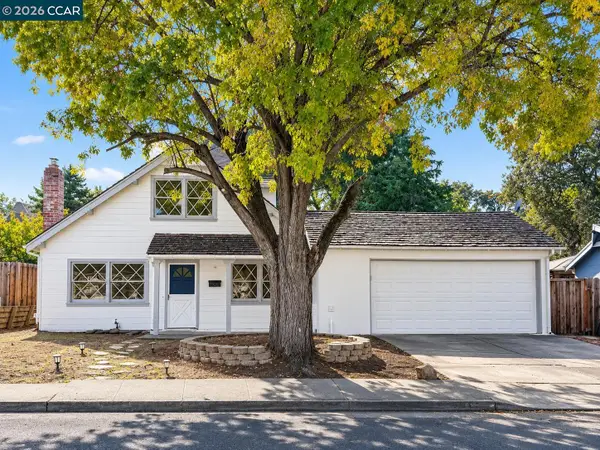 $575,000Coming Soon3 beds 2 baths1,160 sq. ft.
4212 Cobblestone, Concord, CA 94521
MLS# 41153357Listed by: LUXE REALTY GROUP - Coming Soon
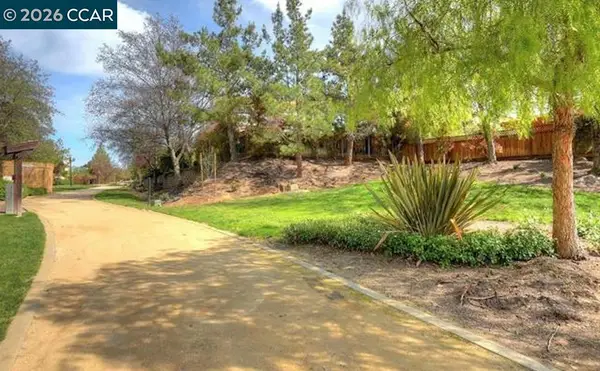 $1,299,000Coming Soon4 beds 3 baths2,632 sq. ft.
1255 Oak Knoll, Concord, CA 94523
MLS# 41153233Listed by: KELLER WILLIAMS REALTY - Coming Soon
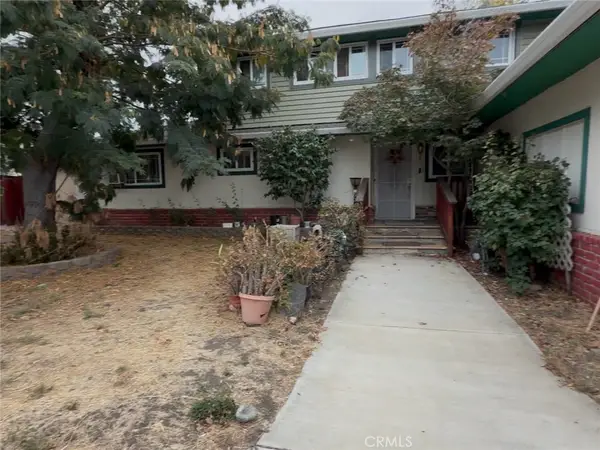 $819,900Coming Soon3 beds 3 baths2,236 sq. ft.
5248 Concord Boulevard, Concord, CA 94521
MLS# IV26238559Listed by: JARQUIN & KEYS, INC. - Coming Soon
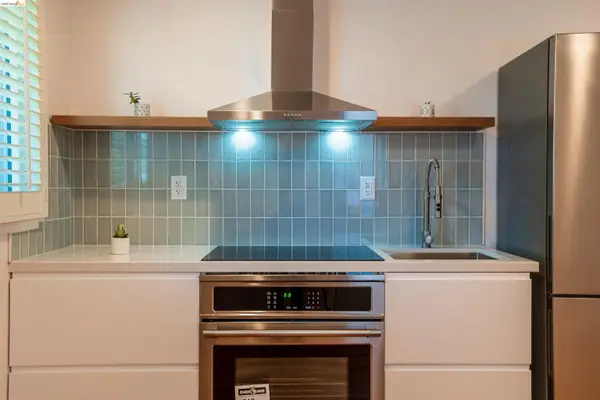 Listed by BHGRE$875,000Coming Soon3 beds 2 baths1,576 sq. ft.
3985 Royal Arch Dr, Concord, CA 94519
MLS# 41153092Listed by: BHG RE RELIANCE PARTNERS - Coming Soon
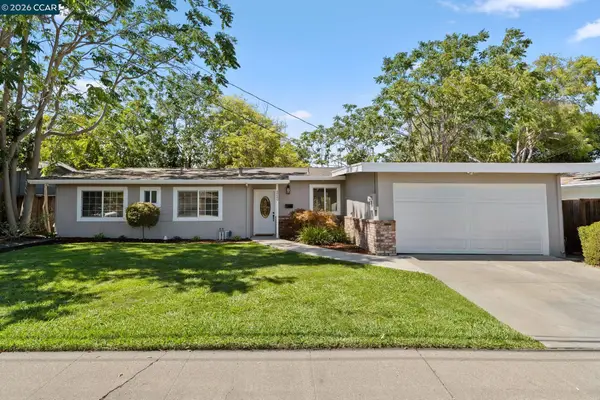 $759,000Coming Soon4 beds 2 baths1,156 sq. ft.
3249 Claudia Dr, Concord, CA 94519
MLS# 41152601Listed by: COMPASS - Coming Soon
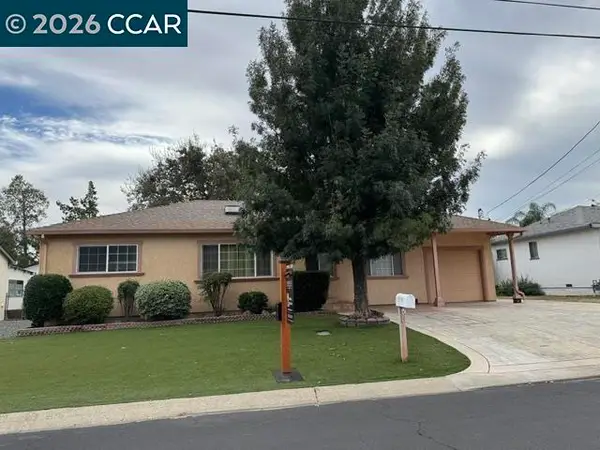 $750,000Coming Soon4 beds 3 baths1,723 sq. ft.
1440 Orange St, Concord, CA 94518
MLS# 41152375Listed by: CHRISTIE'S INTL RE SERENO - Coming Soon
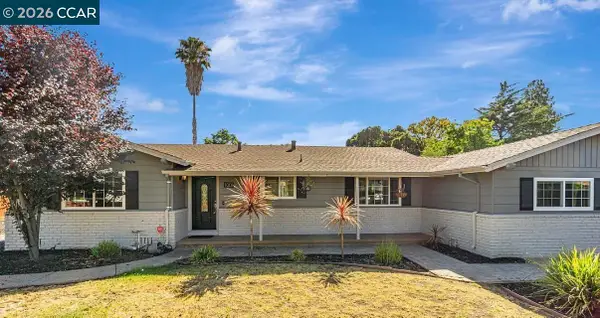 $899,988Coming Soon4 beds 2 baths1,677 sq. ft.
1001 Oak Grove Rd, Concord, CA 94518
MLS# 41152343Listed by: DUDUM REAL ESTATE GROUP - Coming Soon
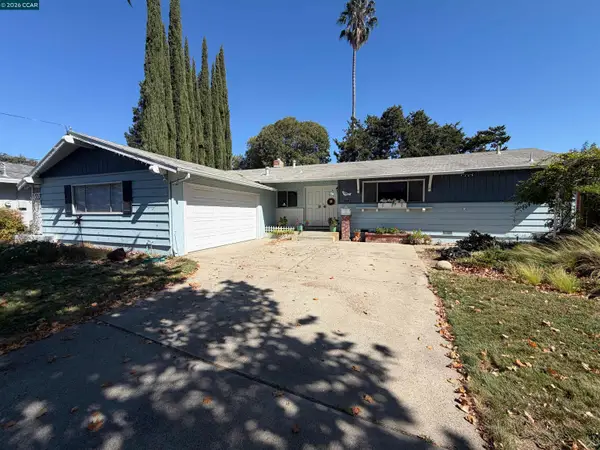 $699,000Coming Soon3 beds 2 baths1,346 sq. ft.
1814 Landana Dr, Concord, CA 94519
MLS# 41151536Listed by: MACLENNAN INVESTMENT GROUP - Coming Soon
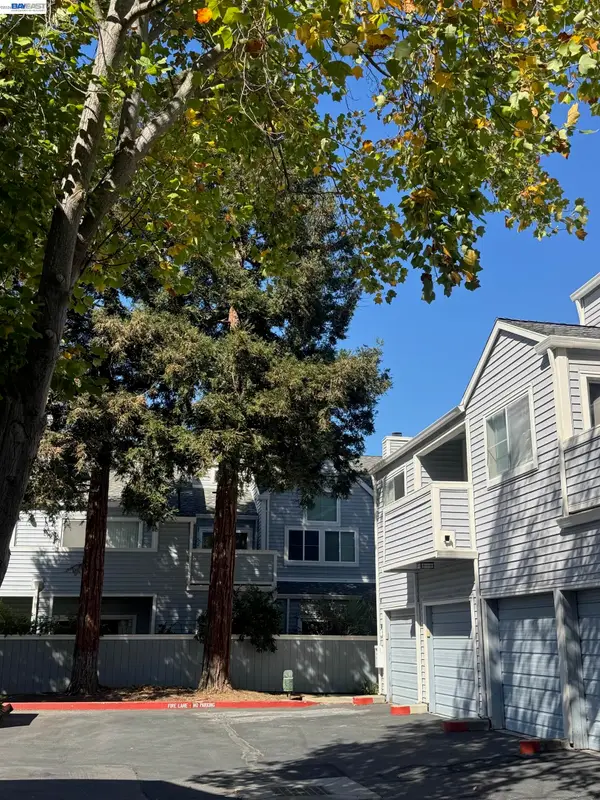 $399,000Coming Soon2 beds 2 baths899 sq. ft.
1459 Wharton Way #F, Concord, CA 94521
MLS# 41151471Listed by: TWIN OAKS REAL ESTATE INC. - Open Tue, 10am to 1pmNew
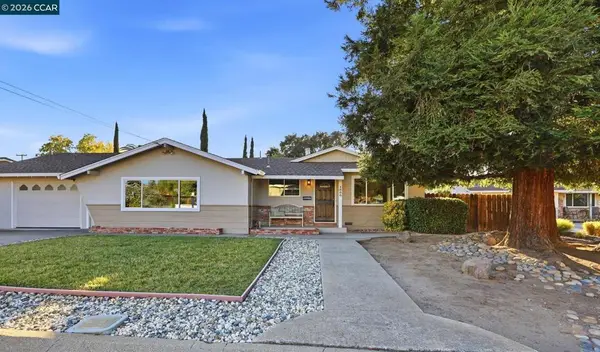 $729,000Active3 beds 2 baths1,691 sq. ft.
4888 Fedsco Ct, Concord, CA 94521
MLS# 41153332Listed by: RE/MAX ACCORD


Protect your home and budget from life's surprises with an Assurant Home Warranty, backed by a partner that supports you through every step of homeownership. Explore Plans.
© 2026 Better Homes and Gardens Real Estate LLC. An Anywhere Real Estate company. All rights reserved. Better Homes and Gardens® Real Estate is a registered trademark owned by Meredith Operations Corporation, licensed to Better Homes and Gardens Real Estate LLC and used with permission. Better Homes and Gardens Real Estate LLC fully supports the principles of the Fair Housing Act and the Equal Opportunity Act. Listing information is deemed reliable but is not guaranteed accurate.
Each office is independently owned and operated.
Any services or products provided by third parties are not provided by, affiliated with or related to Better Homes and Gardens Real Estate LLC, or its affiliated companies.