
5779 Pepperridge Way, Concord, CA 94521
Local realty services provided by:Better Homes and Gardens Real Estate Royal & Associates
5779 Pepperridge Way,Concord, CA 94521
$799,000
- 4 Beds
- 3 Baths
- 2,395 sq. ft.
- Single family
- Active
Listed by: mike kavanaugh, matt kavanaugh
Office: town & country realty925-672-7800
MLS#:41153876
Source:Bay East, CCAR, bridgeMLS
Price summary
- Price:$799,000
- Price per sq. ft.:$333.61
About this home
Bring your vision and creativity to this semi custom-built 4-bedroom, 3-bathroom home offering approximately 2,395 square feet of living space on an expansive 16,065-square-foot lot! Complete with a 3-car garage, this property offers tremendous potential to update, personalize, and create the home of your dreams. Tucked away on a quiet dead-end street near the Concord/Clayton border, this is a wonderful opportunity to enjoy space, privacy, and the best of the Clayton Valley lifestyle. Located in the Clayton Valley school area, the home offers a desirable setting with convenient access to everything this sought-after community has to offer. Enjoy the local lifestyle with concerts in the park, bocce ball, cornhole, outdoor movie and theater nights, and a fantastic selection of restaurants. The possibilities are endless! Bring your imagination, unlock the potential, and reap the rewards of making this special property your own. Don't miss this opportunity!
Contact an agent
Home facts
- Year built:1980
- Subdivision & Development:None
- Listing ID #:41153876
- Added:6 day(s) ago
- Updated:November 22, 2026 at 03:38 PM
Rooms and interior
- Bedrooms:4
- Total bathrooms:3
- Full bathrooms:3
- Rooms Total:10
- Flooring:Carpet, Hardwood, Linoleum
- Kitchen Description:Dishwasher, Double Oven, Gas Range, Plumbed For Ice Maker, Refrigerator
- Basement Description:Crawl Space
- Living area:2,395 sq. ft.
Heating and cooling
- Cooling:Central Air, Whole House Fan
- Heating:Forced Air
- Central air:Yes
Structure and exterior
- Roof:Shingle
- Year built:1980
- Building area:2,395 sq. ft.
- Lot area:0.37 Acres
- Lot Features:Back Yard, Front Yard, Pool Site, Sloped Up
- Architectural Style:Contemporary, Single Family Residence
- Construction Materials:Wood Siding
- Exterior Features:Back Yard, Front Yard, Landscaped, Sloped Up, Sprinklers Automatic, Sprinklers Front, Sprinklers Side
- Levels:3 Story, 3 Story Or More
Utilities
- Water:Public
- Sewer:Public Sewer
Finances and disclosures
- Price:$799,000
- Price per sq. ft.:$333.61
Features and amenities
- Appliances:Dishwasher, Double Oven, Gas Range, Gas Water Heater, Plumbed For Ice Maker, Refrigerator
- Laundry features:220 Volt Outlet, Gas Dryer Hookup, Laundry Room
- Amenities:Breakfast Nook, Carbon Monoxide Detector(s), Smoke Detector(s)
- Pool features:Possible Pool Site
Parking
- Parking description:Attached, Garage Door Opener, Int Access From Garage
- Garage:Yes
- Garage spaces:3
 Bay East 2026. CCAR 2026 bridgeMLS 2026. Information Deemed Reliable But Not Guaranteed. This information is being provided by the Bay East MLS, or CCAR MLS, or bridgeMLS. The listings presented here may or may not be listed by the Broker/Agent operating this website. This information is intended for the personal use of consumers and may not be used for any purpose other than to identify prospective properties consumers may be interested in purchasing. Data last updated at November 22, 2026
New listings near 5779 Pepperridge Way
- Coming Soon
 $979,900Coming Soon3 beds 2 baths1,866 sq. ft.
2880 Watson Ct, Concord, CA 94518
MLS# 41153945Listed by: LUXE REALTY GROUP - Coming Soon
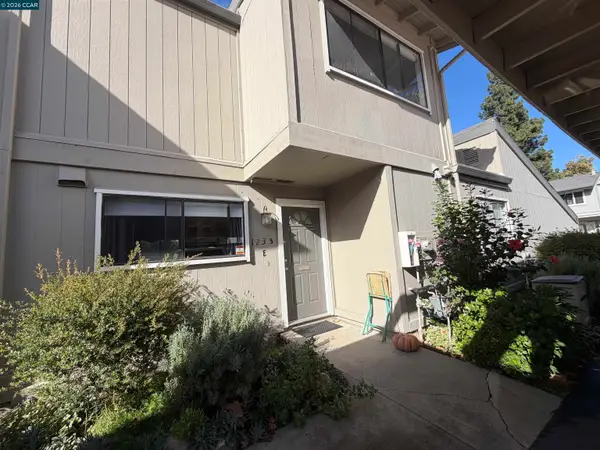 $375,000Coming Soon2 beds 2 baths1,016 sq. ft.
1235 Kenwal Rd #E, Concord, CA 94521
MLS# 41153925Listed by: COMPASS - Coming Soon
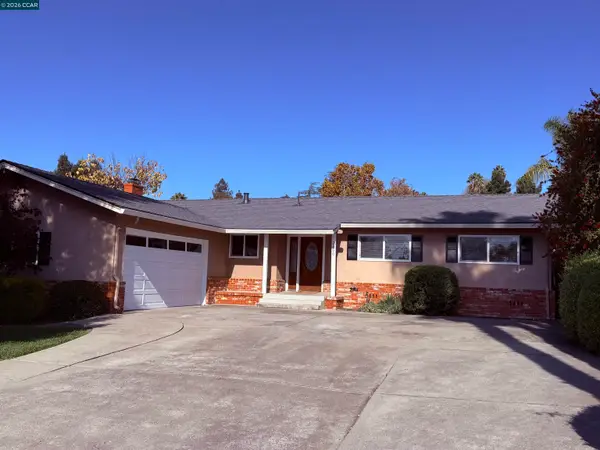 $799,000Coming Soon3 beds 2 baths1,465 sq. ft.
2460 Ranchito Drive, Concord, CA 94518
MLS# 41153853Listed by: COMPASS - Coming Soon
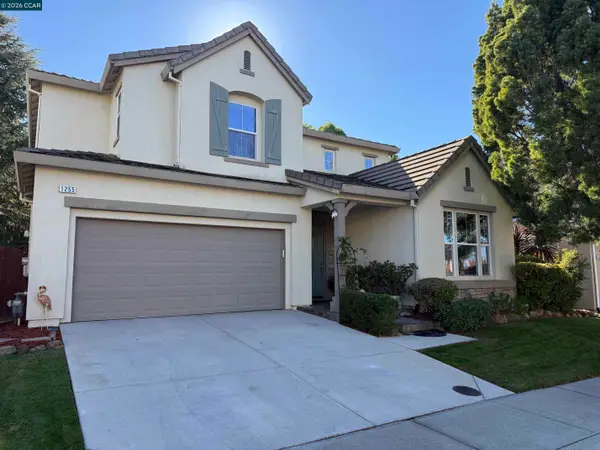 $1,279,000Coming Soon4 beds 3 baths2,632 sq. ft.
1255 Oak Knoll, Concord, CA 94523
MLS# 41153233Listed by: KELLER WILLIAMS REALTY - Coming Soon
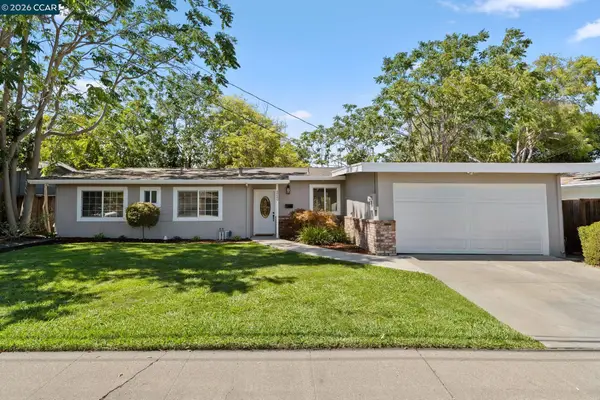 $759,000Coming Soon4 beds 2 baths1,156 sq. ft.
3249 Claudia Dr, Concord, CA 94519
MLS# 41152601Listed by: COMPASS - Coming Soon
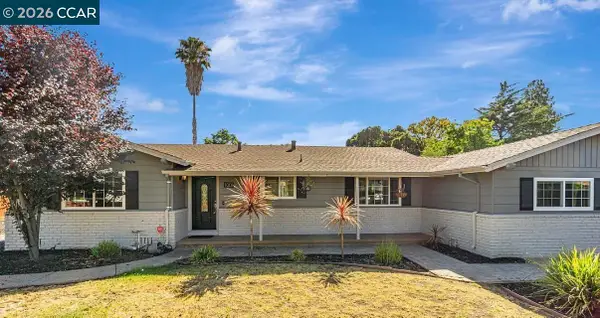 $899,988Coming Soon4 beds 2 baths1,677 sq. ft.
1001 Oak Grove Rd, Concord, CA 94518
MLS# 41152343Listed by: DUDUM REAL ESTATE GROUP - Open Sun, 2 to 4pmNew
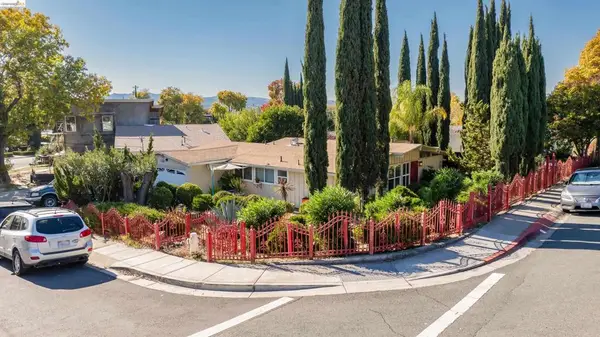 $589,000Active3 beds 2 baths1,116 sq. ft.
1974 Solano Way, Concord, CA 94520
MLS# 41154252Listed by: VINCENT PARKER, BROKER - New
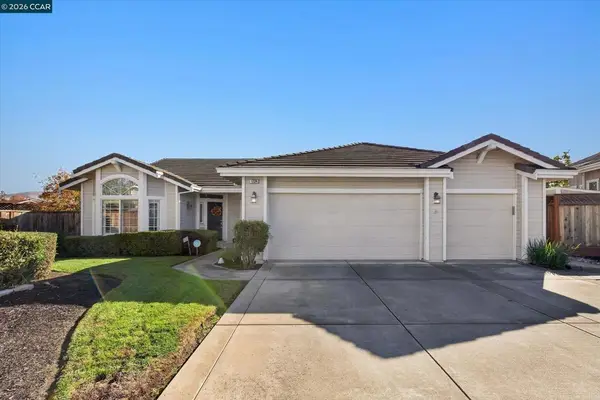 $975,000Active4 beds 2 baths1,956 sq. ft.
1734 Greentree Dr, Concord, CA 94521
MLS# 41154254Listed by: THE LIST GROUP - Open Sun, 1 to 3pmNew
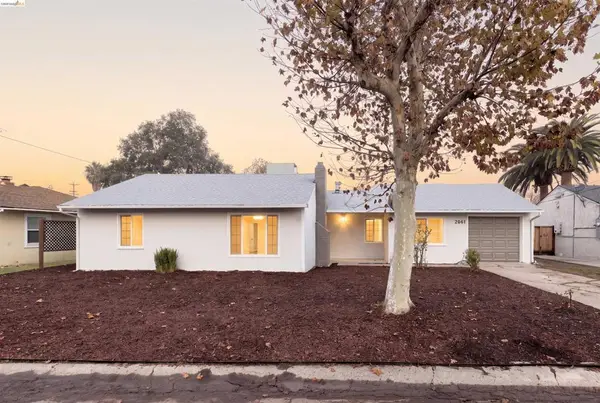 $600,000Active4 beds 2 baths1,171 sq. ft.
2061 Blackfield Dr, Concord, CA 94520
MLS# 41153149Listed by: KELLER WILLIAMS - New
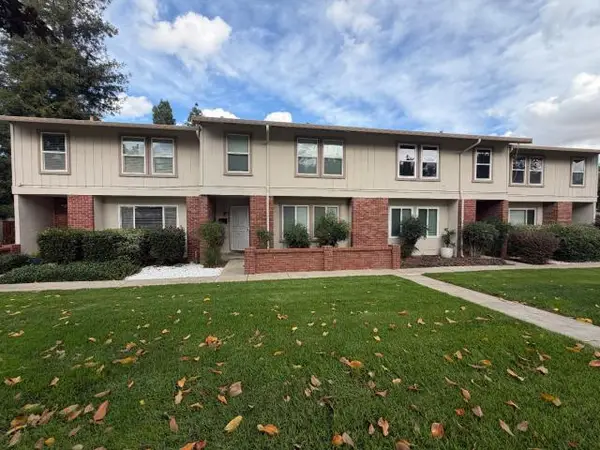 $559,900Active3 beds 3 baths1,468 sq. ft.
1823 Wildbrook Court #B, Concord, CA 94521
MLS# 226139985Listed by: A 2 Z HOMES, INC.


Protect your home and budget from life's surprises with an Assurant Home Warranty, backed by a partner that supports you through every step of homeownership. Explore Plans.
© 2026 Better Homes and Gardens Real Estate LLC. An Anywhere Real Estate company. All rights reserved. Better Homes and Gardens® Real Estate is a registered trademark owned by Meredith Operations Corporation, licensed to Better Homes and Gardens Real Estate LLC and used with permission. Better Homes and Gardens Real Estate LLC fully supports the principles of the Fair Housing Act and the Equal Opportunity Act. Listing information is deemed reliable but is not guaranteed accurate.
Each office is independently owned and operated.
Any services or products provided by third parties are not provided by, affiliated with or related to Better Homes and Gardens Real Estate LLC, or its affiliated companies.