
3905 Catecroft Lane, Cool, CA 95614
Local realty services provided by:Better Homes and Gardens Real Estate Reliance Partners
3905 Catecroft Lane,Cool, CA 95614
$899,999
- 4 Beds
- 3 Baths
- 2,934 sq. ft.
- Single family
- Active
Listed by: james johnston
Office: exp realty of northern california, inc.
MLS#:226136661
Source:MetroList
Price summary
- Price:$899,999
- Price per sq. ft.:$306.75
About this home
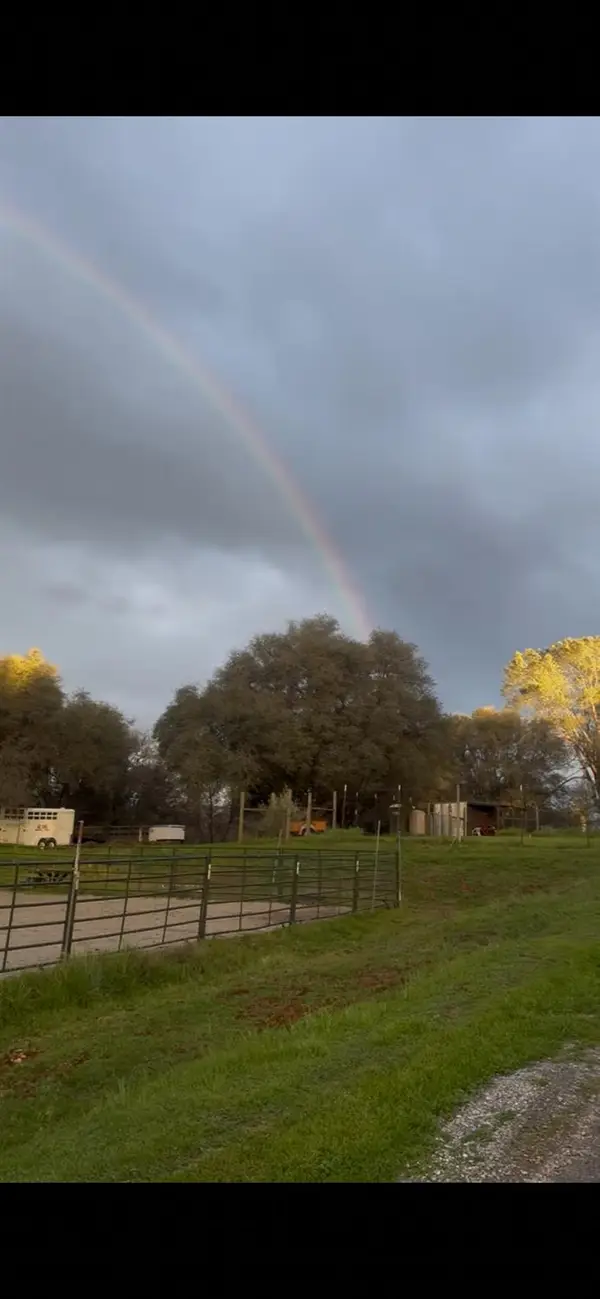
SHORT SALE! This beautiful home offers 4 bedrooms and 3 bathrooms on the main level with an additional kitchen in a separate wing of the home. There is a full basement with an additional non-permitted 2 bedrooms and a full bath with room for a variety of uses. A built in pool in the backyard and breath taking views of the Sierras and foothills from the deck are sure to make outdoor living a favorite activity. Situated on 3.27 useable acres with fencing for animals as well as the rear boundary of the property bordering a large parcel of Conservancy property. Close access to a network of hiking and riding trails as well as Highway 49, makes it a very convenient location. With its generous layout and multiple living areas, this home presents an excellent opportunity for large families. Bring your vision and unlock its full potential. Property is being offered as a short sale, subject to lender approval.
Contact an agent
Home facts
- Year built:2003
- Listing ID #:226136661
- Added:1 day(s) ago
- Updated:November 12, 2026 at 05:45 PM
Rooms and interior
- Bedrooms:4
- Total bathrooms:3
- Full bathrooms:3
- Flooring:Carpet, Wood Floors
- Kitchen Description:Built-In Gas Oven, Built-In Refrigerator, Compactor, Dishwasher, Disposal, Free Standing Gas Oven, Free Standing Gas Range, Microwave
- Basement Description:Full
- Living area:2,934 sq. ft.
Heating and cooling
- Cooling:Ceiling Fan(s), Central
- Heating:Central
Structure and exterior
- Roof:Composition Shingle
- Year built:2003
- Building area:2,934 sq. ft.
- Lot area:3.27 Acres
- Construction Materials:Stucco, Wood
- Exterior Features:Uncovered Deck
- Foundation Description:Raised Foundation, Slab
- Levels:1 Story
Utilities
- Sewer:Septic System
Finances and disclosures
- Price:$899,999
- Price per sq. ft.:$306.75
Features and amenities
- Appliances:Dishwasher, Disposal, Electric Water Heater, Microwave
- Laundry features:Cabinets, Sink
Parking
- Garage spaces:3
 MetroList MLS 2026. This information is being provided by MetroList MLS. All measurements and calculations of area are approximate. Information provided by Seller/Other sources, not verified by Broker. All interested persons should independently verify accuracy of information. Provided properties may or may not be listed by the office/agent presenting the information. Data Updated: November 12, 2026. Information being provided is for consumers' personal, non-commercial use and may not be used for any purpose other than to identify prospective properties consumers may be interested in purchasing. Information deemed reliable but not guaranteed. Any offer of compensation is made only to Participants of MLS where the subject listing is filed and in accordance with such MLS's regulations or rules.
New listings near 3905 Catecroft Lane
- New
 $695,000Active3 beds 2 baths1,552 sq. ft.
3561 State Highway 49, Cool, CA 95614
MLS# 226135352Listed by: EXP REALTY OF NORTHERN CALIFORNIA, INC. - New
 $550,000Active3 beds 2 baths2,000 sq. ft.
2790 Clipper Court, Cool, CA 95614
MLS# 226133989Listed by: KELLER WILLIAMS REALTY 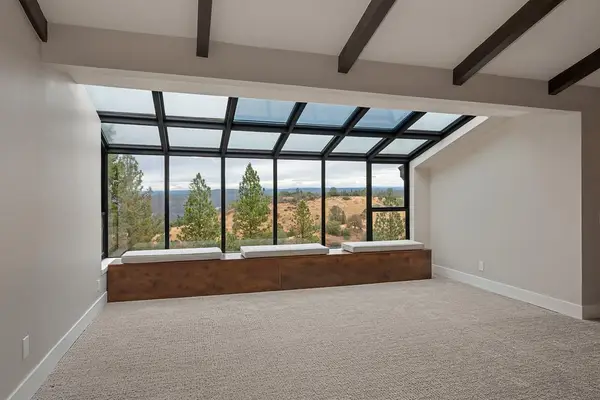 $495,000Active2 beds 3 baths1,730 sq. ft.
2382 Westville Trail, Cool, CA 95614
MLS# 226131791Listed by: REALTY ONE GROUP COMPLETE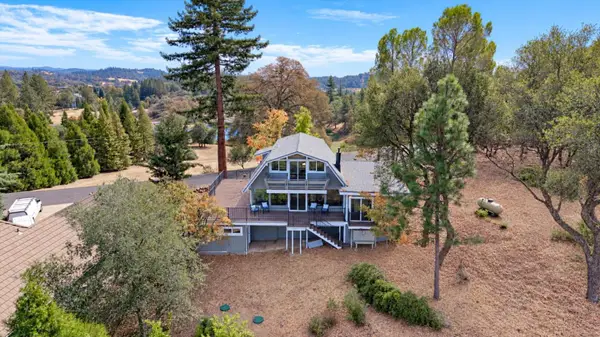 $575,000Active4 beds 3 baths1,850 sq. ft.
2418 Westville Trail, Cool, CA 95614
MLS# 226117562Listed by: CENTURY 21 CORNERSTONE REALTY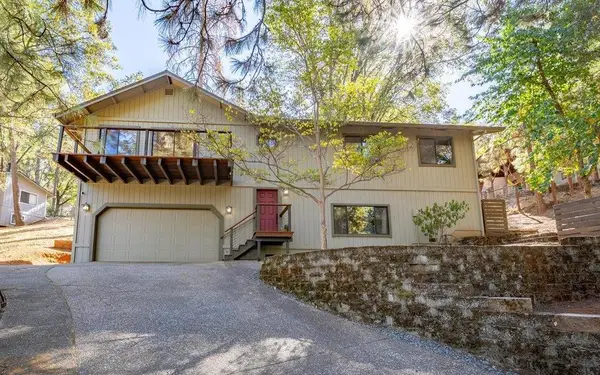 $489,000Active3 beds 2 baths1,709 sq. ft.
3103 Talking Mountain Trail, Cool, CA 95614
MLS# 226127622Listed by: RE/MAX GOLD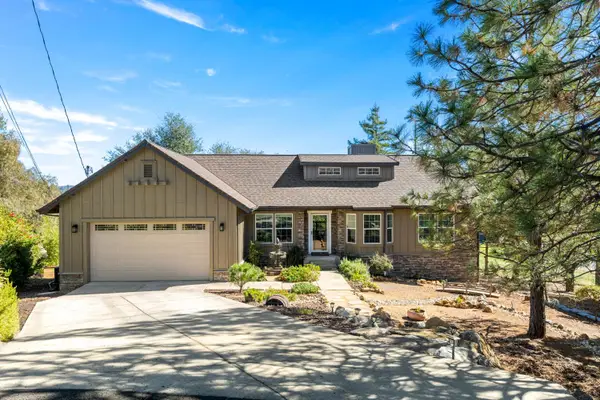 $624,900Active3 beds 2 baths2,067 sq. ft.
1696 Digger Tree Court, Cool, CA 95614
MLS# 226124388Listed by: EXP REALTY OF CALIFORNIA INC.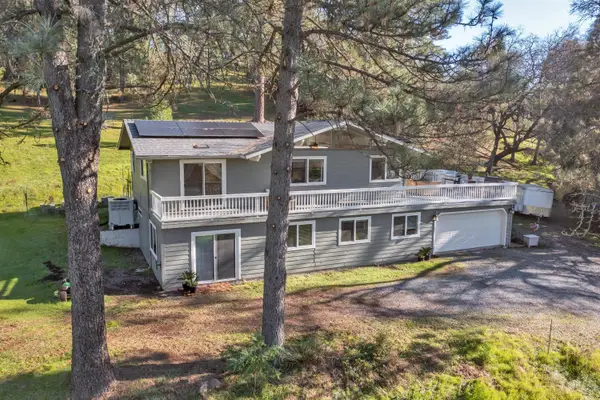 $565,000Active4 beds 2 baths2,310 sq. ft.
2869 Cascade Trail, Cool, CA 95614
MLS# 226128834Listed by: RE/MAX GOLD $399,000Active3 beds 2 baths1,536 sq. ft.
1840 Secret Lake Court, Cool, CA 95614
MLS# 226119651Listed by: PREMIER FOOTHILL PROPERTIES, INC. $667,000Active3 beds 3 baths2,585 sq. ft.
2579 Otter Trail, Cool, CA 95614
MLS# 226123095Listed by: PREMIER FOOTHILL PROPERTIES, INC.


Protect your home and budget from life's surprises with an Assurant Home Warranty, backed by a partner that supports you through every step of homeownership. Explore Plans.
© 2026 Better Homes and Gardens Real Estate LLC. An Anywhere Real Estate company. All rights reserved. Better Homes and Gardens® Real Estate is a registered trademark owned by Meredith Operations Corporation, licensed to Better Homes and Gardens Real Estate LLC and used with permission. Better Homes and Gardens Real Estate LLC fully supports the principles of the Fair Housing Act and the Equal Opportunity Act. Listing information is deemed reliable but is not guaranteed accurate.
Each office is independently owned and operated.
Any services or products provided by third parties are not provided by, affiliated with or related to Better Homes and Gardens Real Estate LLC, or its affiliated companies.