
158 Rock Ridge Ln, Copperopolis, CA 95228
Local realty services provided by:Better Homes and Gardens Real Estate Everything Real Estate
158 Rock Ridge Ln,Copperopolis, CA 95228
$659,000
- 2 Beds
- 3 Baths
- 2,652 sq. ft.
- Single family
- Active
Listed by: terri baxter, kevin baxter
Office: re/max gold copperopolis209-753-0410
MLS#:41132692
Source:CRMLS
Price summary
- Price:$659,000
- Price per sq. ft.:$248.49
- Monthly HOA dues:$11.25
About this home
Ready for a lifestyle change? Discover relaxed Sierra Foothills living in the desirable Copper Valley community, where comfort, privacy, and resort-style amenities come together. This beautifully maintained 2-bedroom, 2-bath home with a versatile office offers 2,652 square feet of thoughtfully designed living space, ideal as a full-time residence, second home, or weekend retreat. At the heart of the home is an updated kitchen with modern cabinetry, newer appliances, and elegant Italian tile finishes, creating an inviting space for everyday living and entertaining. The comfortable living areas feature dual HVAC systems for year-round comfort, with a fireplace and 28 owned solar panels for energy efficiency. Step outside to a private, fully fenced, east-facing backyard perfect for enjoying cool summer afternoons without the harsh late-day sun. An awning, ceiling fans, and outdoor TV create an ideal setting for gathering with friends or simply unwinding. A 12 by 15 shed adds extra storage, and the spacious 3-car garage includes abundant cabinetry and overhead storage for all your gear. Just minutes from golf, lakes, boating, and Sierra Foothills recreation. While still within convenient reach of the Bay Area, this home brings together space, efficiency, and the Copper Valley lifestyle....
Contact an agent
Home facts
- Year built:2002
- Listing ID #:41132692
- Added:143 day(s) ago
- Updated:October 08, 2026 at 11:26 AM
Rooms and interior
- Bedrooms:2
- Total bathrooms:3
- Full bathrooms:2
- Half bathrooms:1
- Flooring:Carpet, Tile, Vinyl
- Living area:2,652 sq. ft.
Heating and cooling
- Cooling:Central Air
- Heating:Forced Air, Propane
- Central air:Yes
Structure and exterior
- Roof:Shingle
- Year built:2002
- Building area:2,652 sq. ft.
- Lot area:0.29 Acres
- Lot Features:Back Yard, Front Yard, Street Level, Yard
- Architectural Style:Contemporary
- Construction Materials:Concrete, Stone, Stucco
- Foundation Description:Slab
- Levels:1 Story
Finances and disclosures
- Price:$659,000
- Price per sq. ft.:$248.49
Features and amenities
- Appliances:Dryer, Washer
- Laundry features:Dryer, Washer
- Amenities:Gas Water Heater, Utility Room
Parking
- Total parking spaces:3
- Parking description:Garage, Garage Door Opener
- Garage:Yes
- Garage spaces:3
New listings near 158 Rock Ridge Ln
- New
 $485,000Active2 beds -- baths2,232 sq. ft.
1546 Cheyenne, Copperopolis, CA 95228
MLS# 226125291Listed by: BRADLEY AND SANTOS REALTY - Open Sat, 11am to 1pmNew
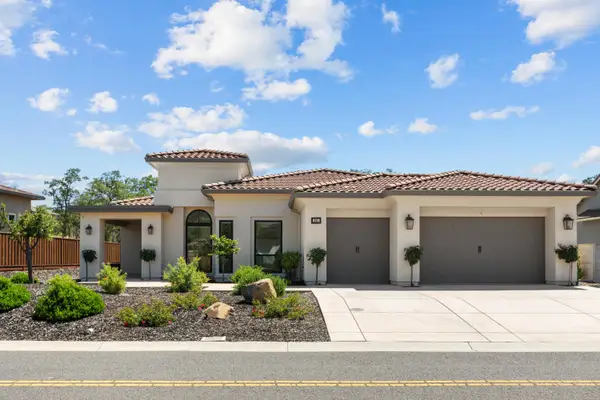 $799,999Active3 beds 3 baths2,468 sq. ft.
263 Quail Creek Drive, Copperopolis, CA 95228
MLS# 226122101Listed by: RPM REAL ESTATE - New
 $417,000Active3 beds 2 baths1,756 sq. ft.
423 Poker Flat Road, Copperopolis, CA 95228
MLS# 41150262Listed by: FATHOM REALTY GROUP INC. - New
 $295,000Active3 beds 3 baths1,468 sq. ft.
211 Bridle Point Circle, Copperopolis, CA 95228
MLS# 226123420Listed by: NEXTHOME UTICA PROPERTIES - New
 $1,259,000Active4 beds 5 baths4,093 sq. ft.
91 Knolls Court, Copperopolis, CA 95228
MLS# 226123651Listed by: HYPE REAL ESTATE - New
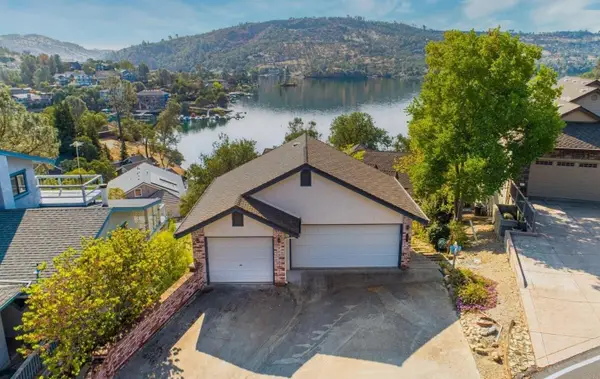 $650,000Active4 beds 3 baths2,349 sq. ft.
188 Oakhurst Court, Copperopolis, CA 95228
MLS# 226123537Listed by: RE/MAX GOLD COPPEROPOLIS - New
 $277,900Active2 beds 2 baths1,255 sq. ft.
454 Hilltop Estates Drive #A-7, Copperopolis, CA 95228
MLS# 226123393Listed by: RE/MAX GOLD COPPEROPOLIS - New
 $539,900Active3 beds 2 baths1,863 sq. ft.
411 Sunrise Road, Copperopolis, CA 95228
MLS# 226123406Listed by: RE/MAX GOLD COPPEROPOLIS - New
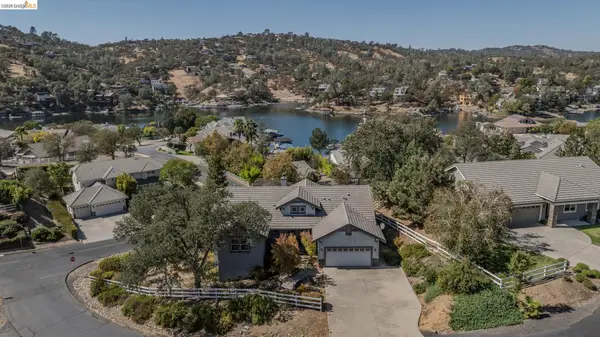 $598,000Active3 beds 2 baths2,091 sq. ft.
7 Table Top Ct, COPPEROPOLIS, CA 95228
MLS# 41150045Listed by: FRIENDS REAL ESTATE SERVICES
- New
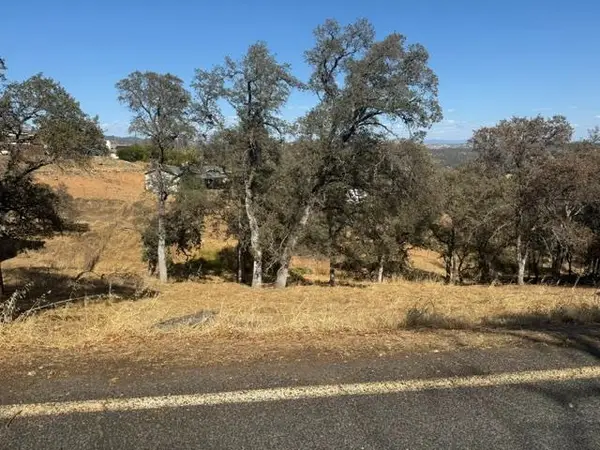 $15,000Active0.3 Acres
3965 Arrowhead Street, Copperopolis, CA 95228
MLS# 226122075Listed by: RE/MAX GOLD COPPEROPOLIS


Protect your home and budget from life's surprises with an Assurant Home Warranty, backed by a partner that supports you through every step of homeownership. Explore Plans.
© 2026 Better Homes and Gardens Real Estate LLC. An Anywhere Real Estate company. All rights reserved. Better Homes and Gardens® Real Estate is a registered trademark owned by Meredith Operations Corporation, licensed to Better Homes and Gardens Real Estate LLC and used with permission. Better Homes and Gardens Real Estate LLC fully supports the principles of the Fair Housing Act and the Equal Opportunity Act. Listing information is deemed reliable but is not guaranteed accurate.
Each office is independently owned and operated.
Any services or products provided by third parties are not provided by, affiliated with or related to Better Homes and Gardens Real Estate LLC, or its affiliated companies.