
803 Colusa Street, Corning, CA 96021
Local realty services provided by:Better Homes and Gardens Real Estate Results
803 Colusa Street,Corning, CA 96021
$249,000
- 3 Beds
- 1 Baths
- 1,260 sq. ft.
- Single family
- Pending
Listed by: lori a slade
Office: river city realty
MLS#:20260657
Source:CA_THCAR
Price summary
- Price:$249,000
- Price per sq. ft.:$197.62
About this home
First time ever on the market. This 1950 home offers vintage charm and a flexible layout featuring 2 bedrooms, 1 bath, plus a bonus bedroom, ideal for guests, hobbies, a home office or potential ADU. The property truly stands out with its incredible utility and space. A classic workshop/garage with built-in benches and shelving, great workspace for car enthusiast. Multiple sheds, a 12x24 metal storage building, RV hookup with cover, and additional carport provide room for all your vehicles tools, toys, and projects. Set on a parcel with wide streets and alley access, this is a rare opportunity for those looking for space, function, and the chance to make it their own.
Contact an agent
Home facts
- Year built:1950
- Listing ID #:20260657
- Added:118 day(s) ago
- Updated:September 24, 2026 at 08:25 AM
Rooms and interior
- Bedrooms:3
- Total bathrooms:1
- Full bathrooms:1
- Flooring:Carpet, Vinyl, Wood
- Kitchen Description:Gas Range, Range Hood, Refrigerator
- Basement:Yes
- Living area:1,260 sq. ft.
Heating and cooling
- Cooling:Central Air, Evaporative Cooling
- Heating:Natural Gas
- Central air:Yes
Structure and exterior
- Roof:Composition
- Year built:1950
- Building area:1,260 sq. ft.
- Lot area:0.17 Acres
- Lot Features:BackYard, Landscaped, PublicRoad, Trees
- Exterior Features:Covered, Deck, Shed
- Foundation Description:PerimeterWall
Utilities
- Water:Public
Finances and disclosures
- Price:$249,000
- Price per sq. ft.:$197.62
Features and amenities
- Appliances:Gas Range, Range Hood, Refrigerator
- Laundry features:Electric Dryer Hookup, Gas Dryer Hookup, Laundry Room
Parking
- Parking description:Attached, Concrete, Detached Carport, Garage, RV Access Parking, Workshop in Garage
- Garage:Yes
- Garage spaces:1
New listings near 803 Colusa Street
- New
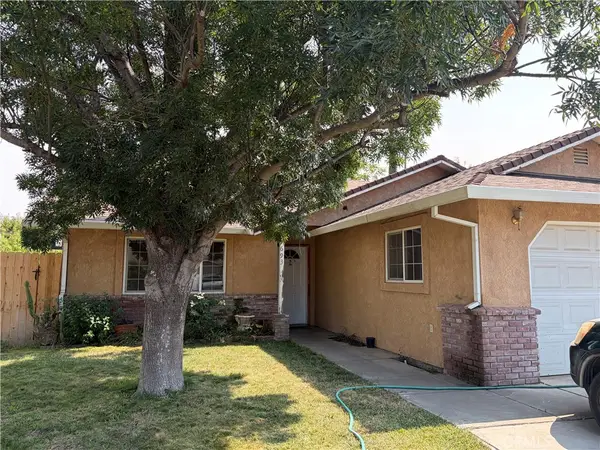 $360,000Active4 beds 2 baths1,350 sq. ft.
693 Fripp, Corning, CA 96021
MLS# SN26207491Listed by: BETTER CHOICE REAL ESTATE - New
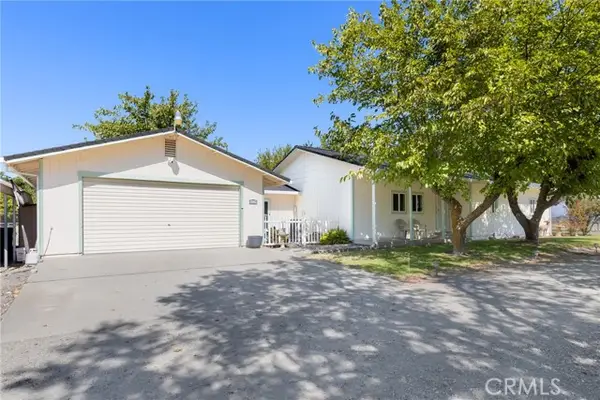 $499,000Active3 beds 2 baths1,484 sq. ft.
4662 Hall Road, Corning, CA 96021
MLS# SN26207874Listed by: RE/MAX OF CHICO
- New
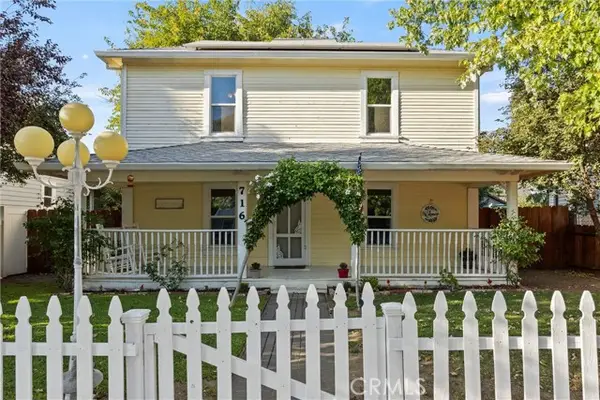 $355,000Active4 beds 2 baths1,664 sq. ft.
716 Walnut Street, Corning, CA 96021
MLS# SN26197444Listed by: KELLER WILLIAMS REALTY CHICO AREA - New
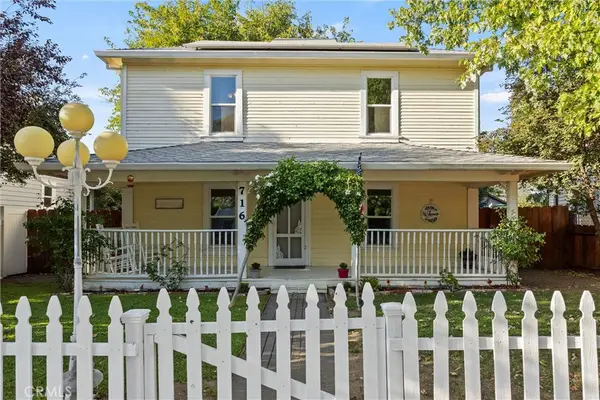 $355,000Active4 beds 2 baths1,664 sq. ft.
716 Walnut Street, Corning, CA 96021
MLS# SN26197444Listed by: KELLER WILLIAMS REALTY CHICO AREA - New
 $50,000Active2.78 Acres
15757 Kern Drive, Corning, CA 96021
MLS# 20261318Listed by: COLDWELL BANKER SELECT REAL ESTATE - New
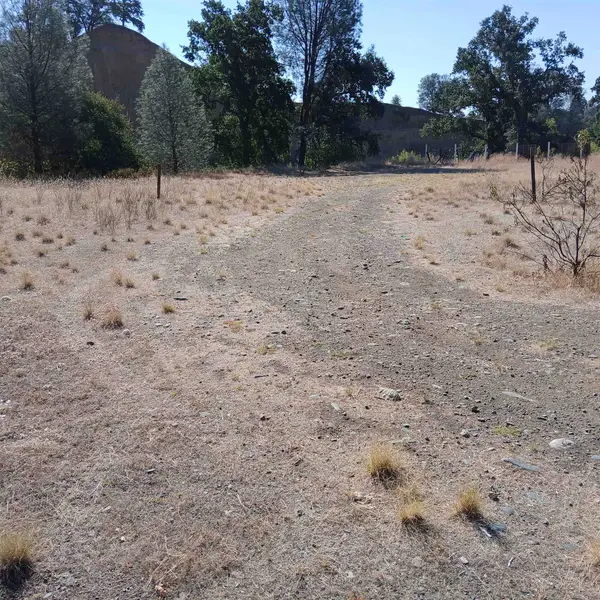 $50,000Active1.2 Acres
17200 Elder Creek Circle, Corning, CA 96021
MLS# 20261315Listed by: COLDWELL BANKER SELECT REAL ESTATE - Open Sat, 11am to 1pmNew
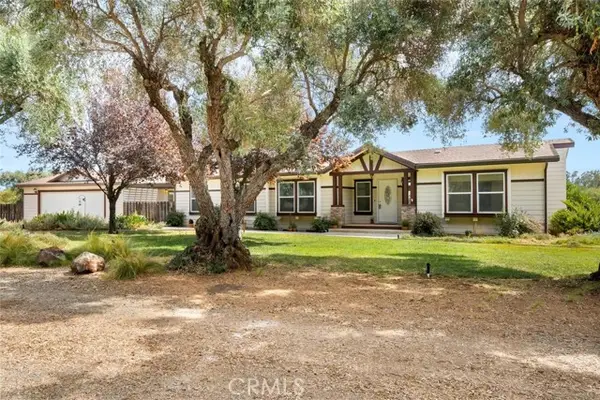 $450,000Active4 beds 3 baths2,349 sq. ft.
23551 Carona Avenue, Corning, CA 96021
MLS# SN26201868Listed by: EXP REALTY OF CALIFORNIA, INC. - Open Sat, 11am to 1pmNew
 $450,000Active4 beds 3 baths2,349 sq. ft.
23551 Carona Avenue, Corning, CA 96021
MLS# SN26201868Listed by: EXP REALTY OF CALIFORNIA, INC. 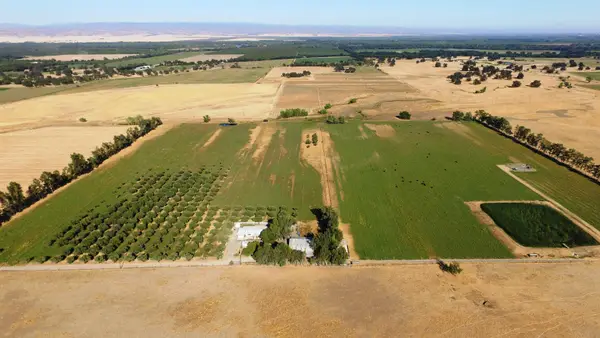 $950,000Active3 beds 2 baths1,750 sq. ft.
Address Withheld By Seller, Corning, CA 96021
MLS# 20220459Listed by: NATURAL RESOURCES GROUP INC $5,000Active1.03 Acres
17174 Wagon Wheel, Corning, CA 96021
MLS# SN26199616Listed by: JAMISON PROPERTIES


Protect your home and budget from life's surprises with an Assurant Home Warranty, backed by a partner that supports you through every step of homeownership. Explore Plans.
© 2026 Better Homes and Gardens Real Estate LLC. An Anywhere Real Estate company. All rights reserved. Better Homes and Gardens® Real Estate is a registered trademark owned by Meredith Operations Corporation, licensed to Better Homes and Gardens Real Estate LLC and used with permission. Better Homes and Gardens Real Estate LLC fully supports the principles of the Fair Housing Act and the Equal Opportunity Act. Listing information is deemed reliable but is not guaranteed accurate.
Each office is independently owned and operated.
Any services or products provided by third parties are not provided by, affiliated with or related to Better Homes and Gardens Real Estate LLC, or its affiliated companies.