
4607 Dorchester Road, Corona Del Mar, CA 92625
Local realty services provided by:Better Homes and Gardens Real Estate Oak Valley
4607 Dorchester Road,Corona del Mar, CA 92625
$10,495,000
- 4 Beds
- 5 Baths
- 3,500 sq. ft.
- Single family
- Active
Upcoming open houses
- Sat, Jul 1101:00 pm - 04:00 pm
- Sun, Jul 1201:00 pm - 04:00 pm
Listed by: christian wach
Office: talavera real estate949-370-3917
MLS#:OC26144983
Source:CRMLS
Price summary
- Price:$10,495,000
- Price per sq. ft.:$2,998.57
About this home
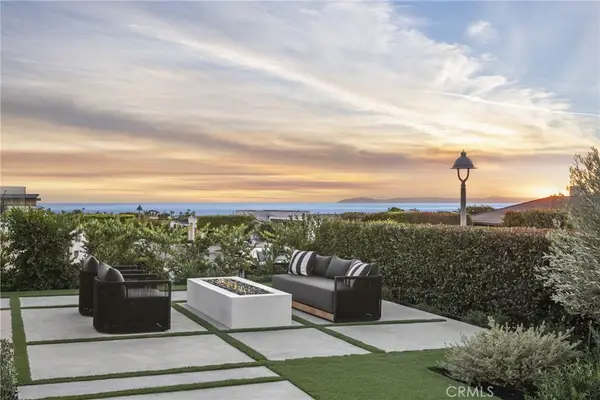
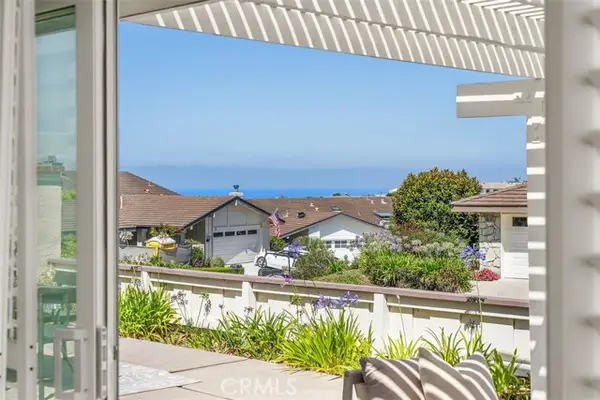
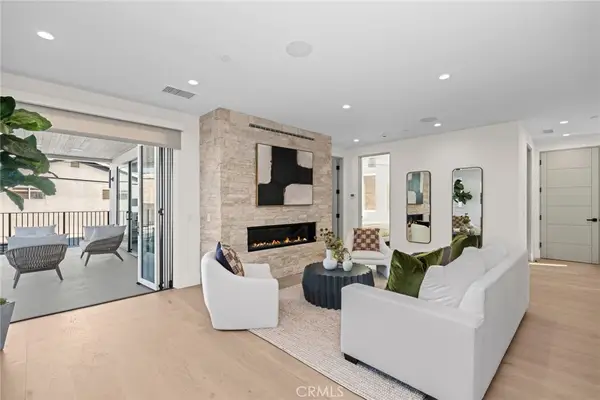
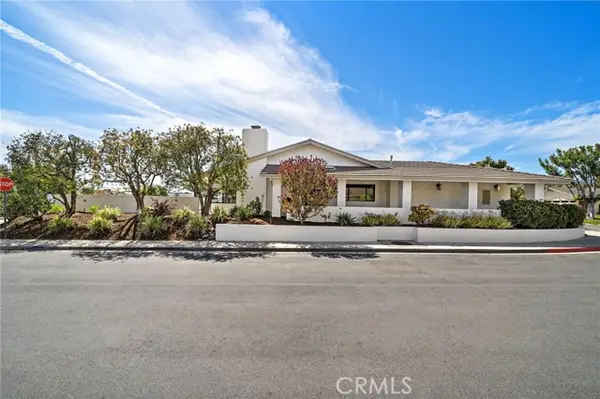
Well-positioned in the sought-after Cameo Highlands community of Corona del Mar, this newly-built home is absolutely sure to impress. Perched on an ocean-view terrace with spanning ocean horizon, year-round sunsets, & Catalina Island views from the major living spaces, opportunities like this are rare to the market. Designed by highly-acclaimed architect Mark Teale with interiors carefully selected by Raili CA Design, this beyond-desirable home offers several key values: lightly occupied since newly constructed in 2023, a modern, ranch-style floor plan all on one level with no interior steps (4 bedrooms & 4.5 bathrooms), floor-to-ceiling walls of glass with obscured privacy gates in the entry atrium, white oak-beamed / vaulted ceilings and skylights in one generous great room, two extremely high-end kitchens (bonus butler’s kitchen), massive disappearing slider doors - seamless to the generous rear patio with sunset-views over Catalina Island around the fire pit or from the fire-warmed dining, natural materials including a variety of stone, smooth stucco, rustic wood & steel elements, rift-white-oak custom cabinetry, built-ins, doors, ceilings, and stylish tiling throughout. All bedrooms are ensuite, one doubling as a bonus room or home office with custom built-ins. The primary suite features major ocean views from bed, custom window treatments, walk-in closet with custom wardrobe build-out, and a truly amazing primary bathroom with dual vanities, curbless walk-in shower, soaking tub, and private water closet. A dedicated laundry room equipped with newer machines, a solar system for reduced expenses, surround sound, air conditioning, and dual-access to the generous 725 SF 3-car garage, this home is truly dialed-in. Very private on the ocean-view side of the street and no one immediately behind, it's a special place to reside. Cameo Shores just below offers private beach access for the community, direct access to Crystal Cove State Park nearby, neighborhood parks, and one of the most prestigious addresses in all of Corona del Mar. Truly a rare opportunity for such an impressive and effectively new home....
Contact an agent
Home facts
- Year built:2023
- Listing ID #:OC26144983
- Added:1 day(s) ago
- Updated:July 10, 2026 at 10:39 AM
Rooms and interior
- Bedrooms:4
- Total bathrooms:5
- Full bathrooms:1
- Half bathrooms:1
- Flooring:Stone, Tile, Wood
- Kitchen Description:Barbecue, Convection Oven, Dishwasher, Disposal, Double Oven, Freezer, Gas Oven, Gas Range, Microwave, Range Hood, Refrigerator, Vented Exhaust Fan, Water To Refrigerator
- Living area:3,500 sq. ft.
Heating and cooling
- Cooling:Central Air, Electric, High Efficiency, Zoned
- Heating:Central, Fireplaces, Forced Air, High Efficiency, Natural Gas
- Central air:Yes
Structure and exterior
- Roof:Flat, Metal, Mixed
- Year built:2023
- Building area:3,500 sq. ft.
- Lot area:0.17 Acres
- Lot Features:Back Yard, Landscaped, Paved
- Architectural Style:Custom, Modern, Ranch
- Construction Materials:Concrete, Drywall, Ducts Professionally Air-Sealed, Glass, Steel, Stone, Stucco
- Exterior Features:Awnings, Barbecue, Concrete, FirePit, Lighting, Open, Patio, RainGutters, Terrace, WrapAround
- Foundation Description:Slab, Tie Down
- Levels:1 Story
Schools
- High school:Corona Del Mar
- Middle school:Corona Del Mar
- Elementary school:Harbor View
Utilities
- Water:Public, Water Connected
- Sewer:Public Sewer, Sewer Connected
Finances and disclosures
- Price:$10,495,000
- Price per sq. ft.:$2,998.57
Features and amenities
- Appliances:Barbecue, Convection Oven, Dishwasher, Disposal, Dryer, Freezer, Washer
- Laundry features:Dryer, Inside, Washer
- Amenities:Carbon Monoxide (CO2) Detector, Drapes, Fire Pit, High Ceilings, High Efficiency Water Heater, Koi Pond, Open Floor Plan, Rain Gutters, Recessed Lighting, Skylights, Stone Counters, Storage, Tankless Water Heater, Walk In Closets, Water Heater
Parking
- Total parking spaces:6
- Parking description:Concrete, Direct Access, Door-Multi, Driveway, Driveway Level, Garage, Garage Door Opener, Garage Faces Front, Off Street, One Space, Private, Side By Side
- Garage:Yes
- Garage spaces:3
New listings near 4607 Dorchester Road
- Coming Soon
 $8,295,000Coming Soon4 beds 6 baths
1120 White Sails Way, Corona Del Mar, CA 92625
MLS# NP26149974Listed by: CHRISTIE'S INTERNATIONAL R.E. SOUTHERN CALIFORNIA - New
 $3,100,000Active2 beds 2 baths1,917 sq. ft.
43 Jasmine Creek, Corona Del Mar, CA 92625
MLS# OC26146283Listed by: LEGACY 15 REAL ESTATE BROKERS
- Coming Soon
 $3,995,000Coming Soon3 beds 3 baths
611 1/2 Marguerite #B, Corona Del Mar, CA 92625
MLS# OC26136918Listed by: SONIL REAL ESTATE - Open Sat, 1 to 4pmNew
 $5,395,000Active4 beds 5 baths3,140 sq. ft.
408 Poinsettia Avenue, Corona Del Mar, CA 92625
MLS# NP26146276Listed by: COMPASS - Open Sat, 1 to 4pmNew
 $3,498,000Active3 beds 3 baths1,911 sq. ft.
11 Jetty, Corona Del Mar, CA 92625
MLS# OC26142342Listed by: SEVEN GABLES REAL ESTATE - Open Sat, 1 to 4pmNew
 $2,800,000Active2 beds 2 baths1,800 sq. ft.
3741 Geranium, Corona Del Mar, CA 92625
MLS# OC26143698Listed by: COLDWELL BANKER REALTY - New
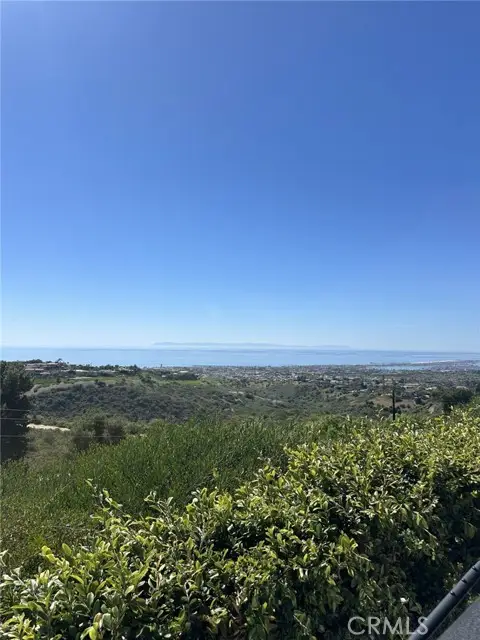 $7,500,000Active4 beds 3 baths2,732 sq. ft.
19 Montecito Drive, Corona Del Mar, CA 92625
MLS# OC26135701Listed by: HARCOURTS BLUE WATER - New
 $7,500,000Active4 beds 3 baths2,732 sq. ft.
19 Montecito Drive, Corona Del Mar, CA 92625
MLS# OC26135701Listed by: HARCOURTS BLUE WATER - New
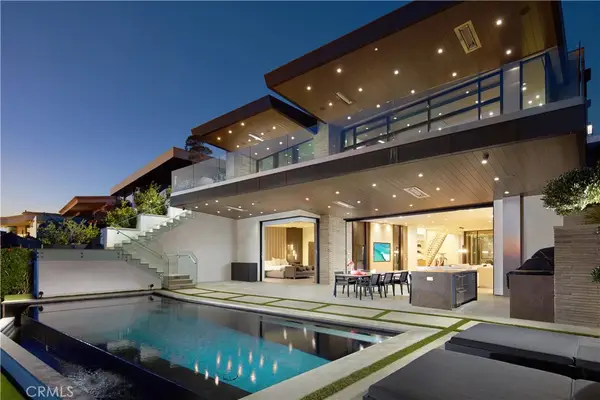 $26,995,000Active5 beds 8 baths7,735 sq. ft.
1201 Dolphin Terrace, Corona Del Mar, CA 92625
MLS# NP26137970Listed by: COLDWELL BANKER REALTY


Protect your home and budget from life's surprises with an Assurant Home Warranty, backed by a partner that supports you through every step of homeownership. Explore Plans.
© 2026 Better Homes and Gardens Real Estate LLC. An Anywhere Real Estate company. All rights reserved. Better Homes and Gardens® Real Estate is a registered trademark owned by Meredith Operations Corporation, licensed to Better Homes and Gardens Real Estate LLC and used with permission. Better Homes and Gardens Real Estate LLC fully supports the principles of the Fair Housing Act and the Equal Opportunity Act. Listing information is deemed reliable but is not guaranteed accurate.
Each office is independently owned and operated.
Any services or products provided by third parties are not provided by, affiliated with or related to Better Homes and Gardens Real Estate LLC, or its affiliated companies.