
1043 Stowell Ranch, Corona, CA 92881
Local realty services provided by:Better Homes and Gardens Real Estate Haven Properties
Listed by: john simcoe
Office: keller williams realty951-271-3000
MLS#:IG26215411
Source:CRMLS
Price summary
- Price:$2,799,000
- Price per sq. ft.:$518.24
- Monthly HOA dues:$320
About this home
LUXURY, PRIVACY & RESORT-STYLE LIVING — AN EXTRAORDINARY ESTATE IN CROWN RANCH - PANORAMIC CITY LIGHT VIEWS
Welcome to one of Crown Ranch’s most exceptional private estates. Located within this prestigious gated community—and additionally secured behind its own private gate—this extraordinary approximately 5,400-square-foot estate offers an unparalleled combination of luxury, privacy, recreation, and entertainment.
A dramatic 18-foot grand entry with a striking wrought-iron spiral staircase sets the tone for this impressive residence featuring 5 bedrooms, 7 bathrooms, 2 offices, and an expansive bonus room providing an abundance of space for family, guests, work, entertaining and recreation. The gourmet kitchen showcases beautiful granite countertops, oversized island, stainless-steel appliances, double ovens, cooktop, 42" refrigerator, and walk-in pantry, flowing seamlessly into the family room with fireplace and built-in entertainment center.
Every bedroom is designed as a private retreat, with ensuite bathrooms and walk-in closets, providing comfort and privacy for family members and overnight guests alike. The luxurious primary suite offers a spacious retreat, dedicated workout room, spa-inspired bath with soaking tub and separate shower, dual walk-in closets, and a private deck showcasing panoramic city-light and Mount Baldy views an unforgettable backdrop day or night.
The resort-style grounds are truly extraordinary. Enjoy a 48-foot saltwater infinity-edge pool with Caribbean Blue PebbleTec, double reef steps, and solar heating, plus an outdoor barbecue island with side burner, sink and a fireplace-equipped cabana. Active families will love the private pickleball court, basketball court, putting green, and batting cage all on .8-acre lot.
For the ultimate RV and recreational enthusiast, an impressive 56' x 33' RV garage with 14-foot-high doors accommodates two 42-foot RVs or a large RV and boat also equipped with a pool bathroom, three 240 V outlets, complemented by an additional four-car garage.
This is the kind of property that rarely becomes available — a private, gated estate within one of the area's most desirable communities, offering extraordinary indoor living space, breathtaking views, resort-style amenities, and recreational facilities normally found only at a private club.
For the family searching for something truly special, this isn't simply a home. It's a destination, a retreat, and a lifestyle all in one....
Contact an agent
Home facts
- Year built:2005
- Subdivision & Development:CROWN RANCH
- Listing ID #:IG26215411
- Added:1 day(s) ago
- Updated:October 10, 2026 at 02:24 PM
Rooms and interior
- Bedrooms:5
- Total bathrooms:7
- Full bathrooms:6
- Half bathrooms:1
- Flooring:Wood
- Kitchen Description:Dishwasher, Double Oven, Exhaust Fan, Gas Cooktop, Microwave, Walk In Pantry, Water Softner
- Bedroom Description:Dressing Area
- Living area:5,401 sq. ft.
Heating and cooling
- Cooling:Dual, Zoned
- Heating:Central Furnace
Structure and exterior
- Roof:Tile
- Year built:2005
- Building area:5,401 sq. ft.
- Lot area:0.82 Acres
- Lot Features:Cul De Sac, Landscaped, Near Park, Sprinkler System, Sprinklers In Front, Sprinklers In Rear, Sprinklers Timer, Sprinklers on Side
- Architectural Style:Contemporary
- Exterior Features:Barbecue, Concrete Patio, Deck, Patio
- Foundation Description:Slab
- Levels:2 Story
Schools
- High school:Santiago
Utilities
- Water:Public, Water Connected
- Sewer:Public Sewer, Sewer Connected
Finances and disclosures
- Price:$2,799,000
- Price per sq. ft.:$518.24
Features and amenities
- Appliances:Dishwasher, Disposal, Double Oven, Exhaust Fan, Gas Cooktop, Gas Water Heater, Microwave, Water Softener
- Laundry features:Gas Dryer Hookup, Laundry Room, Washer Hookup
- Amenities:Barbecue, Carbon Monoxide Detectors, Double Pane Windows, Entrance Foyer, Gated Community, Lighting, Loft, Plantation Shutters, Rain Gutters, Smoke Detectors, Sport Court, Walk In Closets
- Pool features:Filtered, Gas Heat, Gunite, Heated, In Ground, Infinity Pool, Private Pool, Salt Water
Parking
- Total parking spaces:4
- Parking description:Direct Access, Driveway, Driveway Level, Electric Vehicle Charging Station, Garage, Gated, Oversized, Private
- Garage:Yes
- Garage spaces:4
New listings near 1043 Stowell Ranch
- Coming Soon
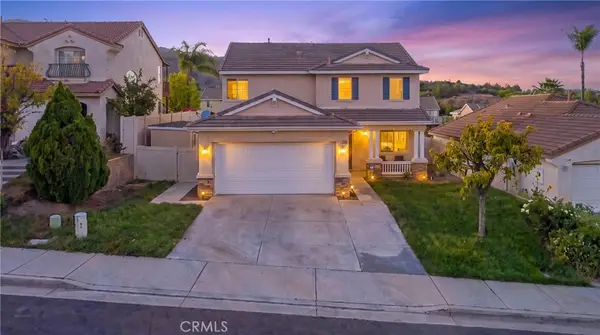 $675,000Coming Soon4 beds 3 baths1,743 sq. ft.
22847 Sunrose Street, Corona, CA 92883
MLS# DW26212233Listed by: CENTURY 21 ALLSTARS - Coming Soon
 $639,900Coming Soon2 beds 2 baths1,501 sq. ft.
24167 Songsparrow, Corona, CA 92883
MLS# IG26219002Listed by: REALTY MASTERS & ASSOCIATES - Coming Soon
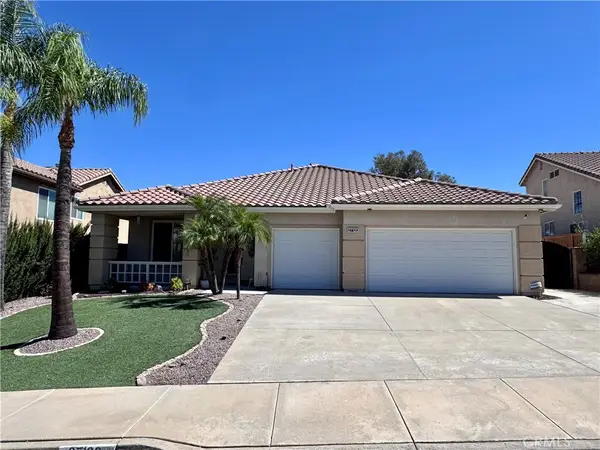 $735,000Coming Soon4 beds 2 baths2,176 sq. ft.
27120 Arrow Point Trail, Corona, CA 92883
MLS# IG26217438Listed by: OSCAR TORTOLA GROUP REAL ESTATE SERVICES - Coming SoonOpen Sat, 1 to 4pm
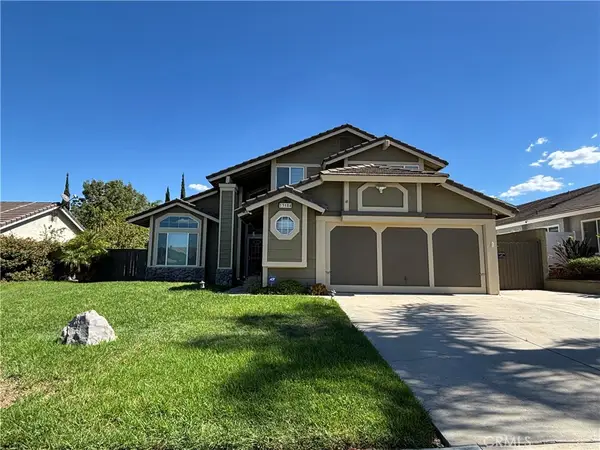 $725,000Coming Soon4 beds 3 baths1,861 sq. ft.
13184 March, Corona, CA 92879
MLS# IV26216691Listed by: REALTY ONE GROUP HOMELINK - Coming Soon
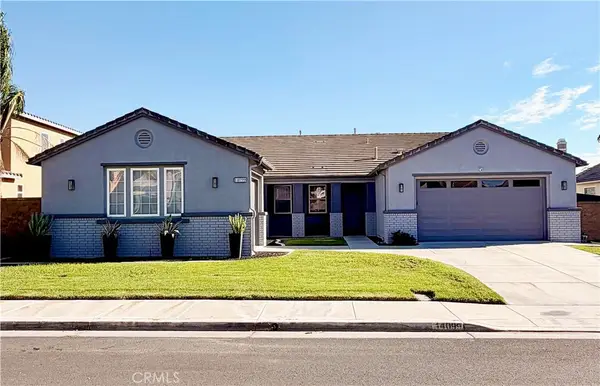 $1,040,000Coming Soon4 beds 3 baths2,815 sq. ft.
14099 Springwater, Corona, CA 92880
MLS# TR26214878Listed by: STEWART FINANCIAL ENTERPRISES - Coming Soon
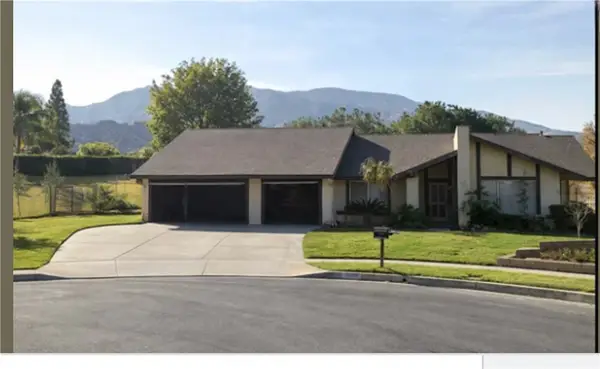 $950,000Coming Soon4 beds 3 baths2,067 sq. ft.
2072 Carmel Cir, Corona, CA 92882
MLS# IG26210102Listed by: KELLER WILLIAMS REALTY - New
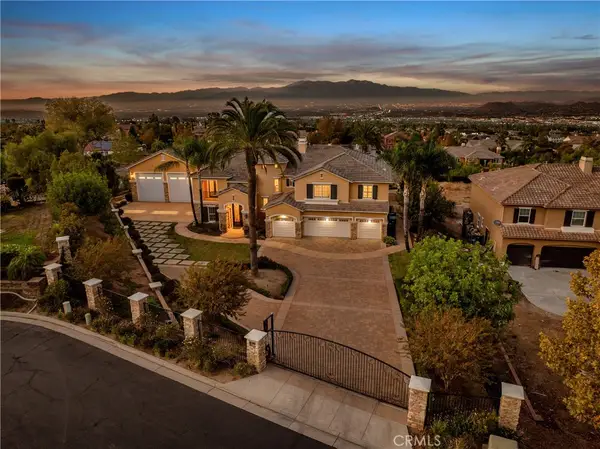 $2,799,000Active5 beds 7 baths5,401 sq. ft.
1043 Stowell Ranch, Corona, CA 92881
MLS# IG26215411Listed by: KELLER WILLIAMS REALTY - New
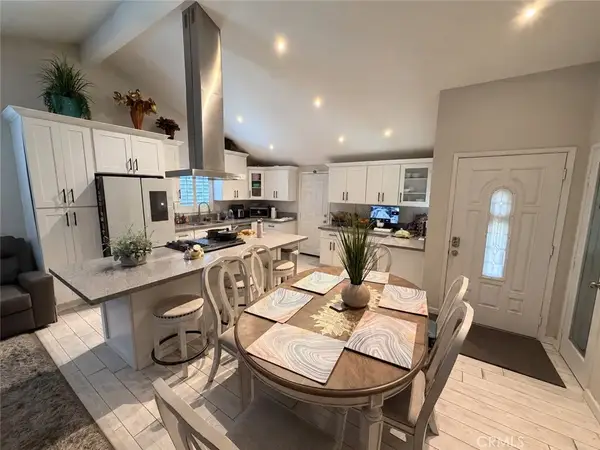 $699,999Active3 beds 2 baths1,088 sq. ft.
3653 Briarvale Street, Corona, CA 92879
MLS# SW26218890Listed by: COMPLETE REAL ESTATE - New
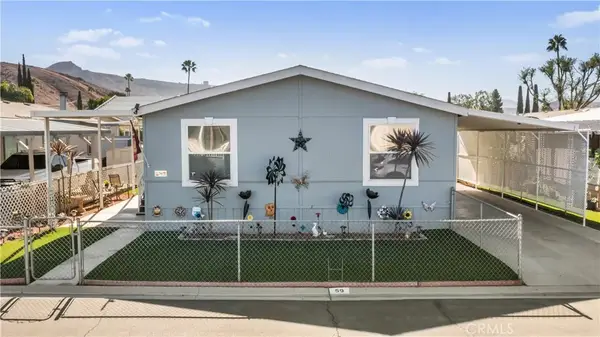 $160,000Active3 beds 2 baths1,232 sq. ft.
777 S Temescal Street #59, Corona, CA 92879
MLS# IV26219675Listed by: DEVLIN REALTY


Protect your home and budget from life's surprises with an Assurant Home Warranty, backed by a partner that supports you through every step of homeownership. Explore Plans.
© 2026 Better Homes and Gardens Real Estate LLC. An Anywhere Real Estate company. All rights reserved. Better Homes and Gardens® Real Estate is a registered trademark owned by Meredith Operations Corporation, licensed to Better Homes and Gardens Real Estate LLC and used with permission. Better Homes and Gardens Real Estate LLC fully supports the principles of the Fair Housing Act and the Equal Opportunity Act. Listing information is deemed reliable but is not guaranteed accurate.
Each office is independently owned and operated.
Any services or products provided by third parties are not provided by, affiliated with or related to Better Homes and Gardens Real Estate LLC, or its affiliated companies.