
11050 Buttonbush Court, Corona, CA 92883
Local realty services provided by:Better Homes and Gardens Real Estate Wine Country Group
11050 Buttonbush Court,Corona, CA 92883
$1,050,000
- 5 Beds
- 3 Baths
- 3,893 sq. ft.
- Single family
- Pending
Listed by: shelby loomis, scott beloian
Office: westcoe realtors inc951-784-2500
MLS#:IV26114235
Source:CRMLS
Price summary
- Price:$1,050,000
- Price per sq. ft.:$269.71
- Monthly HOA dues:$85
About this home
PRICE REDUCED-SELLER MOTIVATED!! Experience luxury living in this stunning entertainer’s dream home, perfectly situated on a premium cul-de-sac lot with breathtaking views in a highly sought-after family-friendly neighborhood. This beautifully upgraded residence features an open-concept floor plan with custom finishes throughout, including elegant coffered ceilings, custom wainscoting, custom granite sand epoxy floor, slate flooring downstairs, and laminate flooring upstairs.
The newly remodeled kitchen is designed to impress, seamlessly flowing into spacious living and dining areas ideal for entertaining. Oversized bedrooms and a large bonus room provide plenty of space for family, guests, or a home office/game room setup.
Step outside to your private resort-style backyard featuring a sparkling saltwater pool and jacuzzi complete with a rock waterfall and grotto, brand new pool equipment, and a custom BBQ island with covered patio area perfect for hosting year-round gatherings. Additional highlights include solar, artificial grass in the front yard for low-maintenance curb appeal, and countless designer touches throughout the home.
This one-of-a-kind property combines luxury, comfort, and functionality — truly a must-see! Seller is motivated!...
Contact an agent
Home facts
- Year built:2004
- Listing ID #:IV26114235
- Added:45 day(s) ago
- Updated:July 11, 2026 at 11:06 AM
Rooms and interior
- Bedrooms:5
- Total bathrooms:3
- Full bathrooms:3
- Flooring:Stone, Tile, Vinyl, Wood
- Kitchen Description:Barbecue, Dishwasher, Double Oven, Electric Oven, Freezer, Gas Cooktop, Gas Oven, Gas Range, Microwave, Pantry, Refrigerator
- Living area:3,893 sq. ft.
Heating and cooling
- Cooling:Attic Fan, Central Air
- Heating:Central
- Central air:Yes
Structure and exterior
- Year built:2004
- Building area:3,893 sq. ft.
- Lot area:0.2 Acres
- Lot Features:Cul De Sac
- Architectural Style:Mediterranean
- Construction Materials:Stucco
- Exterior Features:Awnings, Covered
- Levels:2 Story
Utilities
- Water:Public, Water Connected
- Sewer:Public Sewer, Sewer Connected
Finances and disclosures
- Price:$1,050,000
- Price per sq. ft.:$269.71
Features and amenities
- Appliances:Barbecue, Dishwasher, Dryer, Electric Oven, Freezer, Washer
- Laundry features:Dryer, Inside, Washer
- Amenities:Balcony, Bar, Carbon Monoxide (CO2) Detector, Ceiling Fans, Coffered Ceilings, Crown Molding, Gas Water Heater, High Ceilings, Multiple Staircases, Open Floor Plan, Prewired, Quartz Counters, Storage, Walk In Closets, Walk In Pantry, Water Heater, Wine Cellar
- Pool features:Gas Heat, Heated, In Ground, Permits, Private, Salt Water, Waterfall
Parking
- Total parking spaces:3
- Parking description:Direct Access, Driveway, Garage, Private
- Garage:Yes
- Garage spaces:3
New listings near 11050 Buttonbush Court
- New
 $779,000Active2 beds 2 baths1,905 sq. ft.
24285 Sunset Vista, Corona, CA 92883
MLS# PW26150276Listed by: COLDWELL BANKER REALTY - New
 $859,999Active4 beds 3 baths2,273 sq. ft.
2391 Mangular Ave, Corona, CA 92882
MLS# CV26149339Listed by: SAFE INVESTMENT REALTY GROUP
- New
 $769,000Active4 beds 2 baths1,500 sq. ft.
1077 Westpark, Corona, CA 92882
MLS# PW26145763Listed by: REAL BROKER - New
 $819,999Active4 beds 3 baths2,531 sq. ft.
7184 Beckett Field, Corona, CA 92880
MLS# TR26140741Listed by: UNIVERSAL ELITE INC. - New
 $899,000Active4 beds 3 baths2,707 sq. ft.
3711 Crossen Drive, Corona, CA 92883
MLS# OC26151177Listed by: TRI POINTE HOMES, INC - New
 $1,050,000Active4 beds 3 baths2,752 sq. ft.
4115 Bennett, Corona, CA 92883
MLS# IG26150417Listed by: KELLER WILLIAMS REALTY - New
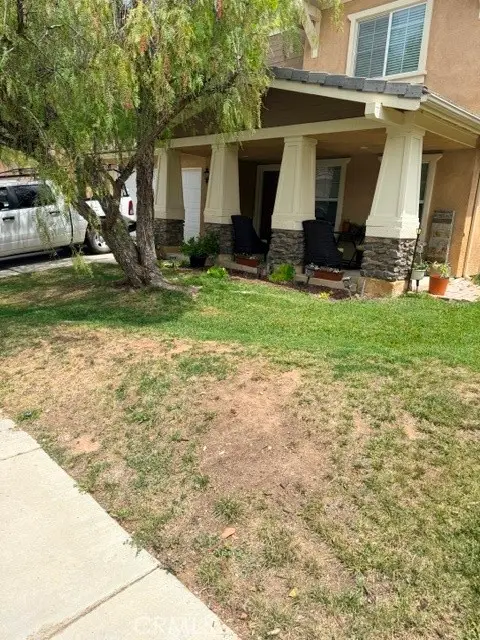 $799,000Active4 beds 4 baths2,899 sq. ft.
24906 Mulberry Road, Corona, CA 92883
MLS# DW26143891Listed by: COMMUNITY HOMES & INVESTMENTS OF AMERICA - New
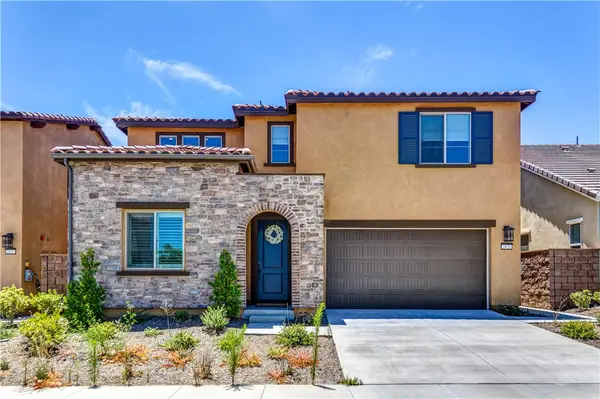 $1,100,000Active5 beds 5 baths2,977 sq. ft.
2821 Bridgetide Rd, Corona, CA 92883
MLS# PW26150580Listed by: T.N.G. REAL ESTATE CONSULTANTS - New
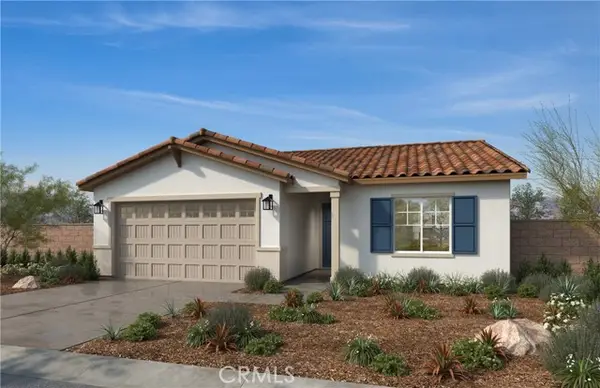 $758,857Active4 beds 2 baths2,026 sq. ft.
27114 Denali Court, Corona, CA 92883
MLS# SW26151284Listed by: KB HOME SALES-SOUTHERN CA INC - Open Sat, 1 to 4pmNew
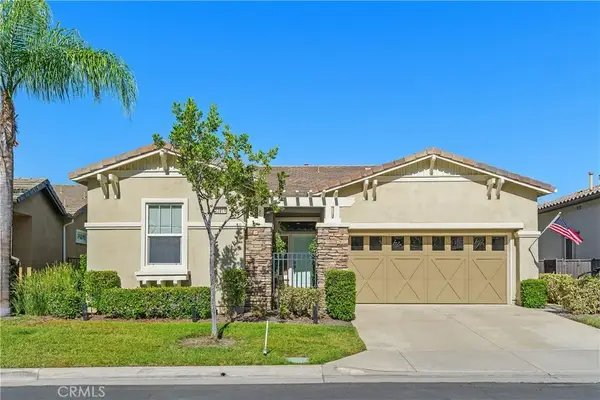 $675,000Active2 beds 2 baths1,671 sq. ft.
23914 Boulder Oaks, Corona, CA 92883
MLS# IG26150648Listed by: REALTY ONE GROUP WEST


Protect your home and budget from life's surprises with an Assurant Home Warranty, backed by a partner that supports you through every step of homeownership. Explore Plans.
© 2026 Better Homes and Gardens Real Estate LLC. An Anywhere Real Estate company. All rights reserved. Better Homes and Gardens® Real Estate is a registered trademark owned by Meredith Operations Corporation, licensed to Better Homes and Gardens Real Estate LLC and used with permission. Better Homes and Gardens Real Estate LLC fully supports the principles of the Fair Housing Act and the Equal Opportunity Act. Listing information is deemed reliable but is not guaranteed accurate.
Each office is independently owned and operated.
Any services or products provided by third parties are not provided by, affiliated with or related to Better Homes and Gardens Real Estate LLC, or its affiliated companies.