
11151 Tesota Loop Street, Corona, CA 92883
Local realty services provided by:Better Homes and Gardens Real Estate Oak Valley
11151 Tesota Loop Street,Corona, CA 92883
$819,900
- 5 Beds
- 4 Baths
- 3,454 sq. ft.
- Single family
- Coming Soon
Listed by: josephine sharma, raj sharma
Office: legacy homes realty951-314-4251
MLS#:SW26235324
Source:CRMLS
Price summary
- Price:$819,900
- Price per sq. ft.:$237.38
- Monthly HOA dues:$85
About this home
COMING SOON! Welcome to 11151 Tesota Loop, an elegant and spacious 5-bedroom, 4-bathroom home located in the highly sought-after Sycamore Creek Community of Corona. Boasting 3,454 square feet of beautifully designed living space on a generous 8,276 sq ft corner lot, this home perfectly combines style, comfort, and functionality. From the moment you step through the grand formal entry, you'll be impressed by the open layout featuring expansive living and dining rooms ideal for entertaining guests or enjoying family time. The inviting family room offers a cozy fireplace and effortlessly connects to the gourmet kitchen, which is a true chef’s delight. Equipped with granite countertops, a center island, a butler’s pantry, and abundant cabinetry, this kitchen is perfect for everyday living and hosting special occasions. The main level includes a private bedroom and full bathroom ideal for guests, multigenerational living, or a home office. Upstairs, you'll find a well-designed layout featuring three additional bedrooms, including one with its own ensuite bath and direct access to a charming front-facing balcony. A full hallway bathroom provides added convenience, while a spacious loft offers a versatile second living area, game room, or media space, also opening to the balcony for fresh air and relaxation. The luxurious primary suite is thoughtfully positioned at the rear of the home for maximum privacy and features a cozy corner fireplace, a spa-inspired ensuite with dual vanities, a soaking tub, separate shower, and a large walk-in closet. Step outside into your private backyard retreat perfect for entertaining with a built-in BBQ island and plenty of space to relax, dine, or enjoy weekend gatherings. As part of the Sycamore Creek community, residents enjoy access to resort-style amenities including pools, parks, a clubhouse, fitness center, and scenic walking trails. Conveniently located near schools, shopping, dining, and easy freeway access, this home truly has it all. Don’t miss your opportunity to own this exceptional property; schedule your private tour today!...
Contact an agent
Home facts
- Year built:2005
- Subdivision & Development:Sycamore Creek
- Listing ID #:SW26235324
- Updated:November 06, 2026 at 02:58 PM
Rooms and interior
- Bedrooms:5
- Total bathrooms:4
- Full bathrooms:4
- Flooring:Carpet, Tile
- Kitchen Description:Gas Range
- Living area:3,454 sq. ft.
Heating and cooling
- Cooling:Central Air
- Heating:Central Furnace
- Central air:Yes
Structure and exterior
- Roof:Tile
- Year built:2005
- Building area:3,454 sq. ft.
- Lot area:0.19 Acres
- Lot Features:Corner Lot, Sprinklers Timer, Yard
- Exterior Features:Porch
- Foundation Description:Slab
- Levels:2 Story
Utilities
- Water:Public
- Sewer:Public Sewer
Finances and disclosures
- Price:$819,900
- Price per sq. ft.:$237.38
Features and amenities
- Appliances:Disposal, Gas Range
- Laundry features:Inside, Laundry Room
- Amenities:Barbecue, Double Pane Windows, Fitness Center, Loft, Pickleball, Playground, Pool, Recessed Lighting, Walk In Closets
- Pool features:Association Pool, Pool
Parking
- Total parking spaces:3
- Parking description:Direct Access, Garage
- Garage:Yes
- Garage spaces:3
New listings near 11151 Tesota Loop Street
- Coming Soon
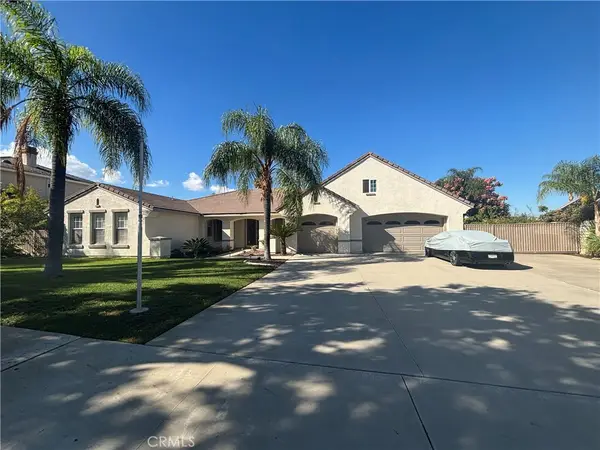 $1,499,000Coming Soon6 beds 4 baths3,950 sq. ft.
3390 Garretson Ave, Corona, CA 92881
MLS# IV26236994Listed by: PAK HOME REALTY - Coming Soon
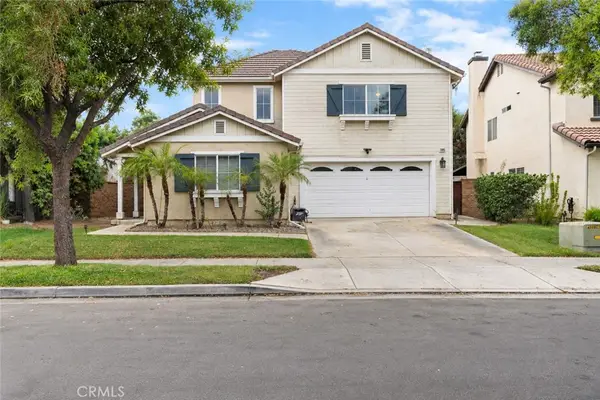 $840,000Coming Soon5 beds 5 baths3,000 sq. ft.
11095 Evergreen Loop, Corona, CA 92883
MLS# OC26237501Listed by: REALTY ONE GROUP WEST - Coming Soon
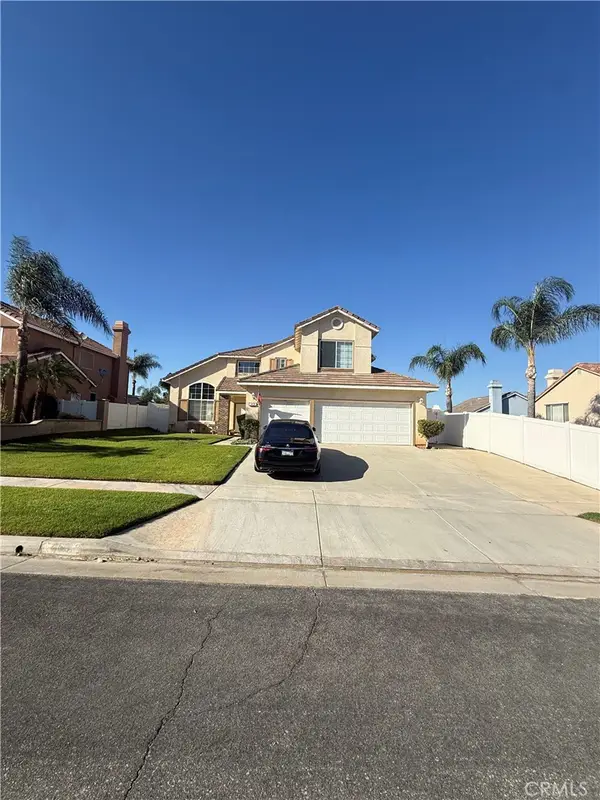 $895,000Coming Soon4 beds 3 baths2,218 sq. ft.
459 Silverleaf, Corona, CA 92882
MLS# NP26237508Listed by: ALT FINANCIAL NETWORK INC - Coming Soon
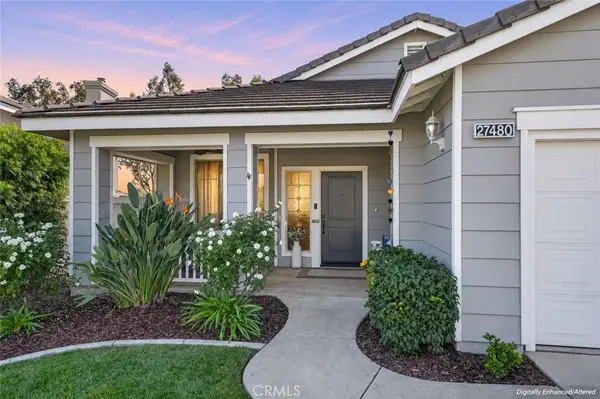 $695,000Coming Soon3 beds 2 baths1,639 sq. ft.
27480 Coyote Mesa Drive, Corona, CA 92883
MLS# IG26227932Listed by: KELLER WILLIAMS REALTY - Coming SoonOpen Sat, 1 to 4pm
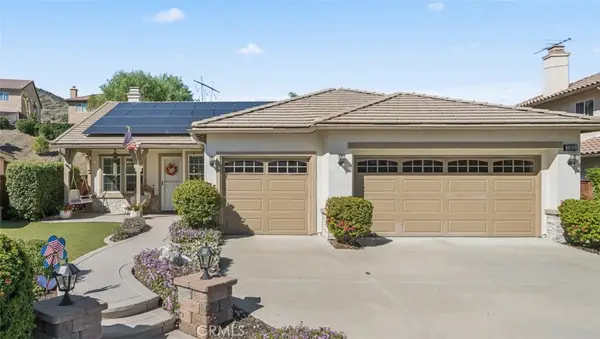 $819,000Coming Soon3 beds 2 baths1,766 sq. ft.
23655 Aquacate, Corona, CA 92883
MLS# PW26236222Listed by: FIRST TEAM REAL ESTATE - Coming Soon
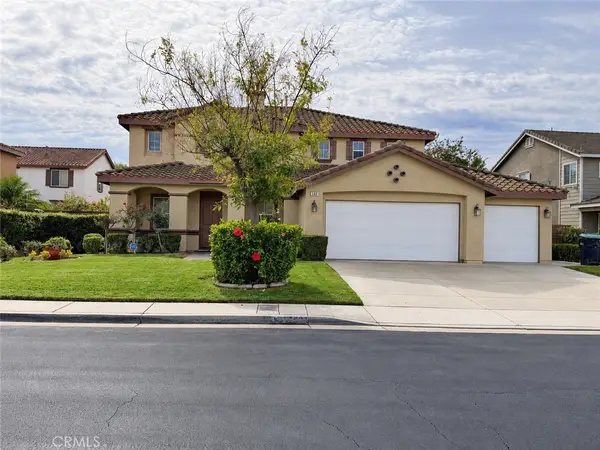 $875,000Coming Soon4 beds 3 baths3,500 sq. ft.
540 Cedarbrook, Corona, CA 92879
MLS# OC26235256Listed by: EXIT ALLIANCE REALTY - Coming Soon
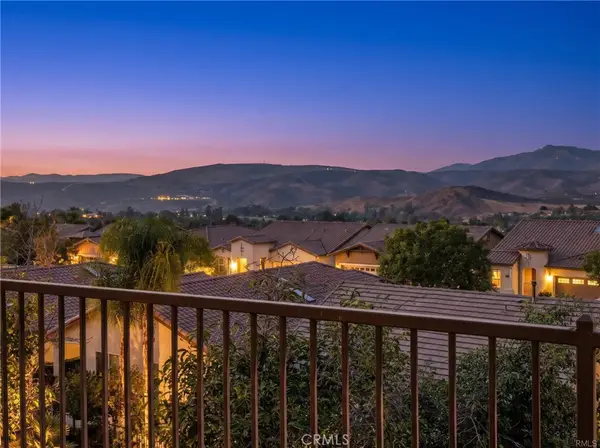 $859,000Coming Soon3 beds 4 baths2,345 sq. ft.
24662 Gleneagles, Corona, CA 92883
MLS# IG26233171Listed by: ELEVATE REAL ESTATE AGENCY - Coming Soon
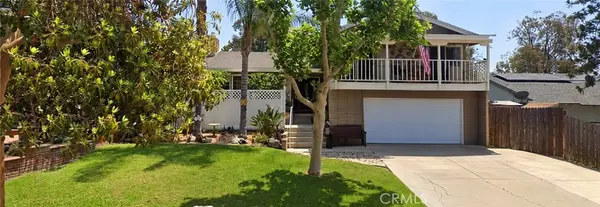 $700,000Coming Soon4 beds 4 baths1,994 sq. ft.
411 Termino Avenue, Corona, CA 92879
MLS# CV26231347Listed by: ANOMALY REAL ESTATE - Coming Soon
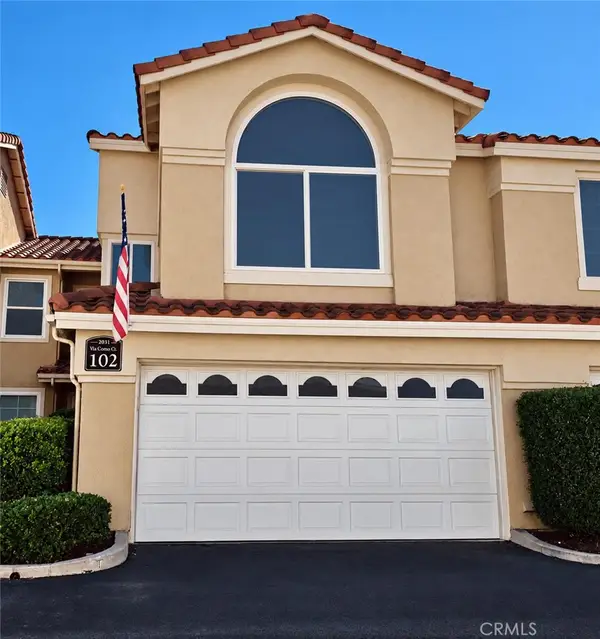 $625,000Coming Soon3 beds 3 baths1,298 sq. ft.
2031 Via Como Court #102, Corona, CA 92881
MLS# SB26230957Listed by: KELLER WILLIAMS REALTY


Protect your home and budget from life's surprises with an Assurant Home Warranty, backed by a partner that supports you through every step of homeownership. Explore Plans.
© 2026 Better Homes and Gardens Real Estate LLC. An Anywhere Real Estate company. All rights reserved. Better Homes and Gardens® Real Estate is a registered trademark owned by Meredith Operations Corporation, licensed to Better Homes and Gardens Real Estate LLC and used with permission. Better Homes and Gardens Real Estate LLC fully supports the principles of the Fair Housing Act and the Equal Opportunity Act. Listing information is deemed reliable but is not guaranteed accurate.
Each office is independently owned and operated.
Any services or products provided by third parties are not provided by, affiliated with or related to Better Homes and Gardens Real Estate LLC, or its affiliated companies.