
11360 Magnolia, Corona, CA 92883
Local realty services provided by:Better Homes and Gardens Real Estate Haven Properties
11360 Magnolia,Corona, CA 92883
$725,000
- 3 Beds
- 3 Baths
- - sq. ft.
- Single family
- Sold
Listed by: bishoy gerges
Office: keller williams realty n. tustin714-426-3800
MLS#:OC26156911
Source:CRMLS
Sorry, we are unable to map this address
Price summary
- Price:$725,000
- Monthly HOA dues:$85
About this home
Welcome to a home that goes far beyond the ordinary — a rare offering in the resort-style community of Sycamore Creek in Temescal Valley, where the owners have invested over $100,000 in upgrades that elevate this property into a category of its own. This home is for the buyer who recognizes quality of materials and precision of craftsmanship the moment they walk through the door.
Built in 2005, this 3-bedroom, 2.5-bath, 2,428-square-foot home has been transformed with a level of detail rarely found at this price point. Porcelain flooring flows through the entrance, living room, dining room, and kitchen, while laminate flooring covers the family room downstairs and the second level. The kitchen features black natural granite countertops, a center island, ENERGY STAR appliances, and a spacious walk-in pantry, flowing seamlessly into the family room.
Every bathroom is finished to a hotel-caliber standard, with hand-selected sanitary fixtures. The master bathroom is in a class of its own — the design, material selection, and quality of finishes are unmatched. Throughout, the furnishings reflect a level of taste and craftsmanship that speaks for itself.
Additional touches include a living room fireplace, recessed lighting, ceiling fans, shutters downstairs, and wood PVC blinds upstairs. It's also a fully connected smart home — control lighting, the garage door, and HVAC from your cell phone — plus a permitted EV charger in the garage.
Enjoy a low-maintenance backyard retreat built for entertaining, with a custom Tiki Hut, concrete, turf, and river rock accents. The front yard is equally low-maintenance. The property is equipped with solar power and Tesla battery backup for energy efficiency.
Live the resort lifestyle every day at Sycamore Creek, with two adult pools, a kids' pool, a playground, a gym, a clubhouse, tennis and basketball courts, dog parks, walking trails, and patrolled security. Enjoy nearby top-rated schools, Dos Lagos shopping, and easy access to the 15 Freeway.
This home was built for someone who understands what quality truly means — not just a place to live, but a lifestyle to be appreciated....
Contact an agent
Home facts
- Year built:2005
- Subdivision & Development:Horsethief Canyon
- Listing ID #:OC26156911
- Added:54 day(s) ago
- Updated:September 14, 2026 at 06:54 AM
Rooms and interior
- Bedrooms:3
- Total bathrooms:3
- Full bathrooms:2
- Half bathrooms:1
- Flooring:Carpet, Tile, Vinyl
- Kitchen Description:Convection Oven, Dishwasher, Gas Range, Microwave, Pantry
Heating and cooling
- Cooling:Central Air
- Heating:Central
- Central air:Yes
Structure and exterior
- Roof:Tile
- Year built:2005
- Lot Features:Rectangular Lot
- Architectural Style:Spanish
- Construction Materials:Drywall, Frame, Lap Siding, Stucco, Wood Siding
- Exterior Features:Concrete, Stone
- Levels:2 Story
Schools
- High school:Centennial
- Elementary school:Trabuco
Utilities
- Water:Public, Water Connected
- Sewer:Public Sewer, Sewer Connected
Finances and disclosures
- Price:$725,000
Features and amenities
- Appliances:Convection Oven, Dishwasher, Dryer, Washer
- Laundry features:Dryer, Inside, Washer
- Amenities:All Bedrooms Up, Attic, Carbon Monoxide (CO2) Detector, Ceiling Fans, Granite Counters, Recessed Lighting, Shutters, Walk In Closets, Walk In Pantry, Water Heater
- Pool features:Association, Pool
- Smart home:Yes
Parking
- Total parking spaces:2
- Parking description:Concrete, Direct Access, Door-Single, Driveway, Garage, Garage Faces Front
- Garage:Yes
- Garage spaces:2
New listings near 11360 Magnolia
- Coming Soon
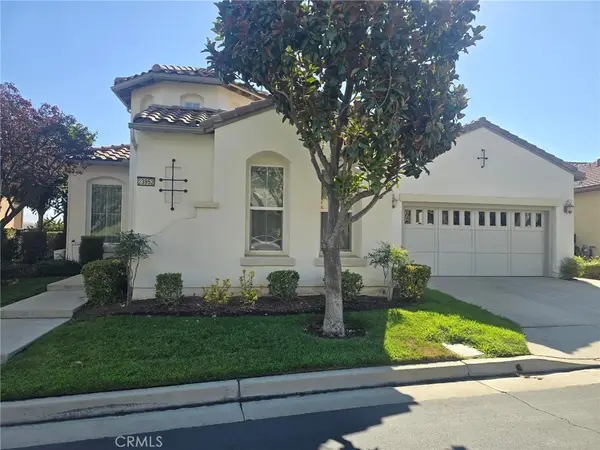 $829,500Coming Soon2 beds 3 baths2,216 sq. ft.
23952 Four Corners Court, Corona, CA 92883
MLS# IG26200480Listed by: CENTURY 21 MASTERS - Coming Soon
 $649,000Coming Soon2 beds 2 baths1,552 sq. ft.
23906 Boulder Oaks, Corona, CA 92883
MLS# OC26196343Listed by: FIRSTLINE MOBILITY INC. - Coming Soon
 $725,000Coming Soon4 beds 2 baths1,440 sq. ft.
1141 Fallbrook Drive, Corona, CA 92878
MLS# SW26197388Listed by: ABUNDANCE REAL ESTATE - Coming Soon
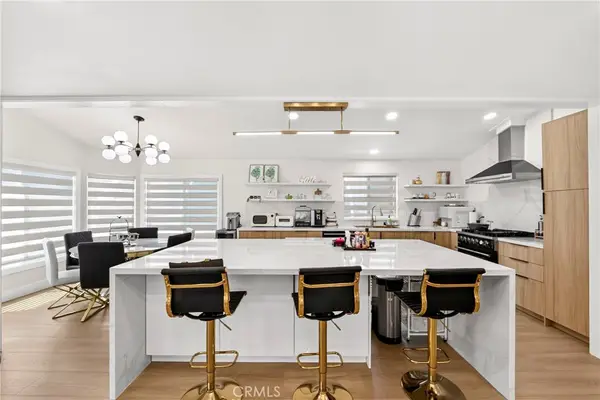 $349,000Coming Soon3 beds 2 baths1,930 sq. ft.
1550 Rimpau Avenue #59, Corona, CA 92881
MLS# PW26194545Listed by: PREMIER REALTY - Coming Soon
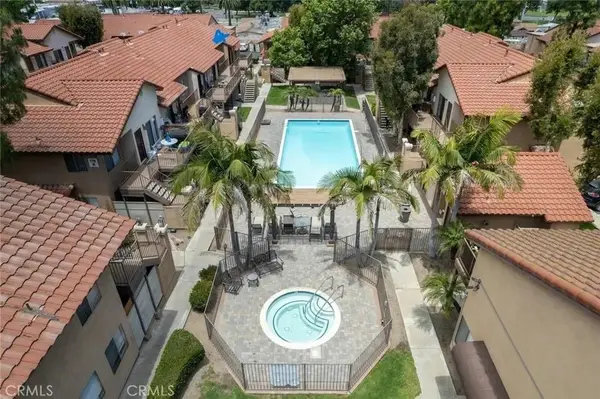 $450,000Coming Soon2 beds 2 baths888 sq. ft.
768 La Tierra #I-201, Corona, CA 92879
MLS# OC26196584Listed by: KELLER WILLIAMS REALTY - Coming Soon
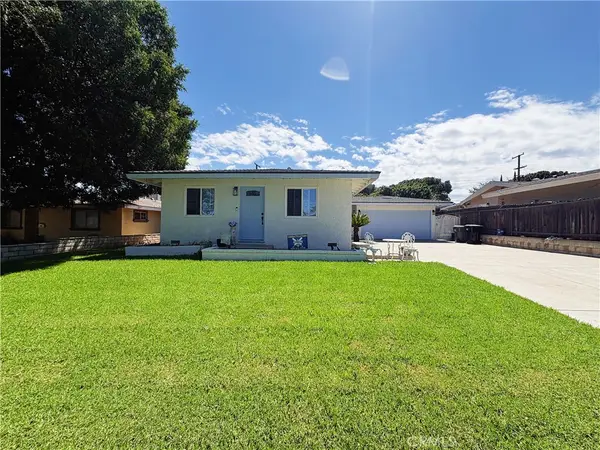 $659,000Coming Soon3 beds 1 baths1,378 sq. ft.
1134 Redwood, Corona, CA 92879
MLS# CV26192358Listed by: COLDWELL BANKER DYNASTY - Coming Soon
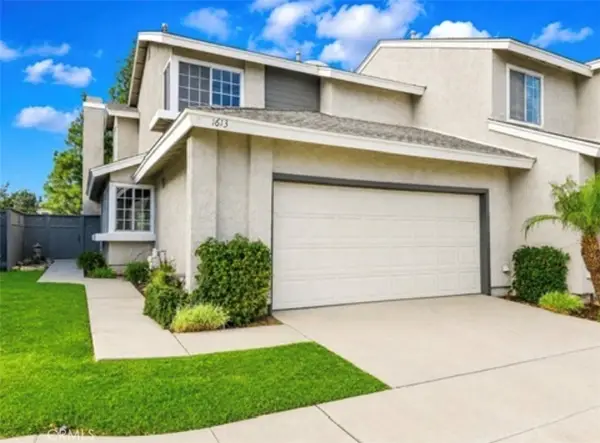 $569,999Coming Soon3 beds 3 baths1,468 sq. ft.
1613 Toyon, Corona, CA 92882
MLS# IG26195177Listed by: KELLER WILLIAMS REALTY - Coming Soon
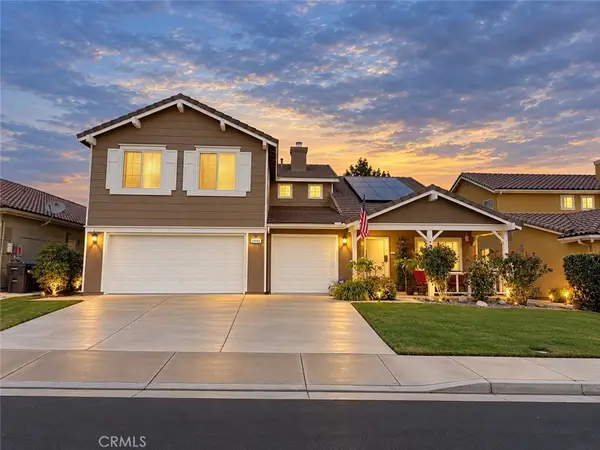 $825,000Coming Soon4 beds 3 baths2,794 sq. ft.
13956 Moqui, Corona, CA 92883
MLS# IG26194551Listed by: RE/MAX TOP PRODUCERS - Coming SoonOpen Sat, 12 to 3pm
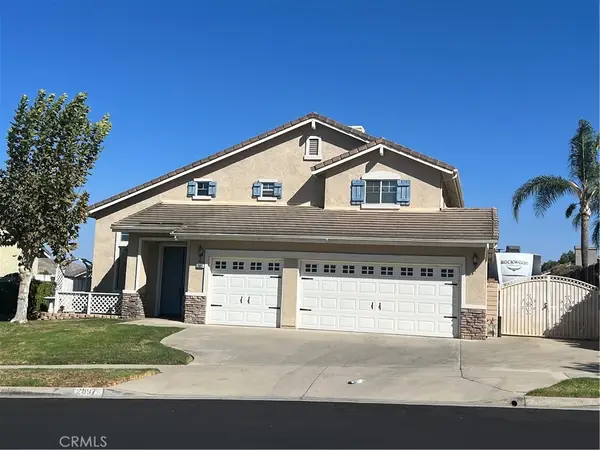 $879,900Coming Soon4 beds 3 baths2,417 sq. ft.
2697 Star Crest, Corona, CA 92881
MLS# IG26190612Listed by: KELLER WILLIAMS REALTY - Coming SoonOpen Sat, 10am to 2pm
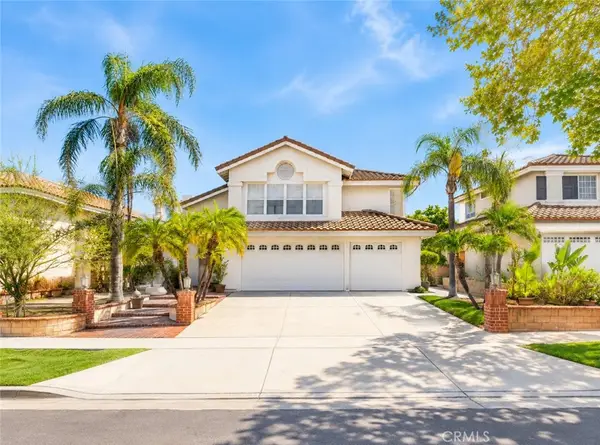 $869,900Coming Soon4 beds 3 baths2,970 sq. ft.
1511 Dominguez Ranch, Corona, CA 92882
MLS# PW26192014Listed by: KAM FINANCIAL & REALTY, INC.


Protect your home and budget from life's surprises with an Assurant Home Warranty, backed by a partner that supports you through every step of homeownership. Explore Plans.
© 2026 Better Homes and Gardens Real Estate LLC. An Anywhere Real Estate company. All rights reserved. Better Homes and Gardens® Real Estate is a registered trademark owned by Meredith Operations Corporation, licensed to Better Homes and Gardens Real Estate LLC and used with permission. Better Homes and Gardens Real Estate LLC fully supports the principles of the Fair Housing Act and the Equal Opportunity Act. Listing information is deemed reliable but is not guaranteed accurate.
Each office is independently owned and operated.
Any services or products provided by third parties are not provided by, affiliated with or related to Better Homes and Gardens Real Estate LLC, or its affiliated companies.