
11783 Everly Drive, Corona, CA 92883
Local realty services provided by:Better Homes and Gardens Real Estate Napolitano & Associates
11783 Everly Drive,Corona, CA 92883
$625,000
- 3 Beds
- 2 Baths
- 1,467 sq. ft.
- Townhouse
- Active
Listed by: casey schein
Office: equity union
MLS#:SR26180683
Source:San Diego MLS via CRMLS
Price summary
- Price:$625,000
- Price per sq. ft.:$426.04
- Monthly HOA dues:$298
About this home
Why wait for a build out when you can move in now to this TURNKEY, SOLAR-POWERED Richmond American home in the sold-out Skyview community at Terramor! Available for ALL AGES and is ALREADY LANDSCAPED saving you thousands of dollars. Here is your opportunity to buy this immaculate home located on a corner lot allowing plenty of natural light to pour in, this pristine Amethyst model includes several builder upgrades including polished chrome faucets and door knobs, electrical wiring for bedroom ceiling fans and primary bath vanity light fixtures, and kitchen upgrades from quartz countertops to a large stainless steel single basin sink. Upon entry you're greeted by wood-like flooring and two bedrooms to your right with a full bathroom in between. Your stunning kitchen includes pendant lighting over the island which doubles as a breakfast bar, polished chrome sink faucet, spacious pantry, and plenty of cabinet storage. Your kitchen opens up to the living room and dining area with access to the backyard which is enclosed by white vinyl fencing and block wall, and features a beautiful and relaxing pergola with PATIO FURNITURE INCLUDED! On the other side of the home is your primary suite with double sink vanity, walk-in shower with rainfall shower head, and walk-in closet featuring a built-in closet organizer. You also have an individual, designated laundry room. This newer community is one of the most desirable in Riverside county with HOA that includes access to the resort-style Veranda clubhouse accented by a Zinfandel vineyard where you can host private parties and enjoy the g...
Contact an agent
Home facts
- Year built:2021
- Listing ID #:SR26180683
- Added:55 day(s) ago
- Updated:October 13, 2026 at 02:40 PM
Rooms and interior
- Bedrooms:3
- Total bathrooms:2
- Full bathrooms:2
- Flooring:Carpet, Linoleum/Vinyl
- Kitchen Description:Dishwasher, Disposal, Gas Range, Microwave, Pantry, Refrigerator
- Living area:1,467 sq. ft.
Heating and cooling
- Cooling:Central Forced Air
- Heating:Forced Air Unit
Structure and exterior
- Roof:Spanish Tile, Tile/Clay
- Year built:2021
- Building area:1,467 sq. ft.
- Construction Materials:Block, Concrete, Glass, Stucco
- Exterior Features:Concrete, Enclosed, Patio, Slab
- Levels:1 Story
Utilities
- Water:Public, Water Available
- Sewer:Public Sewer, Sewer Connected
Finances and disclosures
- Price:$625,000
- Price per sq. ft.:$426.04
Features and amenities
- Appliances:Dishwasher, Disposal, Dryer, Gas Range, Microwave, Refrigerator, Solar Panels, Washer
- Laundry features:Dryer, Gas, Washer, Washer Hookup
- Pool features:Association, Below Ground, Pool
Parking
- Total parking spaces:2
- Parking description:Direct Garage Access, Garage, Garage - Single Door
- Garage spaces:2
 This information is deemed reliable but not guaranteed. You should rely on this information only to decide whether or not to further investigate a particular property. BEFORE MAKING ANY OTHER DECISION, YOU SHOULD PERSONALLY INVESTIGATE THE FACTS (e.g. square footage and lot size) with the assistance of an appropriate professional. You may use this information only to identify properties you may be interested in investigating further. All uses except for personal, non-commercial use in accordance with the foregoing purpose are prohibited. Redistribution or copying of this information, any photographs or video tours is strictly prohibited. This information is derived from the Internet Data Exchange (IDX) service provided by San Diego MLS®. Displayed property listings may be held by a brokerage firm other than the broker and/or agent responsible for this display. The information and any photographs and video tours and the compilation from which they are derived is protected by copyright. Compilation © 2020 San Diego MLS®, Inc.
New listings near 11783 Everly Drive
- Coming Soon
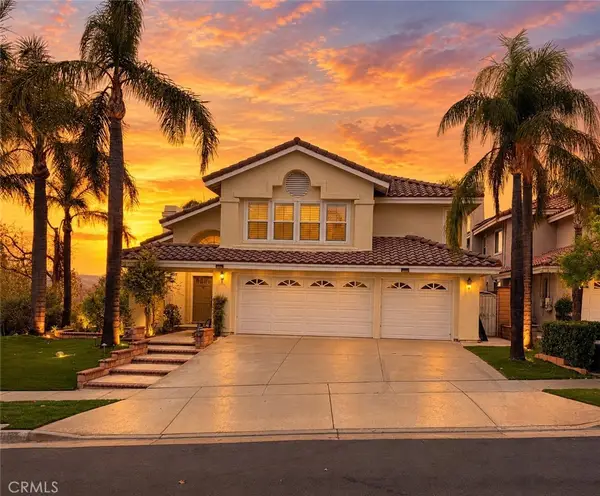 $999,000Coming Soon4 beds 3 baths2,970 sq. ft.
4061 Mount Serenata, Corona, CA 92882
MLS# PW26220930Listed by: FIRST TEAM REAL ESTATE NORTH TUSTIN - Coming SoonOpen Sat, 12:30 to 3:30pm
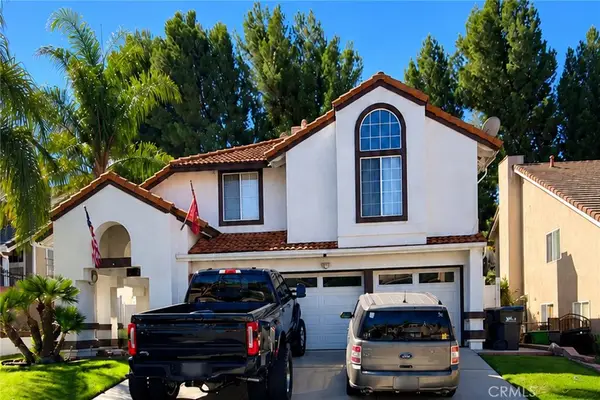 $949,999Coming Soon5 beds 3 baths2,605 sq. ft.
3348 Amy, Corona, CA 92882
MLS# IG26220620Listed by: ACTIVE REALTY - Coming Soon
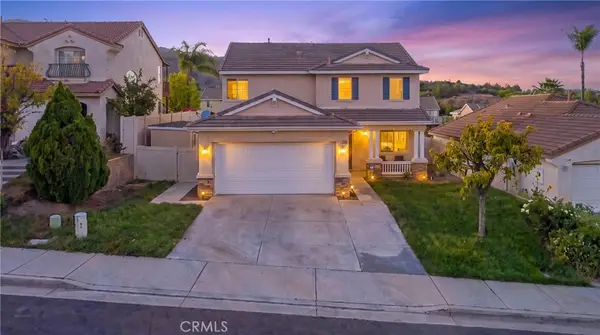 $675,000Coming Soon4 beds 3 baths1,743 sq. ft.
22847 Sunrose Street, Corona, CA 92883
MLS# DW26212233Listed by: CENTURY 21 ALLSTARS - Coming Soon
 $639,900Coming Soon2 beds 2 baths1,501 sq. ft.
24167 Songsparrow, Corona, CA 92883
MLS# IG26219002Listed by: REALTY MASTERS & ASSOCIATES - Coming Soon
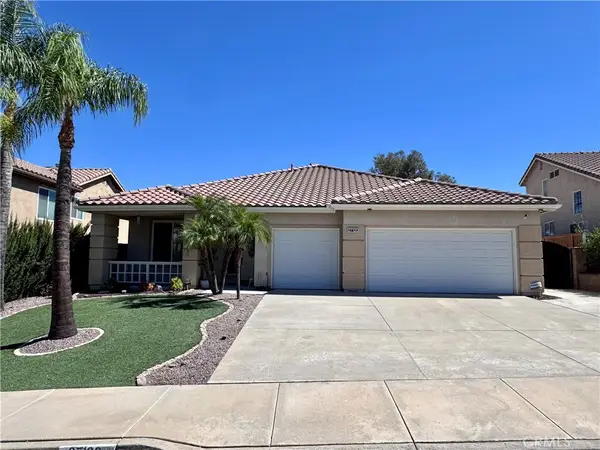 $735,000Coming Soon4 beds 2 baths2,176 sq. ft.
27120 Arrow Point Trail, Corona, CA 92883
MLS# IG26217438Listed by: OSCAR TORTOLA GROUP REAL ESTATE SERVICES - Coming SoonOpen Sat, 1 to 4pm
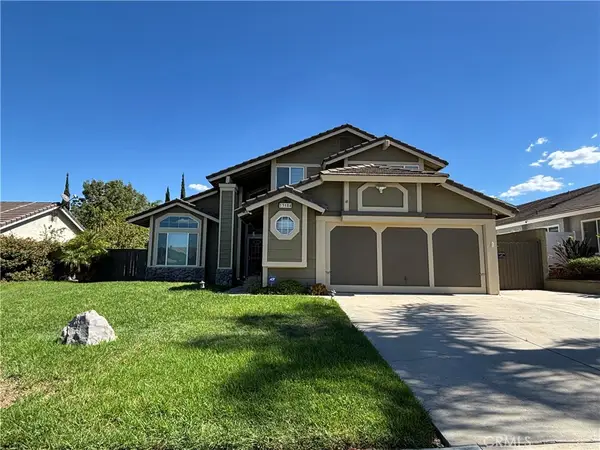 $725,000Coming Soon4 beds 3 baths1,861 sq. ft.
13184 March, Corona, CA 92879
MLS# IV26216691Listed by: REALTY ONE GROUP HOMELINK - Coming Soon
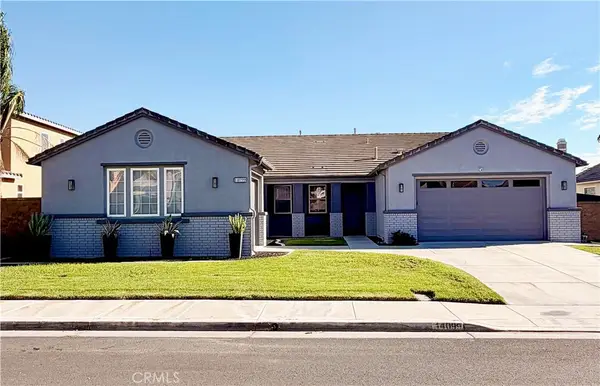 $1,040,000Coming Soon4 beds 3 baths2,815 sq. ft.
14099 Springwater, Corona, CA 92880
MLS# TR26214878Listed by: STEWART FINANCIAL ENTERPRISES - New
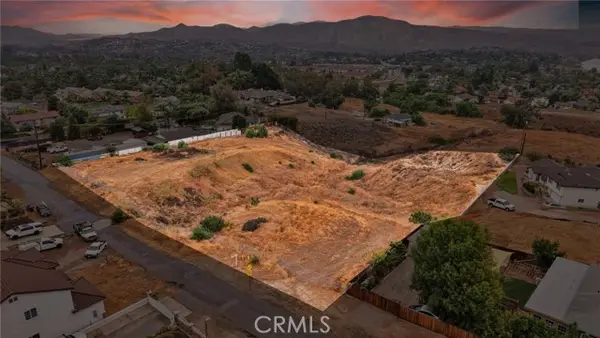 $1,200,000Active2.27 Acres
3255 Howe Street, Corona, CA 92881
MLS# CV26221594Listed by: EXP REALTY OF SOUTHERN CALIFOR - New
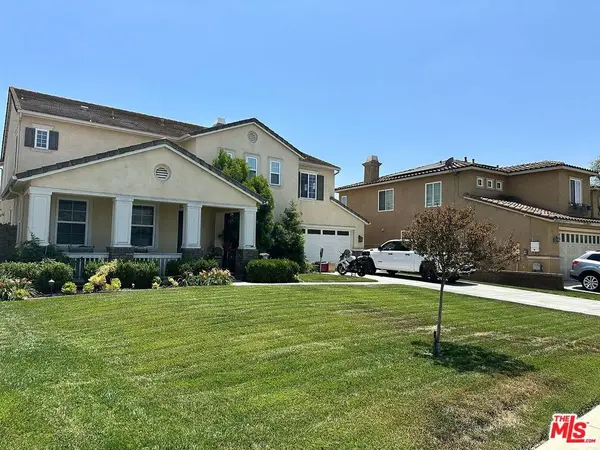 $1,200,000Active6 beds 6 baths4,103 sq. ft.
14183 Creek Sand Court, Corona, CA 92880
MLS# 26101766Listed by: CASTLE REALTORS, PC - New
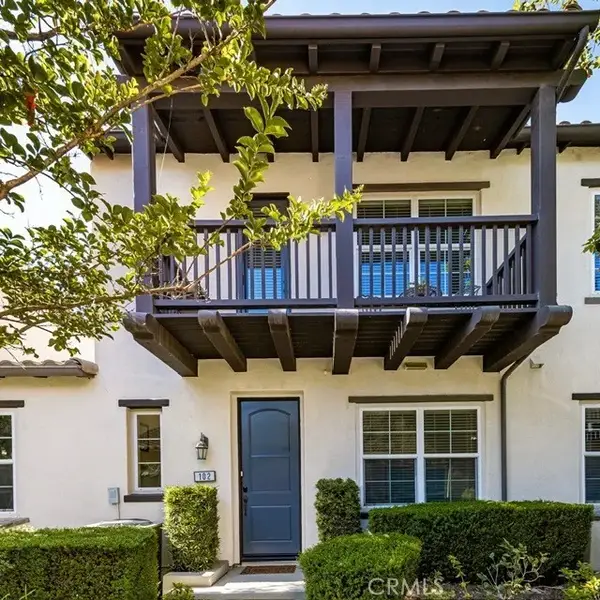 $529,000Active2 beds 2 baths1,505 sq. ft.
4308 Owens #102, Corona, CA 92883
MLS# PW26221933Listed by: SEVEN GABLES REAL ESTATE


Protect your home and budget from life's surprises with an Assurant Home Warranty, backed by a partner that supports you through every step of homeownership. Explore Plans.
© 2026 Better Homes and Gardens Real Estate LLC. An Anywhere Real Estate company. All rights reserved. Better Homes and Gardens® Real Estate is a registered trademark owned by Meredith Operations Corporation, licensed to Better Homes and Gardens Real Estate LLC and used with permission. Better Homes and Gardens Real Estate LLC fully supports the principles of the Fair Housing Act and the Equal Opportunity Act. Listing information is deemed reliable but is not guaranteed accurate.
Each office is independently owned and operated.
Any services or products provided by third parties are not provided by, affiliated with or related to Better Homes and Gardens Real Estate LLC, or its affiliated companies.