
12785 Sazan Drive, Corona, CA 92880
Local realty services provided by:Better Homes and Gardens Real Estate Clarity
12785 Sazan Drive,Eastvale, CA 92880
$642,990
- 3 Beds
- 3 Baths
- 1,772 sq. ft.
- Townhouse
- Active
Listed by: kyle demartino, casey fry
Office: the new home company949-382-7800
MLS#:OC26125500
Source:CRMLS
Price summary
- Price:$642,990
- Price per sq. ft.:$362.86
- Monthly HOA dues:$225
About this home
Welcome to this meticulously designed three-story home, where modern living meets comfort and style. The first floor introduces a versatile flex space perfect for a home office or gym, alongside a spacious two-car garage. The second floor boasts an open-concept layout featuring a sleek kitchen with ample counter space, a cozy dining area, and an inviting living room that extends outdoors to a covered deck—ideal for entertaining or quiet relaxation. Ascend to the third floor, where tranquility awaits in the primary bedroom with an en-suite bath, complemented by two additional bedrooms and another full bathroom. This residence promises a harmonious balance of functionality and elegance, making it an exceptional place to call home.
Contact an agent
Home facts
- Year built:2026
- Listing ID #:OC26125500
- Added:38 day(s) ago
- Updated:July 18, 2026 at 01:32 PM
Rooms and interior
- Bedrooms:3
- Total bathrooms:3
- Full bathrooms:2
- Half bathrooms:1
- Flooring:Tile, Vinyl
- Kitchen Description:Dishwasher, Electric Cooktop, Electric Oven, Refrigerator, Washer
- Living area:1,772 sq. ft.
Heating and cooling
- Cooling:Central Air
- Heating:Central Furnace
- Central air:Yes
Structure and exterior
- Year built:2026
- Building area:1,772 sq. ft.
- Lot Features:Zero Lot Line
- Construction Materials:Stucco
- Exterior Features:Patio
- Levels:Three Or More
Utilities
- Water:Public, Water Connected
- Sewer:Public Sewer, Sewer Connected
Finances and disclosures
- Price:$642,990
- Price per sq. ft.:$362.86
Features and amenities
- Appliances:Dishwasher, Disposal, Dryer, Electric Cooktop, Electric Oven, Refrigerator, Washer
- Laundry features:Dryer, On Upper Level, Stacked, Washer
- Amenities:Barbecue, Clubhouse, Dog Park, Fire Pit, Fitness Center, Multiple Staircases, Outdoor Cooking Area, Picnic Area, Playground, Pool, Quartz Counters, Rain Gutters, Smoke Detectors, Walk In Closets
- Pool features:Association Pool, Pool
Parking
- Total parking spaces:2
- Parking description:Door Single, Garage, No Driveway, Side By Side
- Garage:Yes
- Garage spaces:2
New listings near 12785 Sazan Drive
- Coming Soon
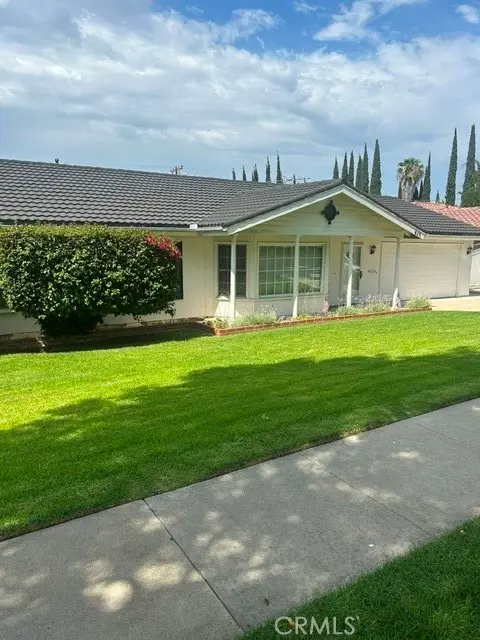 Listed by BHGRE$824,999Coming Soon4 beds 3 baths
415 E Kendall Street, Corona, CA 92879
MLS# IV26156796Listed by: BETTER HOMES AND GARDENS REAL ESTATE CHAMPIONS - Open Sun, 12 to 3pmNew
 $125,000Active2 beds 2 baths
995 Pomona Rd#3, Corona, CA 92882
MLS# CV26156769Listed by: HOMEQUEST REAL ESTATE - Coming Soon
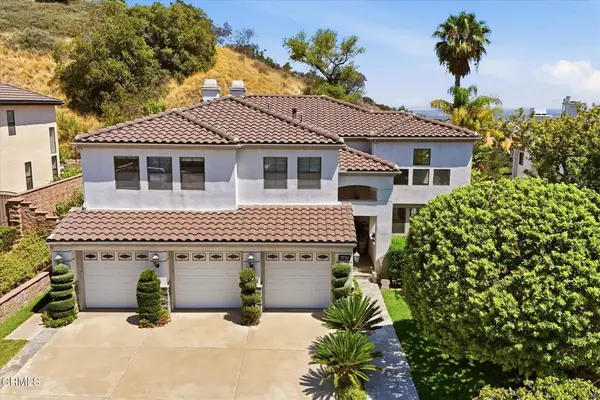 $1,152,000Coming Soon5 beds 3 baths
2735 Hidden Hills Way W, Corona, CA 92882
MLS# P1-28084Listed by: COMPASS - New
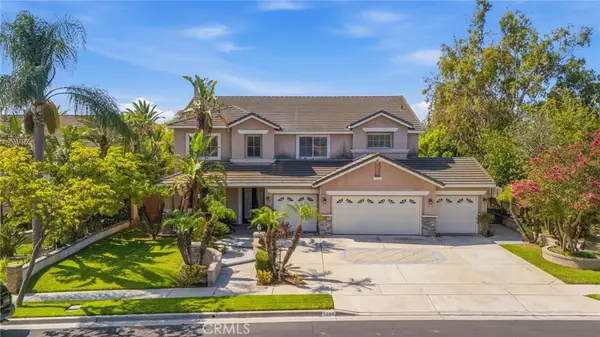 $980,000Active5 beds 3 baths3,185 sq. ft.
1184 Tesoro, Corona, CA 92879
MLS# CV26156450Listed by: ACEVEDO REAL ESTATE PROFESSIONALS - Coming Soon
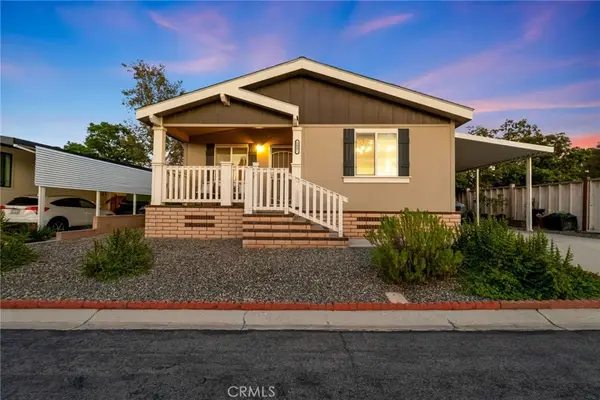 $479,999Coming Soon3 beds 2 baths
1007 Norwich Way, Corona, CA 92882
MLS# SW26155720Listed by: MOGUL REAL ESTATE - Coming SoonOpen Sat, 12 to 2pm
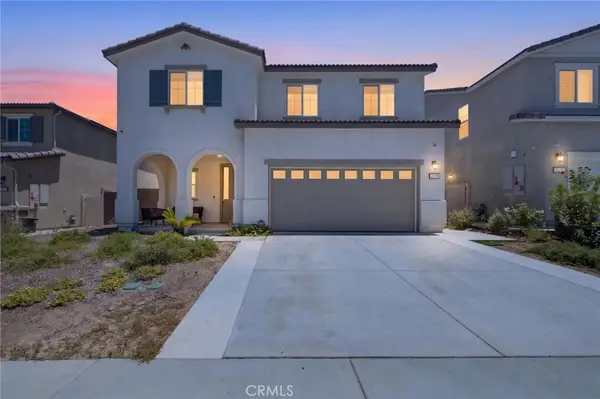 $749,990Coming Soon3 beds 3 baths
26280 Bergen Court, Corona, CA 92883
MLS# SW26156012Listed by: ABUNDANCE REAL ESTATE - Coming Soon
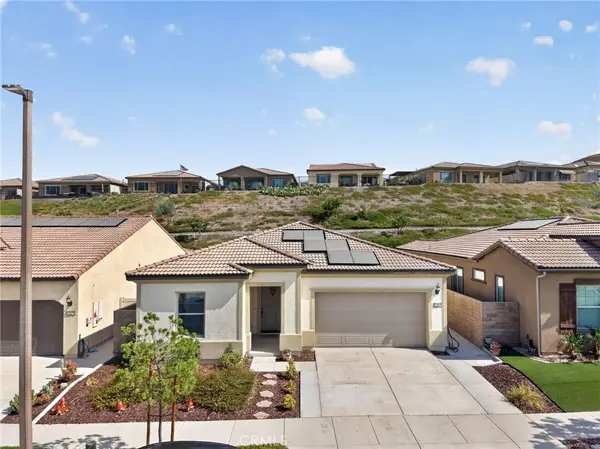 $699,990Coming Soon2 beds 2 baths
11890 Sagecrest Court, Corona, CA 92883
MLS# SW26156336Listed by: ABUNDANCE REAL ESTATE - Coming Soon
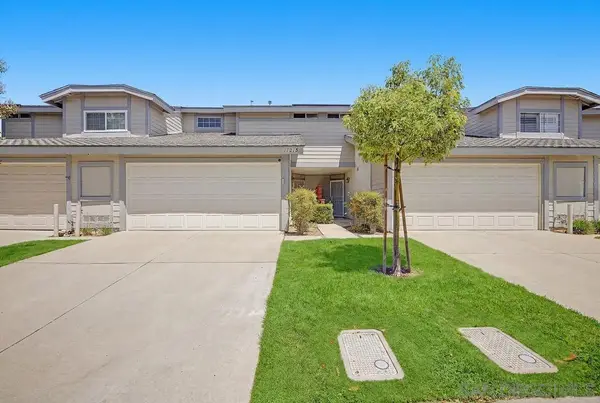 $449,999Coming Soon2 beds 3 baths
Address Withheld By Seller, Corona, CA 92881
MLS# 260017583SDListed by: EXP REALTY OF CALIFORNIA, INC. - Coming Soon
 $449,999Coming Soon2 beds 3 baths
Address Withheld By Seller, Corona, CA 92881
MLS# 260017583SDListed by: EXP REALTY OF CALIFORNIA, INC. - New
 $750,000Active5 beds 3 baths2,860 sq. ft.
24764 Rockston Drive, Corona, CA 92883
MLS# WS26155110Listed by: RE/MAX MASTERS


Protect your home and budget from life's surprises with an Assurant Home Warranty, backed by a partner that supports you through every step of homeownership. Explore Plans.
© 2026 Better Homes and Gardens Real Estate LLC. An Anywhere Real Estate company. All rights reserved. Better Homes and Gardens® Real Estate is a registered trademark owned by Meredith Operations Corporation, licensed to Better Homes and Gardens Real Estate LLC and used with permission. Better Homes and Gardens Real Estate LLC fully supports the principles of the Fair Housing Act and the Equal Opportunity Act. Listing information is deemed reliable but is not guaranteed accurate.
Each office is independently owned and operated.
Any services or products provided by third parties are not provided by, affiliated with or related to Better Homes and Gardens Real Estate LLC, or its affiliated companies.