
13569 Kiwi, Corona, CA 92880
Local realty services provided by:Better Homes and Gardens Real Estate Haven Properties
13569 Kiwi,Corona, CA 92880
$899,000
- 5 Beds
- 3 Baths
- 2,985 sq. ft.
- Single family
- Active
Listed by: ning li
Office: kw executive626-872-2207
MLS#:TR26177793
Source:CRMLS
Price summary
- Price:$899,000
- Price per sq. ft.:$301.17
About this home
Welcome to this bright and inviting home! the solar system is fully paid off! Featuring a spacious 5-bedroom, 3-bathroom layout plus a versatile loft, this home offers comfort, functionality, and modern style. A soaring high ceiling at the entry creates an open and impressive sense of space.
The modern open-concept kitchen and living area is perfect for everyday living and entertaining. The first floor features one bedroom and a full bathroom, ideal for guests or multigenerational living, plus an additional bonus room that can be used as a guest room, office, or study.
Upstairs, the versatile loft provides additional living space while thoughtfully separating the primary suite from the other bedrooms for added privacy. The spacious primary suite features a large bathroom and an oversized walk-in closet, while the additional bedrooms are generously sized.
Easy-care tile flooring extends throughout the first floor, while recently replaced wood flooring adds warmth and elegance upstairs. The backyard is thoughtfully finished with concrete and designated planting areas, offering low-maintenance outdoor living with a touch of greenery.
Don’t miss this wonderful opportunity to make this beautiful home yours!...
Contact an agent
Home facts
- Year built:2004
- Subdivision & Development:Horsethief Canyon
- Listing ID #:TR26177793
- Added:1 day(s) ago
- Updated:August 14, 2026 at 04:42 AM
Rooms and interior
- Bedrooms:5
- Total bathrooms:3
- Full bathrooms:3
- Flooring:Carpet, Tile, Vinyl
- Kitchen Description:Dishwasher, Gas Oven, Pantry, Range Hood
- Living area:2,985 sq. ft.
Heating and cooling
- Cooling:Central Air
- Heating:Central Furnace
- Central air:Yes
Structure and exterior
- Roof:Tile
- Year built:2004
- Building area:2,985 sq. ft.
- Lot area:0.15 Acres
- Architectural Style:Traditional
- Foundation Description:Slab
- Levels:2 Story
Schools
- High school:Eleanor Roosevelt
Utilities
- Water:Public, Water Available
- Sewer:Public Sewer, Sewer Available
Finances and disclosures
- Price:$899,000
- Price per sq. ft.:$301.17
Features and amenities
- Appliances:Dishwasher, Disposal, Gas Oven, Range Hood
- Laundry features:Inside
- Amenities:Carbon Monoxide Detectors, Ceiling Fans, High Ceilings, Loft, Open Floorplan, Pantry, Recessed Lighting, Smoke Detectors, Tinted Windows, Walk In Closets
Parking
- Total parking spaces:3
- Parking description:Door Multi, Driveway, Garage
- Garage:Yes
- Garage spaces:3
New listings near 13569 Kiwi
- Open Sat, 10am to 12pmNew
 $359,900Active2 beds 2 baths888 sq. ft.
998 M204 La Costa, Corona, CA 92879
MLS# OC26156852Listed by: REAL BROKER - Coming Soon
 $1,350,000Coming Soon8 beds 6 baths
523 W 5th, Corona, CA 92882
MLS# OC26175026Listed by: SELECT HOMES & INVESTMENTS IN - Coming Soon
 $759,000Coming Soon4 beds 3 baths
580 Calhoun, Corona, CA 92879
MLS# OC26177945Listed by: ANDY NUGEN, BROKER - New
 $888,000Active5 beds 4 baths3,603 sq. ft.
11262 Tesota Loop, Corona, CA 92883
MLS# OC26177972Listed by: WILLIAM JOHNSON, BROKER - New
 $499,995Active2 beds 2 baths1,027 sq. ft.
1650 Apricot #D, Corona, CA 92879
MLS# IG26177468Listed by: FAIRMONT AGENCY - Open Sat, 11am to 3pmNew
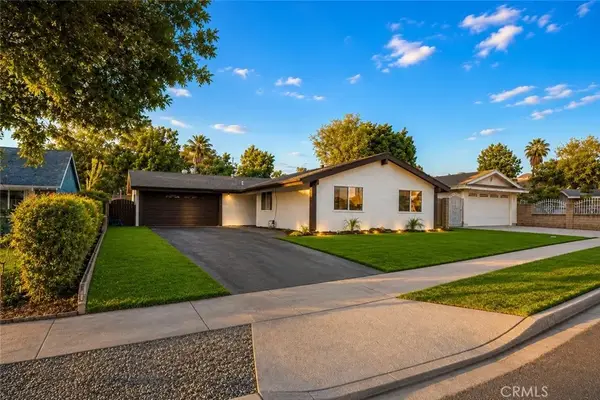 $679,800Active4 beds 2 baths1,300 sq. ft.
3441 Crownsworth, Corona, CA 92879
MLS# CV26177362Listed by: RE/MAX TIME REALTY - New
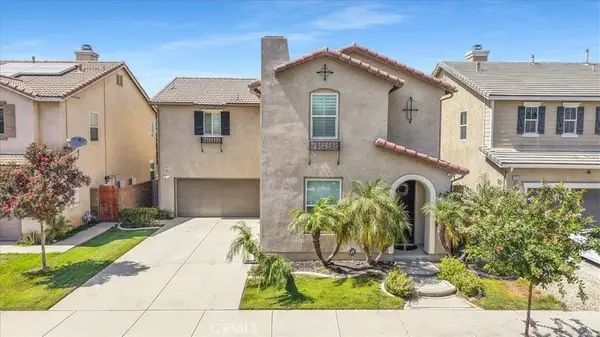 $748,888Active3 beds 3 baths2,492 sq. ft.
11082 Kalmia Court, Corona, CA 92883
MLS# IG26176470Listed by: REAL BROKER - Open Sat, 1 to 4pmNew
 $800,000Active3 beds 3 baths1,599 sq. ft.
11593 Norgate, Corona, CA 92878
MLS# OC26177467Listed by: FIRST TEAM REAL ESTATE - Open Sun, 12:30 to 2:30pmNew
 $690,000Active3 beds 2 baths1,240 sq. ft.
524 Ventura Avenue, Corona, CA 92879
MLS# 26872135Listed by: HOMES SOLD RIGHT


Protect your home and budget from life's surprises with an Assurant Home Warranty, backed by a partner that supports you through every step of homeownership. Explore Plans.
© 2026 Better Homes and Gardens Real Estate LLC. An Anywhere Real Estate company. All rights reserved. Better Homes and Gardens® Real Estate is a registered trademark owned by Meredith Operations Corporation, licensed to Better Homes and Gardens Real Estate LLC and used with permission. Better Homes and Gardens Real Estate LLC fully supports the principles of the Fair Housing Act and the Equal Opportunity Act. Listing information is deemed reliable but is not guaranteed accurate.
Each office is independently owned and operated.
Any services or products provided by third parties are not provided by, affiliated with or related to Better Homes and Gardens Real Estate LLC, or its affiliated companies.