
145 Buckthorn, Corona, CA 92881
Local realty services provided by:Better Homes and Gardens Real Estate Haven Properties
145 Buckthorn,Corona, CA 92881
$789,000
- 3 Beds
- 3 Baths
- 1,896 sq. ft.
- Condominium
- Active
Listed by: pradinya shastri
Office: redfin877-973-3346
MLS#:OC26141949
Source:CRMLS
Price summary
- Price:$789,000
- Price per sq. ft.:$416.14
- Monthly HOA dues:$126
About this home
Welcome to 145 Buckthorn Way, a beautifully maintained home nestled in one of South Corona’s most desirable neighborhoods. Offering 3 bedrooms, 2.5 bathrooms, and approximately 1,896 square feet of comfortable living space, this inviting residence combines functionality, style, and an exceptional location. The well-appointed kitchen features granite countertops, stainless steel appliances, ample cabinetry, and generous workspace, making it perfect for both everyday living and entertaining. The spacious floor plan is filled with natural light and provides comfortable living and dining areas designed for modern lifestyles. Upstairs, the generously sized bedrooms offer privacy and comfort, including a relaxing primary suite with an en-suite bath. Step outside to a private backyard retreat, ideal for outdoor dining, gardening, or simply unwinding in a peaceful setting. Conveniently located near top-rated schools, neighborhood parks, hiking and biking trails, and popular shopping and dining destinations, this home also offers easy access to Dos Lagos, The Crossings at Corona, and major commuter routes including the 15 and 91 freeways. With its desirable South Corona location, thoughtful features, and move-in-ready appeal, this is a wonderful opportunity to enjoy the best of Corona living....
Contact an agent
Home facts
- Year built:2000
- Listing ID #:OC26141949
- Added:42 day(s) ago
- Updated:August 17, 2026 at 01:24 PM
Rooms and interior
- Bedrooms:3
- Total bathrooms:3
- Full bathrooms:2
- Half bathrooms:1
- Flooring:Tile
- Kitchen Description:Built In Range, Dishwasher, Electric Range, Gas Cooktop, Gas Oven, Gas Range, Microwave, Pantry, Water To Refrigerator
- Bedroom Description:All Bedrooms Up
- Living area:1,896 sq. ft.
Heating and cooling
- Cooling:Central Air
- Heating:Central Furnace
- Central air:Yes
Structure and exterior
- Roof:Tile
- Year built:2000
- Building area:1,896 sq. ft.
- Levels:2 Story
Schools
- High school:Santiago
Utilities
- Water:Public
- Sewer:Public Sewer
Finances and disclosures
- Price:$789,000
- Price per sq. ft.:$416.14
Features and amenities
- Appliances:Built In Range, Dishwasher, Electric Range, Electric Water Heater, Gas Cooktop, Gas Oven, Gas Range, Microwave, Water Heater
- Laundry features:Electric Dryer Hookup, Gas Dryer Hookup, Inside, Laundry Room, Washer Hookup
- Amenities:Barbecue, Ceiling Fans, Entrance Foyer, Multiple Staircases, Outdoor Cooking Area, Pantry, Playground, Pool, Recessed Lighting, Walk In Closets
- Pool features:Association Pool, Pool
Parking
- Total parking spaces:2
- Garage:Yes
- Garage spaces:2
New listings near 145 Buckthorn
- Coming Soon
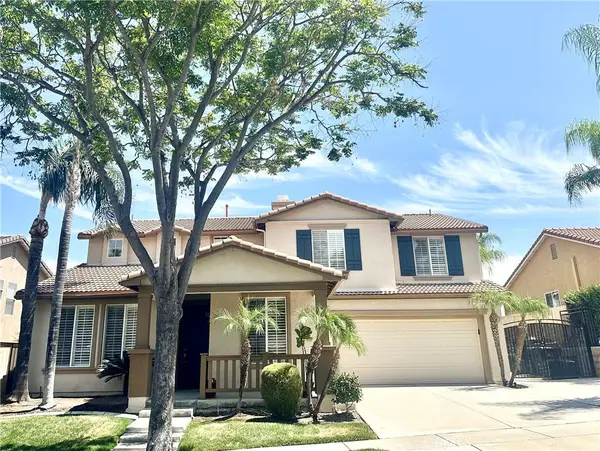 $1,050,000Coming Soon4 beds 3 baths3,058 sq. ft.
3827 Holly Springs Drive, Corona, CA 92881
MLS# IV26182722Listed by: A PRIME REALTY - Coming Soon
 $835,000Coming Soon4 beds 3 baths1,822 sq. ft.
1480 Cherrywood Cir, Corona, CA 92881
MLS# IG26182506Listed by: KELLER WILLIAMS REALTY - Coming Soon
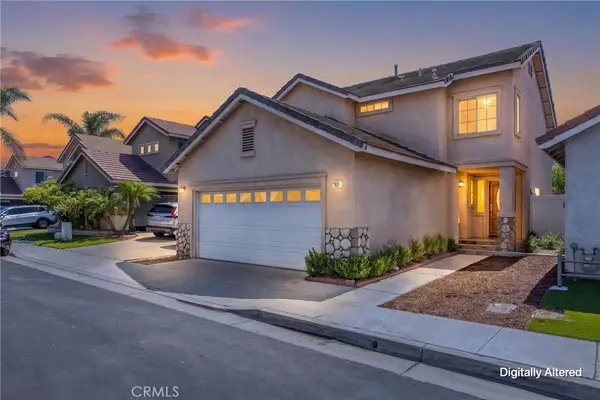 $710,000Coming Soon3 beds 3 baths1,475 sq. ft.
921 Blossomcreek Ln, Corona, CA 92878
MLS# IG26182503Listed by: KELLER WILLIAMS REALTY - Coming Soon
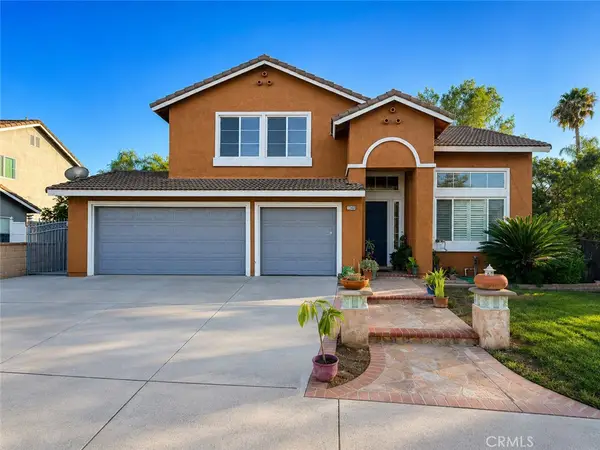 $849,000Coming Soon6 beds 3 baths2,921 sq. ft.
1340 Whispering Wind, Corona, CA 92881
MLS# PW26180280Listed by: EXP REALTY OF CALIFORNIA INC - Coming SoonOpen Fri, 2 to 6pm
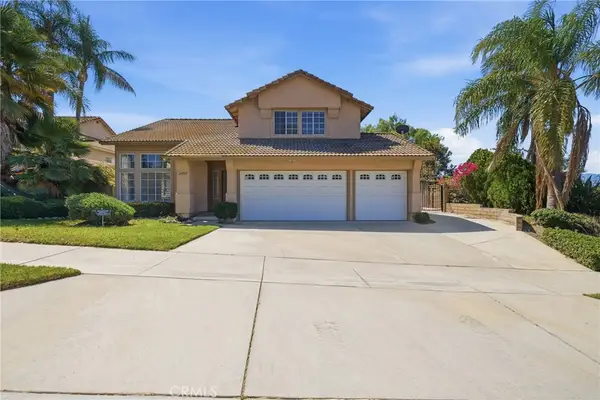 $849,999Coming Soon5 beds 3 baths2,421 sq. ft.
2482 Steven Drive, Corona, CA 92879
MLS# PW26177853Listed by: REAL BROKERAGE TECHNOLOGIES - Coming Soon
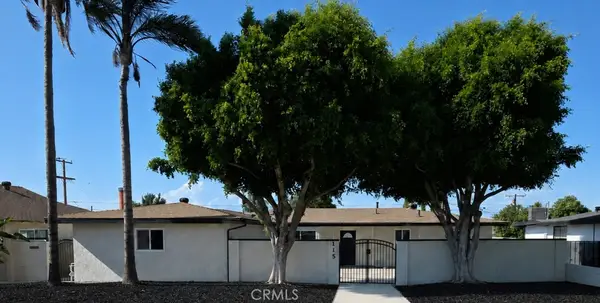 $999,000Coming Soon3 beds 4 baths2,356 sq. ft.
115 W Rancho Rd., Corona, CA 92882
MLS# IN26178046Listed by: REAL ESTATE SOURCE INC. - New
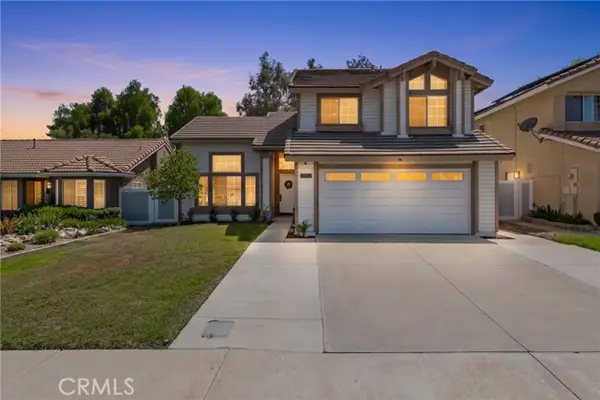 $699,900Active4 beds 3 baths1,726 sq. ft.
13109 Broken Bit, Corona, CA 92883
MLS# IG26179206Listed by: REALTY ONE GROUP WEST
- New
 $774,999Active3 beds 2 baths1,591 sq. ft.
1276 Kelley, Corona, CA 92882
MLS# IG26183290Listed by: BERKSHIRE HATHAWAY HOMESERVICES CALIFORNIA REALTY - New
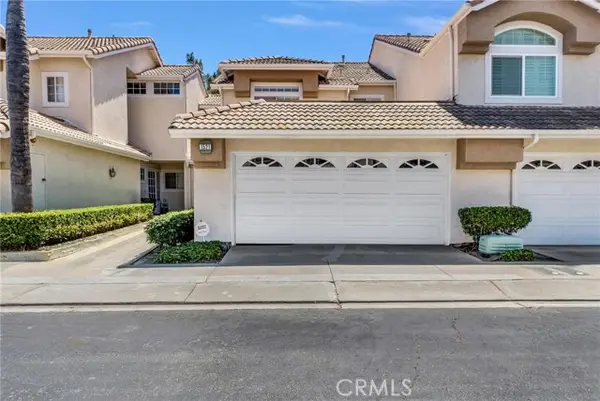 $709,999Active3 beds 3 baths1,501 sq. ft.
1521 Classico, Corona, CA 92882
MLS# NP26180730Listed by: CHOICE OF AMERICA - New
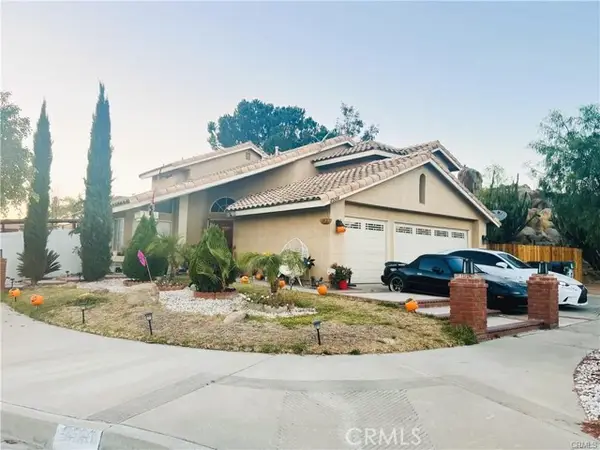 $850,000Active3 beds 3 baths1,969 sq. ft.
2599 Pinnacle, Corona, CA 92879
MLS# PW26176840Listed by: REALTY MASTERS & ASSOCIATES


Protect your home and budget from life's surprises with an Assurant Home Warranty, backed by a partner that supports you through every step of homeownership. Explore Plans.
© 2026 Better Homes and Gardens Real Estate LLC. An Anywhere Real Estate company. All rights reserved. Better Homes and Gardens® Real Estate is a registered trademark owned by Meredith Operations Corporation, licensed to Better Homes and Gardens Real Estate LLC and used with permission. Better Homes and Gardens Real Estate LLC fully supports the principles of the Fair Housing Act and the Equal Opportunity Act. Listing information is deemed reliable but is not guaranteed accurate.
Each office is independently owned and operated.
Any services or products provided by third parties are not provided by, affiliated with or related to Better Homes and Gardens Real Estate LLC, or its affiliated companies.