
1749 Tamarron Drive, Corona, CA 92883
Local realty services provided by:Better Homes and Gardens Real Estate Clarity
1749 Tamarron Drive,Corona, CA 92883
$1,249,000
- 4 Beds
- 3 Baths
- 3,578 sq. ft.
- Single family
- Active
Listed by: ran cho
Office: new star realty951-279-8989
MLS#:IG26056160
Source:CRMLS
Price summary
- Price:$1,249,000
- Price per sq. ft.:$349.08
- Monthly HOA dues:$115
About this home
Resort-style Eagle Glen pool home with 3-car garage, flexible 6-bedroom potential, and a stunning rock pool & spa, perfect for luxury living and entertaining. From the moment you enter, you are greeted by soaring ceilings, a dramatic staircase, and an abundance of natural light that fills the spacious open floor plan. Designed for both everyday living and entertaining, the home features expansive living areas with beautiful wood flooring and seamless flow between the living room, dining area, family room, and kitchen. This beautiful home offers a bedroom and a full bathroom and an office on main level. The gourmet kitchen showcases rich wood cabinetry, granite countertops, stainless steel appliances, and a large center island with bar seating, opening to a warm and inviting family room with a fireplace. Spacious living room and formal dining room combo area. The luxurious primary suite offers a peaceful retreat with a spacious layout and a spa-inspired bathroom featuring dual vanities, a soaking tub, and a large walk-in shower, walk-in closet. Generously sized secondary bedrooms provide flexibility for family, guests, or a home office, with the potential for up to six bedrooms. Step outside into your private tropical oasis. The beautifully landscaped backyard features a resort-style rock pool surrounded by lush palm trees, natural stone accents, and multiple seating areas perfect for relaxing or entertaining. Additional highlights include a financed solar system for energy efficiency, NEWER HVAC SYSTEM (installed in 2024)and WATER HEATERS, and a desirable location with LOW HOA and LOW PROPERTY TAXES. Conveniently located near golf, parks, top-rated schools, and shopping, this exceptional Eagle Glen residence offers the perfect blend of luxury and lifestyle....
Contact an agent
Home facts
- Year built:2002
- Subdivision & Development:Horsethief Canyon
- Listing ID #:IG26056160
- Added:137 day(s) ago
- Updated:July 30, 2026 at 01:17 PM
Rooms and interior
- Bedrooms:4
- Total bathrooms:3
- Full bathrooms:3
- Flooring:Stone, Tile, Wood
- Kitchen Description:Dishwasher, Double Oven, Electric Oven, Gas Cooktop, Microwave, Pantry, Walk In Pantry, Water To Refrigerator
- Bedroom Description:Dressing Area
- Living area:3,578 sq. ft.
Heating and cooling
- Cooling:Central Air, Dual
- Heating:Central Furnace
- Central air:Yes
Structure and exterior
- Roof:Tile
- Year built:2002
- Building area:3,578 sq. ft.
- Lot area:0.25 Acres
- Lot Features:Sprinkler System, Sprinklers In Front, Sprinklers In Rear, Sprinklers Timer
- Architectural Style:Modern
- Construction Materials:Stucco
- Exterior Features:Front Porch, Stone Patio
- Foundation Description:Slab
- Levels:2 Story
Schools
- High school:Santiago
- Elementary school:Woodrow Wilson
Utilities
- Water:Public, Water Connected
- Sewer:Public Sewer, Sewer Connected
Finances and disclosures
- Price:$1,249,000
- Price per sq. ft.:$349.08
Features and amenities
- Appliances:Dishwasher, Disposal, Double Oven, Electric Oven, Gas Cooktop, Gas Water Heater, Microwave, Water Heater
- Laundry features:Gas Dryer Hookup, Laundry Room, Washer Hookup
- Amenities:Carbon Monoxide Detectors, Ceiling Fans, Crown Molding, Double Pane Windows, High Ceilings, Loft, Open Floorplan, Pantry, Picnic Area, Plantation Shutters, Playground, Recessed Lighting, Smoke Detectors, Sport Court, Walk In Closets
- Pool features:Gas Heat, Gunite, Heated, In Ground, Private Pool
Parking
- Total parking spaces:3
- Parking description:Direct Access, Door Multi, Door Single, Driveway, Garage, Garage Door Opener, Garage Faces Front
- Garage:Yes
- Garage spaces:3
New listings near 1749 Tamarron Drive
- New
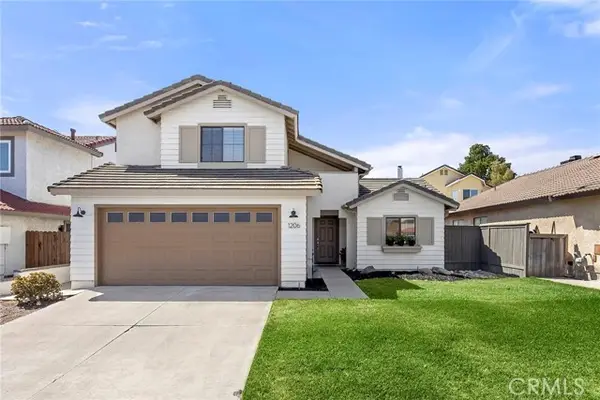 $680,000Active3 beds 2 baths1,367 sq. ft.
1206 Willowspring Ln, Corona, CA 92882
MLS# PW26144924Listed by: CENTURY 21 DISCOVERY
- Coming SoonOpen Sat, 1 to 4pm
 $849,000Coming Soon5 beds 3 baths
26165 Plumcot Drive, Corona, CA 92883
MLS# PW26167753Listed by: REAL BROKER - Coming Soon
 $730,000Coming Soon3 beds 3 baths
2373 Lily Court, Corona, CA 92879
MLS# TR26167846Listed by: CENTURY 21 MASTERS - New
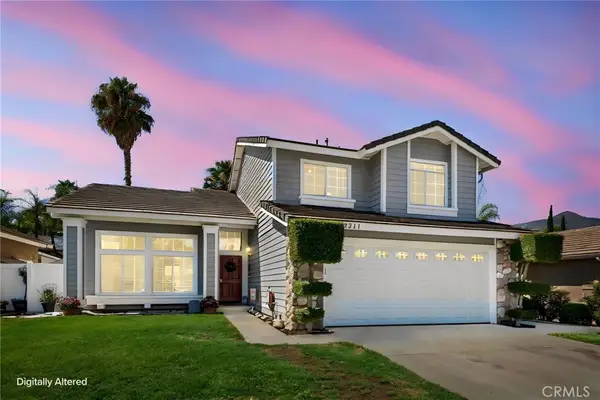 $650,000Active3 beds 3 baths1,592 sq. ft.
13211 Prairestone Drive, Corona, CA 92883
MLS# SW26166557Listed by: REDFIN CORPORATION - New
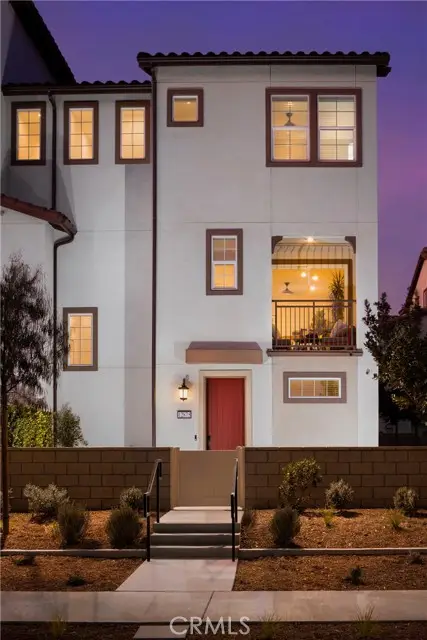 $629,990Active3 beds 3 baths1,579 sq. ft.
12784 Bolsa Drive, Corona, CA 92880
MLS# OC26167579Listed by: THE NEW HOME COMPANY - Open Sun, 1 to 4pmNew
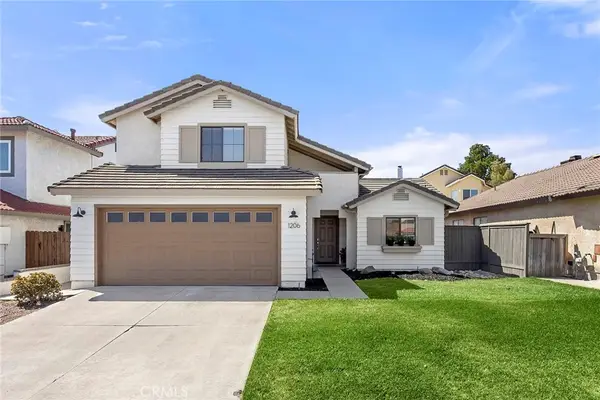 $680,000Active3 beds 2 baths1,367 sq. ft.
1206 Willowspring Ln, Corona, CA 92882
MLS# PW26144924Listed by: CENTURY 21 DISCOVERY - New
 $150,000Active3 beds 2 baths1,440 sq. ft.
13381 Magnolia #108, Corona, CA 92879
MLS# CV26166991Listed by: KELLER WILLIAMS PREMIER PROPER - Open Sat, 1 to 4pmNew
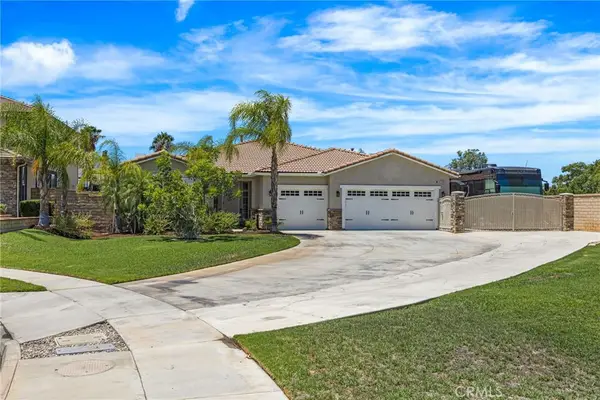 $1,100,000Active4 beds 3 baths2,788 sq. ft.
2360 Jean Marie, Corona, CA 92882
MLS# IG26166951Listed by: TOP PRODUCERS REALTY, RYJEN GROUP - Open Sat, 12 to 4pmNew
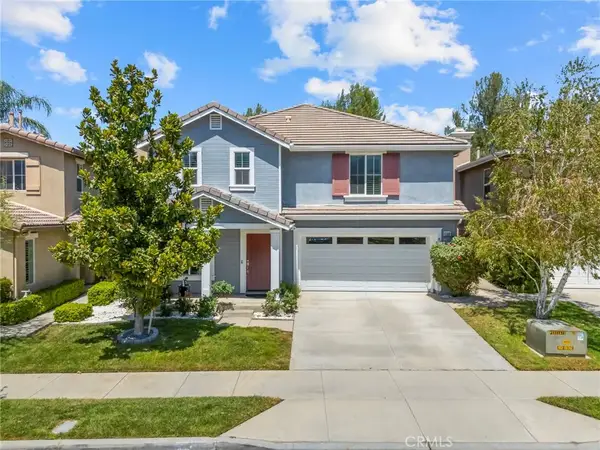 $765,000Active4 beds 3 baths2,699 sq. ft.
11416 Magnolia Street, Corona, CA 92883
MLS# IG26162092Listed by: REALTY ONE GROUP WEST - Open Sat, 10am to 1pmNew
 $165,000Active3 beds 2 baths1,260 sq. ft.
4901 Green River #309, Corona, CA 92878
MLS# PW26166759Listed by: REALTY ONE GROUP WEST


Protect your home and budget from life's surprises with an Assurant Home Warranty, backed by a partner that supports you through every step of homeownership. Explore Plans.
© 2026 Better Homes and Gardens Real Estate LLC. An Anywhere Real Estate company. All rights reserved. Better Homes and Gardens® Real Estate is a registered trademark owned by Meredith Operations Corporation, licensed to Better Homes and Gardens Real Estate LLC and used with permission. Better Homes and Gardens Real Estate LLC fully supports the principles of the Fair Housing Act and the Equal Opportunity Act. Listing information is deemed reliable but is not guaranteed accurate.
Each office is independently owned and operated.
Any services or products provided by third parties are not provided by, affiliated with or related to Better Homes and Gardens Real Estate LLC, or its affiliated companies.