
2288 Panama Drive, Corona, CA 92883
Local realty services provided by:Better Homes and Gardens Real Estate Everything Real Estate
Upcoming open houses
- Sat, Oct 1012:00 pm - 03:00 pm
- Sun, Oct 1112:00 pm - 03:00 pm
Listed by: kelly mclaren
Office: keller williams realty951-271-3000
MLS#:IG26166282
Source:CRMLS
Price summary
- Price:$945,000
- Price per sq. ft.:$332.75
- Monthly HOA dues:$275
About this home
MULTI-GENERATIONAL LIVING | RARE DOWNSTAIRS JUNIOR SUITE | UPSTAIRS PRIMARY SUITE | PREMIUM CORNER LOT | MOUNTAIN VIEWS | RESORT-STYLE AMENITIES | Welcome to this prestigious Taylor Morrison 5-bedroom home in the highly-desired Harper enclave of Bedford, where coming home feels like living at your favorite resort! This premium-lot, mountain view home is ideally located just a quick walk to all the community amenities. Step inside and be greeted with abundant natural light, luxury flooring, and an open-concept layout that sets the stage for easy living and effortless entertaining. The Chef's Kitchen is where everyone will gather, with an oversized island, quartz countertops, white shaker-style cabinetry, custom backsplash, new stainless-steel appliances, 5-burner gas range with griddle, coffee bar, massive walk-in pantry, and a slider that keeps the party flowing straight into the backyard. The oh-so-rare downstairs Junior Suite has its own privacy door separating it from the main living areas, and a private Ensuite Bathroom with walk-in shower and bench - a perfect space for extended family or overnight guests. Upstairs, the oversized Primary Suite delivers serious retreat energy with incredible views, a spacious walk-in closet, dual-sink vanity, quartz countertops, and an over-sized walk-in shower. Bedrooms 3, 4, and 5 give everyone room to spread out, while the bonus upstairs Loft is ready for movie nights, a second living space, homework zone, or home office. Step outside and imagine weekend BBQs, outdoor dinners, game-day gatherings, and evenings spent under the stars with friends in your low-maintenance backyard. Then there's Bedford itself! Spend weekends lounging by resort-style pools, soaking in the spa, hitting the gym, walking the trails, enjoying the playgrounds, or letting your four-legged family members run at the dog parks. And when you leave the neighborhood? Trader Joe's, Starbucks, Claro’s Italian Market, restaurants, movie theaters, concert venue, and shopping are all walking distance or mere minutes away. Easy access to the 15 Expressway entrance, 91 Expressway, 71, and 241 Toll Road keeps Orange County quickly within reach. Energy efficiency includes solar, recessed lighting, tankless water heater, and drip irrigation system. This one is it: The space you crave, the luxury you deserve, and the extraordinary lifestyle you've always imagined!...
Contact an agent
Home facts
- Year built:2024
- Subdivision & Development:Bedford
- Listing ID #:IG26166282
- Added:1 day(s) ago
- Updated:October 09, 2026 at 10:31 PM
Rooms and interior
- Bedrooms:5
- Total bathrooms:4
- Full bathrooms:3
- Half bathrooms:1
- Flooring:Carpet, Vinyl
- Kitchen Description:Convection Oven, Dishwasher, Free Standing Range, Gas Range, Ice Maker, Microwave, Pantry, Refrigerator, Self Cleaning Oven, Water To Refrigerator
- Living area:2,840 sq. ft.
Heating and cooling
- Cooling:Central Air, Electric
- Heating:Central, Electric, Solar
- Central air:Yes
Structure and exterior
- Roof:Spanish Tile, Tile
- Year built:2024
- Building area:2,840 sq. ft.
- Lot area:0.1 Acres
- Lot Features:Back Yard, Corner Lot, Drip Irrigation/Bubblers, Front Yard, Landscaped, Level with Street, Near Park, Rectangular Lot, Street Level, Walkstreet, Yard
- Architectural Style:Spanish
- Construction Materials:Stone, Stone Veneer, Stucco
- Exterior Features:Concrete, FrontPorch, Open, Patio
- Foundation Description:Slab
- Levels:2 Story
Utilities
- Water:Public, Water Connected
- Sewer:Public Sewer, Sewer Connected
Finances and disclosures
- Price:$945,000
- Price per sq. ft.:$332.75
Features and amenities
- Appliances:Convection Oven, Dishwasher, Dryer, Free Standing Range, Washer
- Laundry features:Dryer, Inside, Washer
- Amenities:Carbon Monoxide (CO2) Detector, Ceiling Fans, Foyer Entrance, High Ceilings, High Efficiency Water Heater, In Law Floor Plan, Loft room, Open Floor Plan, Quartz Counters, Recessed Lighting, Storage, Tankless Water Heater, Walk In Closets, Walk In Pantry
- Pool features:Association, Community, Fenced, In Ground, Lap Pool, Pool
Parking
- Total parking spaces:4
- Parking description:Concrete, Direct Access, Door-Multi, Driveway, Driveway Level, Garage, Garage Door Opener, Garage Faces Front, Guest, Private
- Garage:Yes
- Garage spaces:2
New listings near 2288 Panama Drive
- Coming Soon
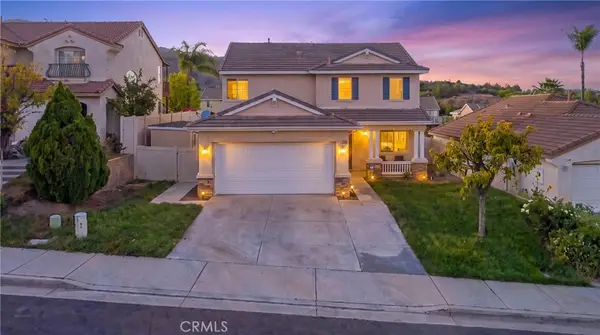 $675,000Coming Soon4 beds 3 baths1,743 sq. ft.
22847 Sunrose Street, Corona, CA 92883
MLS# DW26212233Listed by: CENTURY 21 ALLSTARS - Coming Soon
 $639,900Coming Soon2 beds 2 baths1,501 sq. ft.
24167 Songsparrow, Corona, CA 92883
MLS# IG26219002Listed by: REALTY MASTERS & ASSOCIATES - Coming Soon
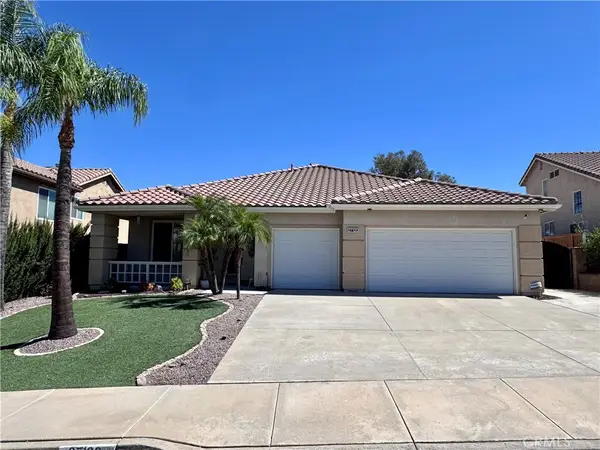 $735,000Coming Soon4 beds 2 baths2,176 sq. ft.
27120 Arrow Point Trail, Corona, CA 92883
MLS# IG26217438Listed by: OSCAR TORTOLA GROUP REAL ESTATE SERVICES - Coming Soon
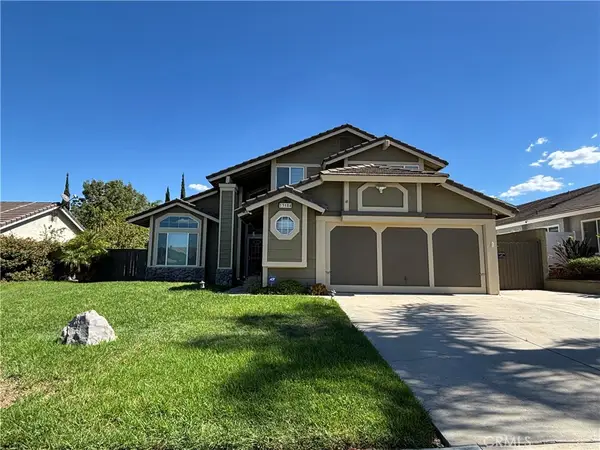 $725,000Coming Soon4 beds 3 baths1,861 sq. ft.
13184 March, Corona, CA 92879
MLS# IV26216691Listed by: REALTY ONE GROUP HOMELINK - Coming Soon
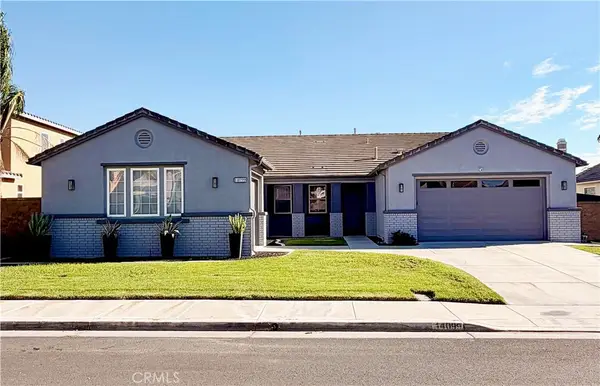 $1,040,000Coming Soon4 beds 3 baths2,815 sq. ft.
14099 Springwater, Corona, CA 92880
MLS# TR26214878Listed by: STEWART FINANCIAL ENTERPRISES - Coming Soon
 $959,500Coming Soon2 beds 3 baths2,216 sq. ft.
24722 Gleneagles, Corona, CA 92883
MLS# IG26201908Listed by: ELEVATE REAL ESTATE AGENCY - Coming Soon
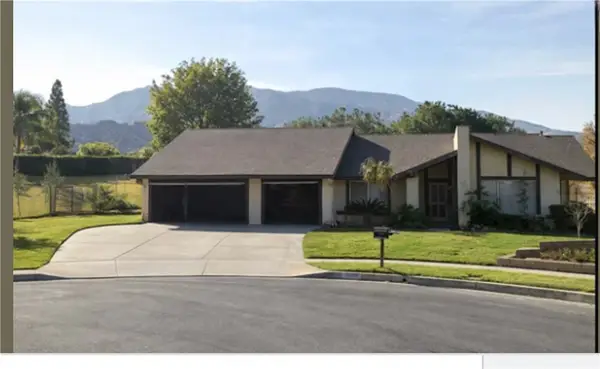 $950,000Coming Soon4 beds 3 baths2,067 sq. ft.
2072 Carmel Cir, Corona, CA 92882
MLS# IG26210102Listed by: KELLER WILLIAMS REALTY - New
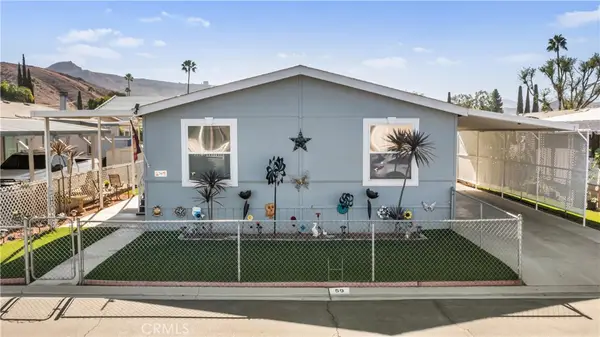 $160,000Active3 beds 2 baths1,232 sq. ft.
777 S Temescal Street #59, Corona, CA 92879
MLS# IV26219675Listed by: DEVLIN REALTY - New
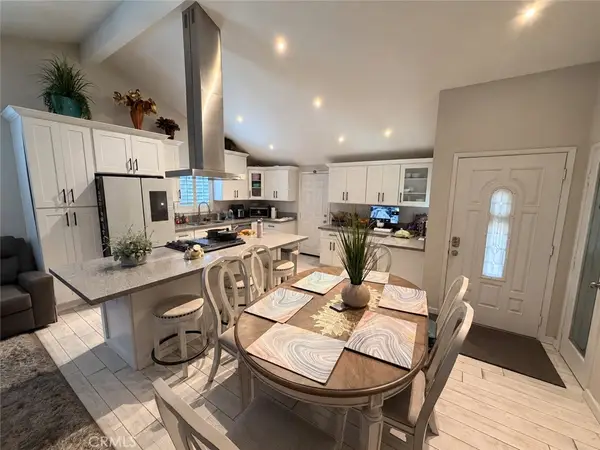 $699,999Active3 beds 2 baths1,088 sq. ft.
3653 Briarvale Street, Corona, CA 92879
MLS# SW26218890Listed by: COMPLETE REAL ESTATE - Open Sat, 12 to 3pmNew
 $945,000Active5 beds 4 baths2,840 sq. ft.
2288 Panama Drive, Corona, CA 92883
MLS# IG26166282Listed by: KELLER WILLIAMS REALTY


Protect your home and budget from life's surprises with an Assurant Home Warranty, backed by a partner that supports you through every step of homeownership. Explore Plans.
© 2026 Better Homes and Gardens Real Estate LLC. An Anywhere Real Estate company. All rights reserved. Better Homes and Gardens® Real Estate is a registered trademark owned by Meredith Operations Corporation, licensed to Better Homes and Gardens Real Estate LLC and used with permission. Better Homes and Gardens Real Estate LLC fully supports the principles of the Fair Housing Act and the Equal Opportunity Act. Listing information is deemed reliable but is not guaranteed accurate.
Each office is independently owned and operated.
Any services or products provided by third parties are not provided by, affiliated with or related to Better Homes and Gardens Real Estate LLC, or its affiliated companies.