
23806 Carrizo Gorge Court, Corona, CA 92883
Local realty services provided by:Better Homes and Gardens Real Estate Napolitano & Associates
Listed by: devin doherty, nghia karoll
Office: exp realty of california inc
MLS#:OC26183128
Source:San Diego MLS via CRMLS
Price summary
- Price:$769,000
- Price per sq. ft.:$349.86
- Monthly HOA dues:$359
About this home
Welcome to relaxed, easy living in the gated 55+ community of Trilogy at Glen Ivy, where this single-level home enjoys golf course and 18th-hole views, mountain vistas, and seasonal snow-capped mountain views. Set on a 6,969-square-foot corner lot in a quiet cul-de-sac, the home offers 3 bedrooms, 3.5 bathrooms, and 2,198 square feet of thoughtfully designed living space. Step inside to an open floor plan with high ceilings, where the kitchen with granite countertops and a center island flows naturally into the family room. Enjoy cozy evenings by the gas fireplace or casual mornings at the kitchen island. The primary suite features a walk-in closet, while the attached casita with its own separate entrance offers additional privacy and flexibility for guests, extended stays, a home office, or a private retreat. Outside, the private patio provides a peaceful setting to take in the surrounding golf course and mountain scenery, whether enjoying morning coffee, outdoor dining, or unwinding at the end of the day. An attached two-car garage with direct access adds everyday convenience. Trilogy at Glen Ivy offers a clubhouse, fitness center, pool, spa, tennis and pickleball courts, barbecue areas, golf, hiking, and park areas. With thoughtful upgrades, flexible living space, and beautiful scenic surroundings, this home brings together comfort, recreation, and an inviting lifestyle....
Contact an agent
Home facts
- Year built:2004
- Listing ID #:OC26183128
- Added:47 day(s) ago
- Updated:October 09, 2026 at 08:57 AM
Rooms and interior
- Bedrooms:3
- Total bathrooms:4
- Full bathrooms:3
- Half bathrooms:1
- Flooring:Carpet, Tile
- Kitchen Description:Dishwasher, Double Oven, Gas Stove, Microwave, Refrigerator
- Living area:2,198 sq. ft.
Heating and cooling
- Cooling:Central Forced Air
- Heating:Fireplace, Forced Air Unit
Structure and exterior
- Roof:Slate, Tile/Clay
- Year built:2004
- Building area:2,198 sq. ft.
- Architectural Style:Ranch, Traditional
- Exterior Features:Patio
- Levels:1 Story
Utilities
- Water:Public, Water Connected
- Sewer:Public Sewer, Sewer Connected
Finances and disclosures
- Price:$769,000
- Price per sq. ft.:$349.86
Features and amenities
- Appliances:Dishwasher, Double Oven, Dryer, Gas Stove, Microwave, Refrigerator, Washer
- Laundry features:Dryer, Washer
- Pool features:Community/Common, Indoor, Pool
Parking
- Total parking spaces:2
- Parking description:Direct Garage Access, Garage
- Garage spaces:2
 This information is deemed reliable but not guaranteed. You should rely on this information only to decide whether or not to further investigate a particular property. BEFORE MAKING ANY OTHER DECISION, YOU SHOULD PERSONALLY INVESTIGATE THE FACTS (e.g. square footage and lot size) with the assistance of an appropriate professional. You may use this information only to identify properties you may be interested in investigating further. All uses except for personal, non-commercial use in accordance with the foregoing purpose are prohibited. Redistribution or copying of this information, any photographs or video tours is strictly prohibited. This information is derived from the Internet Data Exchange (IDX) service provided by San Diego MLS®. Displayed property listings may be held by a brokerage firm other than the broker and/or agent responsible for this display. The information and any photographs and video tours and the compilation from which they are derived is protected by copyright. Compilation © 2020 San Diego MLS®, Inc.
New listings near 23806 Carrizo Gorge Court
- Coming Soon
 $160,000Coming Soon3 beds 2 baths1,232 sq. ft.
777 S Temescal Street #59, Corona, CA 92879
MLS# IV26219675Listed by: DEVLIN REALTY - Coming Soon
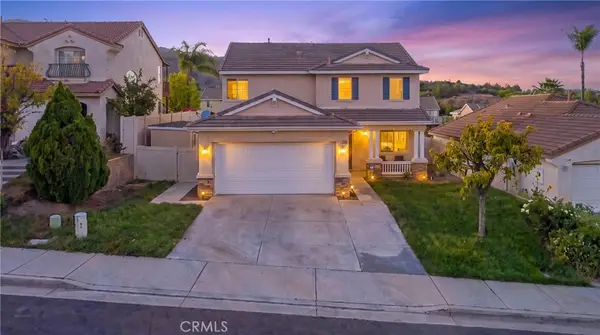 $675,000Coming Soon4 beds 3 baths1,743 sq. ft.
22847 Sunrose Street, Corona, CA 92883
MLS# DW26212233Listed by: CENTURY 21 ALLSTARS - Coming Soon
 $639,900Coming Soon2 beds 2 baths1,501 sq. ft.
24167 Songsparrow, Corona, CA 92883
MLS# IG26219002Listed by: REALTY MASTERS & ASSOCIATES - Coming Soon
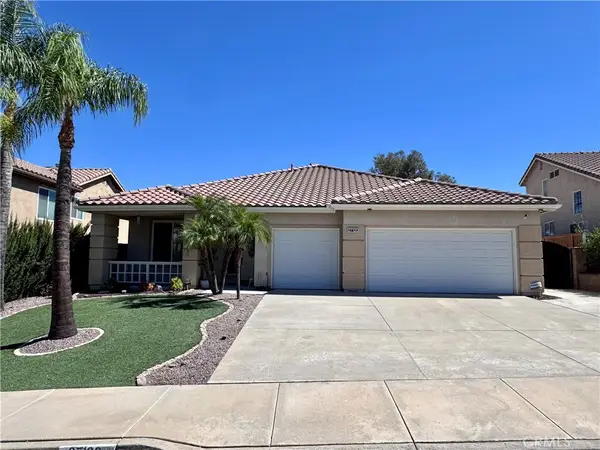 $735,000Coming Soon4 beds 2 baths2,176 sq. ft.
27120 Arrow Point Trail, Corona, CA 92883
MLS# IG26217438Listed by: OSCAR TORTOLA GROUP REAL ESTATE SERVICES - Coming Soon
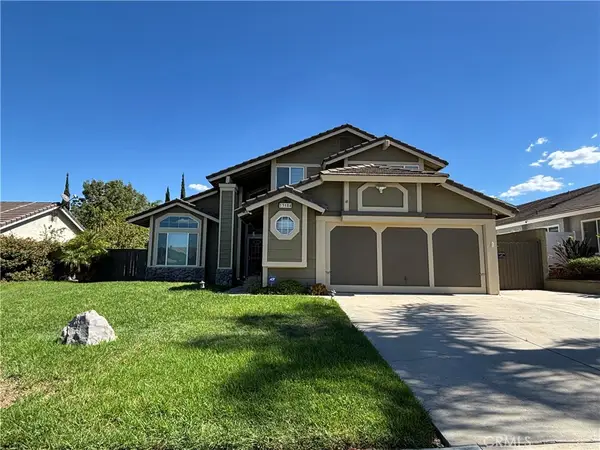 $725,000Coming Soon4 beds 3 baths1,861 sq. ft.
13184 March, Corona, CA 92879
MLS# IV26216691Listed by: REALTY ONE GROUP HOMELINK - Coming Soon
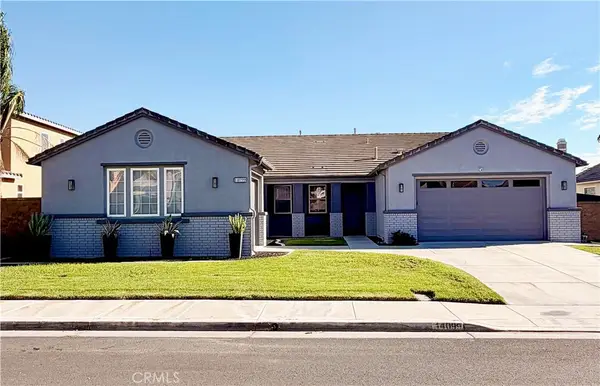 $1,040,000Coming Soon4 beds 3 baths2,815 sq. ft.
14099 Springwater, Corona, CA 92880
MLS# TR26214878Listed by: STEWART FINANCIAL ENTERPRISES - Coming Soon
 $959,500Coming Soon2 beds 3 baths2,216 sq. ft.
24722 Gleneagles, Corona, CA 92883
MLS# IG26201908Listed by: ELEVATE REAL ESTATE AGENCY - Coming Soon
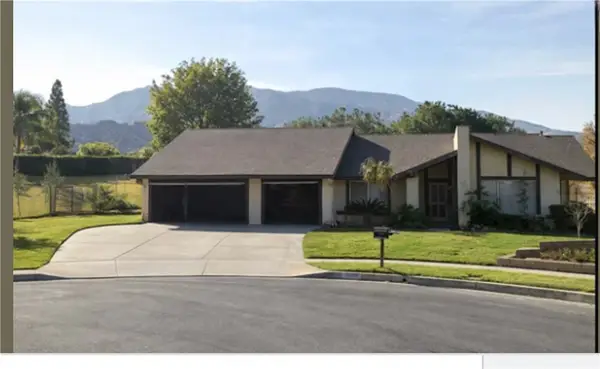 $950,000Coming Soon4 beds 3 baths2,067 sq. ft.
2072 Carmel Cir, Corona, CA 92882
MLS# IG26210102Listed by: KELLER WILLIAMS REALTY - Open Sat, 12 to 3pmNew
 $945,000Active5 beds 4 baths2,840 sq. ft.
2288 Panama Drive, Corona, CA 92883
MLS# IG26166282Listed by: KELLER WILLIAMS REALTY - New
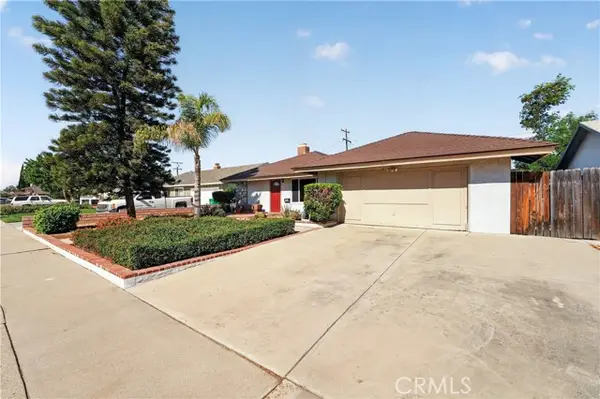 $649,900Active3 beds 2 baths1,416 sq. ft.
425 Blackpine, Corona, CA 92879
MLS# IV26219175Listed by: BEECHWOOD REALTY


Protect your home and budget from life's surprises with an Assurant Home Warranty, backed by a partner that supports you through every step of homeownership. Explore Plans.
© 2026 Better Homes and Gardens Real Estate LLC. An Anywhere Real Estate company. All rights reserved. Better Homes and Gardens® Real Estate is a registered trademark owned by Meredith Operations Corporation, licensed to Better Homes and Gardens Real Estate LLC and used with permission. Better Homes and Gardens Real Estate LLC fully supports the principles of the Fair Housing Act and the Equal Opportunity Act. Listing information is deemed reliable but is not guaranteed accurate.
Each office is independently owned and operated.
Any services or products provided by third parties are not provided by, affiliated with or related to Better Homes and Gardens Real Estate LLC, or its affiliated companies.