
24487 Swift Deer, Corona, CA 92883
Local realty services provided by:Better Homes and Gardens Real Estate Clarity
24487 Swift Deer,Corona, CA 92883
$899,900
- 5 Beds
- 4 Baths
- 3,702 sq. ft.
- Single family
- Active
Listed by: elizabeth ortiz
Office: mogul real estate951-400-4127
MLS#:SW26148427
Source:CRMLS
Price summary
- Price:$899,900
- Price per sq. ft.:$243.08
- Monthly HOA dues:$105
About this home
**MAJOR PRICE IMPROVEMENT. NOW $899,900!** An incredible opportunity in the desirable Canyon Oaks community! This spacious 5-bedroom, 4-bath home offers approximately 3,702 sq ft of living space, a large 20,000 sq ft down sloped lot and beautiful mountain and Temescal Valley views.
The flexible floor plan features a downstairs bedroom and full bath, ideal for guests, multigenerational living or a home office. The main level offers both formal and casual living spaces connected by a striking double-sided fireplace, plus a spacious kitchen with granite countertops, stainless steel appliances, large center island and abundant cabinetry. Upstairs you'll find a generous loft, an oversized secondary bedroom with its own private full bath, and a spacious primary suite with beautiful views, spa-inspired bath, oversized walk-in closet and additional second closet.
Enjoy the beautifully landscaped backyard, covered patio, expansive lot and plenty of room to entertain. **Nearly 3,700 sq ft, 5 bedrooms, 4 baths and a 20,000 sq ft lot now offered under $900K. A tremendous value for the space and location.** Conveniently located near shopping, dining, schools and freeway access....
Contact an agent
Home facts
- Year built:2007
- Subdivision & Development:Canyon Oaks
- Listing ID #:SW26148427
- Added:92 day(s) ago
- Updated:October 09, 2026 at 11:32 AM
Rooms and interior
- Bedrooms:5
- Total bathrooms:4
- Full bathrooms:4
- Flooring:Wood
- Kitchen Description:Built In Range, Gas Cooktop, Gas Oven, Gas Range, Microwave, Pantry, Refrigerator
- Living area:3,702 sq. ft.
Heating and cooling
- Cooling:Central Air
- Heating:Central
- Central air:Yes
Structure and exterior
- Roof:Clay
- Year built:2007
- Building area:3,702 sq. ft.
- Lot area:0.46 Acres
- Lot Features:Corner Lot, Front Yard, Trees, Value In Land, Yard
- Architectural Style:Craftsman
- Construction Materials:Concrete, Drywall, Ducts Professionally Air-Sealed, Frame, Glass, Plaster, Stone, Stucco
- Exterior Features:Awnings, Barbecue, Covered, FrontPorch, Patio, Porch
- Foundation Description:Slab
- Levels:2 Story
Schools
- High school:Centennial
Utilities
- Water:Public, Water Available
- Sewer:Public Sewer, Sewer Connected
Finances and disclosures
- Price:$899,900
- Price per sq. ft.:$243.08
Features and amenities
- Appliances:Built In Range, Dryer, Washer
- Laundry features:Dryer, Inside, Washer
- Amenities:Carbon Monoxide (CO2) Detector, Cathedral Ceilings, Ceiling Fans, Crown Molding, Foyer Entrance, Granite Counters, High Ceilings, Loft room, Open Floor Plan, Recessed Lighting, Shutters, Storage, Sunken Living Room, Walk In Closets
Parking
- Total parking spaces:2
- Parking description:Covered, Direct Access, Door-Multi, Driveway, Garage, Garage Door Opener, Garage Faces Front, Paved, Private
- Garage:Yes
- Garage spaces:2
New listings near 24487 Swift Deer
- Coming Soon
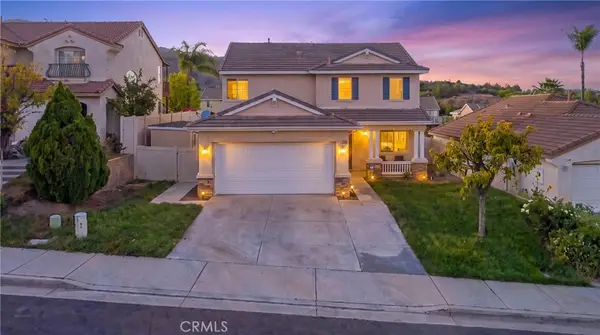 $675,000Coming Soon4 beds 3 baths1,743 sq. ft.
22847 Sunrose Street, Corona, CA 92883
MLS# DW26212233Listed by: CENTURY 21 ALLSTARS - Coming Soon
 $639,900Coming Soon2 beds 2 baths1,501 sq. ft.
24167 Songsparrow, Corona, CA 92883
MLS# IG26219002Listed by: REALTY MASTERS & ASSOCIATES - Coming Soon
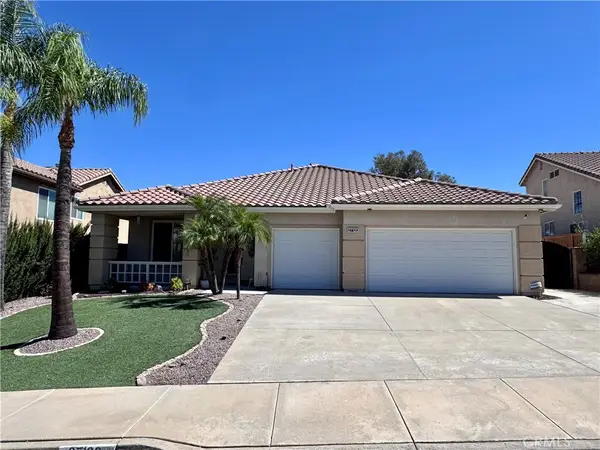 $735,000Coming Soon4 beds 2 baths2,176 sq. ft.
27120 Arrow Point Trail, Corona, CA 92883
MLS# IG26217438Listed by: OSCAR TORTOLA GROUP REAL ESTATE SERVICES - Coming Soon
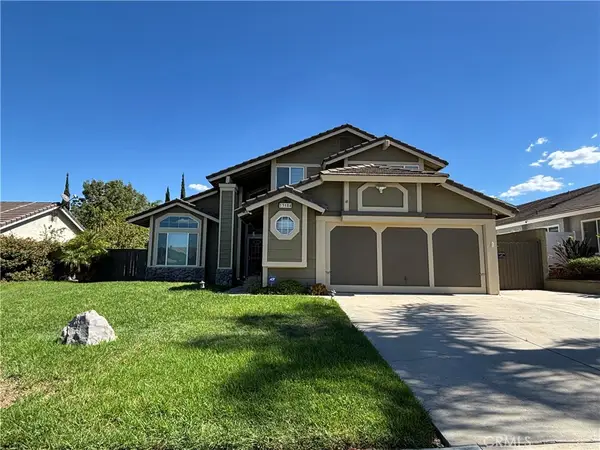 $725,000Coming Soon4 beds 3 baths1,861 sq. ft.
13184 March, Corona, CA 92879
MLS# IV26216691Listed by: REALTY ONE GROUP HOMELINK - Coming Soon
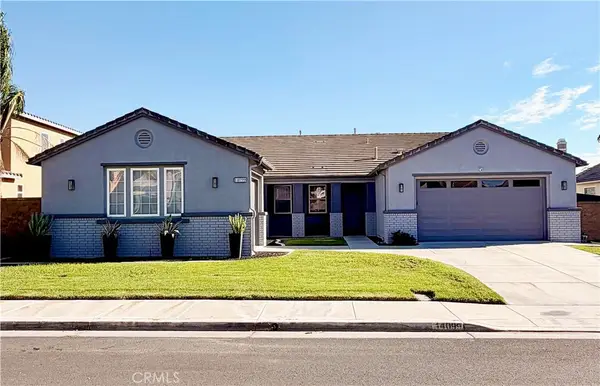 $1,040,000Coming Soon4 beds 3 baths2,815 sq. ft.
14099 Springwater, Corona, CA 92880
MLS# TR26214878Listed by: STEWART FINANCIAL ENTERPRISES - Coming Soon
 $959,500Coming Soon2 beds 3 baths2,216 sq. ft.
24722 Gleneagles, Corona, CA 92883
MLS# IG26201908Listed by: ELEVATE REAL ESTATE AGENCY - Coming Soon
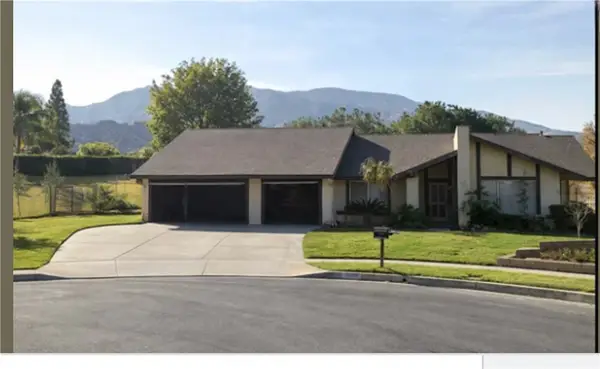 $950,000Coming Soon4 beds 3 baths2,067 sq. ft.
2072 Carmel Cir, Corona, CA 92882
MLS# IG26210102Listed by: KELLER WILLIAMS REALTY - Open Sat, 12 to 3pmNew
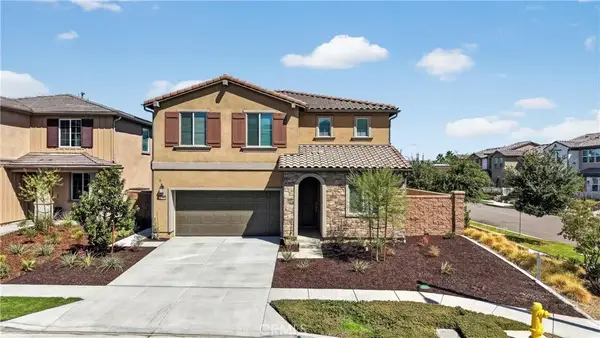 $945,000Active5 beds 4 baths2,840 sq. ft.
2288 Panama Drive, Corona, CA 92883
MLS# IG26166282Listed by: KELLER WILLIAMS REALTY - New
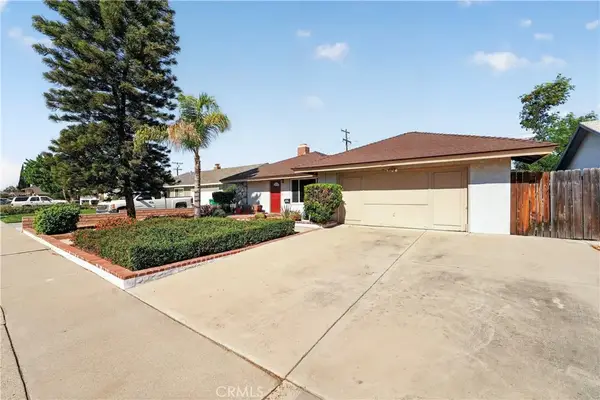 $649,900Active3 beds 2 baths1,416 sq. ft.
425 Blackpine, Corona, CA 92879
MLS# IV26219175Listed by: BEECHWOOD REALTY - Open Sat, 1 to 4pmNew
 $779,000Active3 beds 2 baths1,600 sq. ft.
974 Silvercreek Road, Corona, CA 92882
MLS# OC26215649Listed by: FIRST TEAM REAL ESTATE


Protect your home and budget from life's surprises with an Assurant Home Warranty, backed by a partner that supports you through every step of homeownership. Explore Plans.
© 2026 Better Homes and Gardens Real Estate LLC. An Anywhere Real Estate company. All rights reserved. Better Homes and Gardens® Real Estate is a registered trademark owned by Meredith Operations Corporation, licensed to Better Homes and Gardens Real Estate LLC and used with permission. Better Homes and Gardens Real Estate LLC fully supports the principles of the Fair Housing Act and the Equal Opportunity Act. Listing information is deemed reliable but is not guaranteed accurate.
Each office is independently owned and operated.
Any services or products provided by third parties are not provided by, affiliated with or related to Better Homes and Gardens Real Estate LLC, or its affiliated companies.