
25050 Cliffrose, Corona, CA 92883
Local realty services provided by:Better Homes and Gardens Real Estate Wine Country Group
25050 Cliffrose,Corona, CA 92883
$865,000
- 5 Beds
- 3 Baths
- 3,893 sq. ft.
- Single family
- Active
Listed by: aaron stel, brittney ybarra
Office: exp realty of greater los angeles888-652-1314
MLS#:CV26124621
Source:CRMLS
Price summary
- Price:$865,000
- Price per sq. ft.:$222.19
- Monthly HOA dues:$85
About this home
**PRICE REDUCED** Looking for more space without compromising on location? 25050 Cliffrose St in South Corona delivers with 5 bedrooms, 3 bathrooms, a huge upstairs bonus room, and over 3,800 square feet of thoughtfully designed living space in the highly sought-after Sycamore Creek community. The open-concept kitchen is built for everyday living and entertaining, featuring granite countertops, a large center island, walk-in pantry, double ovens, and stainless steel appliances. Downstairs, a full bedroom and bathroom provide the flexibility today's families need for guests, multigenerational living, or a home office. Upstairs, the expansive primary suite offers a true retreat with a spa-inspired bathroom and oversized walk-in closet, while the bonus room creates endless possibilities for a game room, media room, gym, or additional living space. Outside, enjoy a private backyard ready for your personal vision. Residents of Sycamore Creek enjoy resort-style amenities including pools, splash pad, fitness center, clubhouse, parks, BBQ areas, and top-rated schools within walking distance. Large homes in this price range are hard to find. This is the space, floor plan, and community many buyers wait years for....
Contact an agent
Home facts
- Year built:2004
- Subdivision & Development:Horsethief Canyon
- Listing ID #:CV26124621
- Added:95 day(s) ago
- Updated:September 06, 2026 at 11:01 AM
Rooms and interior
- Bedrooms:5
- Total bathrooms:3
- Full bathrooms:3
- Living area:3,893 sq. ft.
Heating and cooling
- Cooling:Central Air
- Heating:Central Furnace
- Central air:Yes
Structure and exterior
- Year built:2004
- Building area:3,893 sq. ft.
- Lot area:0.18 Acres
- Lot Features:Front Yard, Sprinkler System
- Levels:2 Story
Schools
- High school:Santiago
Utilities
- Water:Public
- Sewer:Public Sewer
Finances and disclosures
- Price:$865,000
- Price per sq. ft.:$222.19
Features and amenities
- Laundry features:Laundry Room, On Upper Level
- Amenities:Picnic Area, Playground, Pool, Recreation Area
- Pool features:Association Pool, Pool
Parking
- Total parking spaces:3
- Garage:Yes
- Garage spaces:3
New listings near 25050 Cliffrose
- Coming Soon
 $659,500Coming Soon2 beds 2 baths1,552 sq. ft.
23906 Boulder Oaks, Corona, CA 92883
MLS# OC26196343Listed by: FIRSTLINE MOBILITY INC. - Coming Soon
 $725,000Coming Soon4 beds 2 baths1,440 sq. ft.
1141 Fallbrook Drive, Corona, CA 92878
MLS# SW26197388Listed by: ABUNDANCE REAL ESTATE - Coming Soon
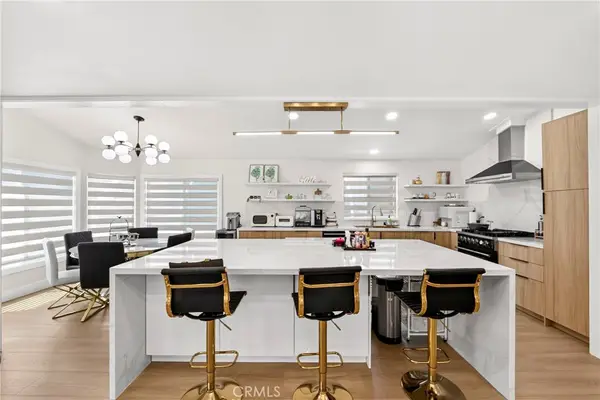 $349,000Coming Soon3 beds 2 baths1,930 sq. ft.
1550 Rimpau Avenue #59, Corona, CA 92881
MLS# PW26194545Listed by: PREMIER REALTY - Coming Soon
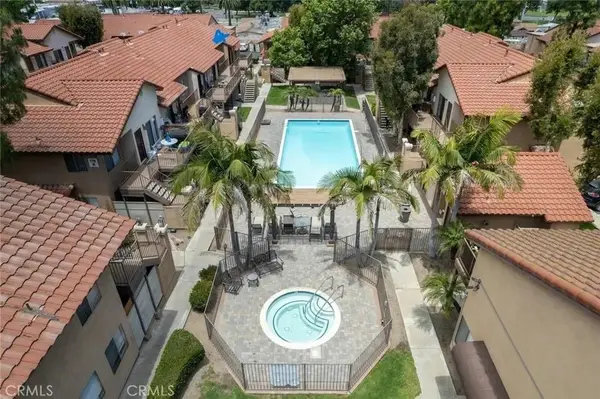 $450,000Coming Soon2 beds 2 baths888 sq. ft.
768 La Tierra #I-201, Corona, CA 92879
MLS# OC26196584Listed by: KELLER WILLIAMS REALTY - Coming Soon
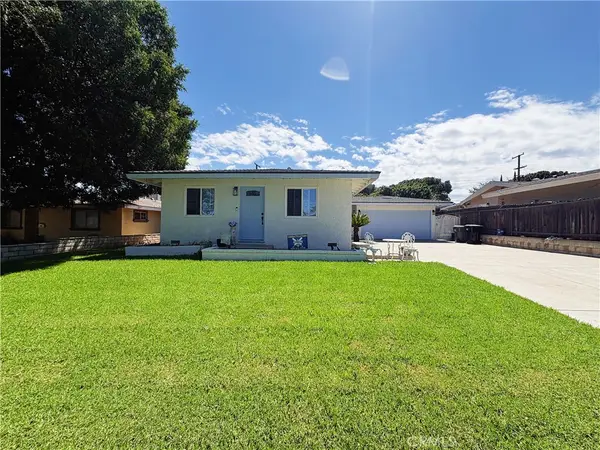 $659,000Coming Soon3 beds 1 baths1,378 sq. ft.
1134 Redwood, Corona, CA 92879
MLS# CV26192358Listed by: COLDWELL BANKER DYNASTY - Coming Soon
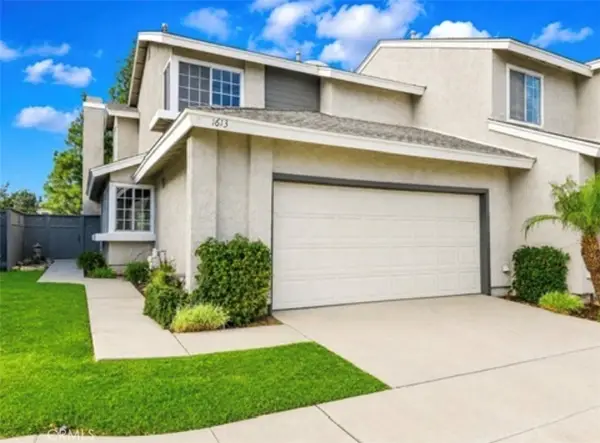 $569,999Coming Soon3 beds 3 baths1,468 sq. ft.
1613 Toyon, Corona, CA 92882
MLS# IG26195177Listed by: KELLER WILLIAMS REALTY - Coming Soon
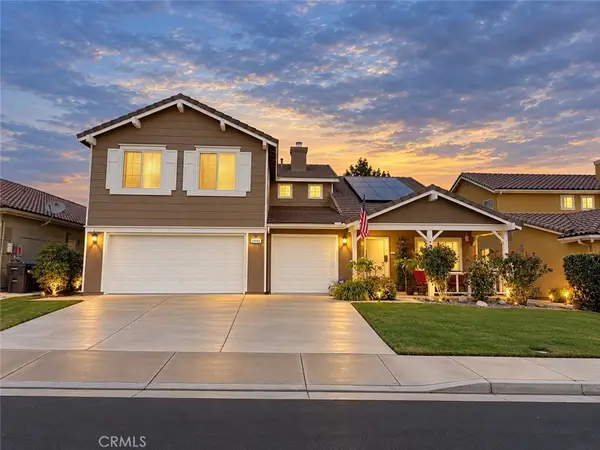 $825,000Coming Soon4 beds 3 baths2,794 sq. ft.
13956 Moqui, Corona, CA 92883
MLS# IG26194551Listed by: RE/MAX TOP PRODUCERS - Coming SoonOpen Sat, 12 to 3pm
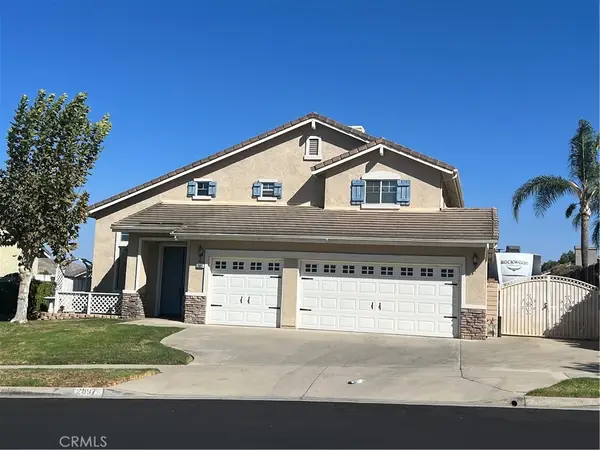 $879,900Coming Soon4 beds 3 baths2,417 sq. ft.
2697 Star Crest, Corona, CA 92881
MLS# IG26190612Listed by: KELLER WILLIAMS REALTY - Coming SoonOpen Fri, 3 to 5:30pm
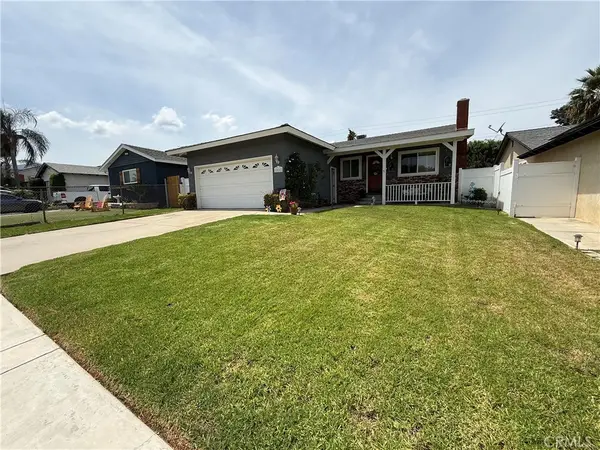 $665,000Coming Soon3 beds 2 baths1,320 sq. ft.
20065 Rockwell, Corona, CA 92881
MLS# PW26186055Listed by: CENTURY 21 AFFILIATED - Coming SoonOpen Sat, 10am to 2pm
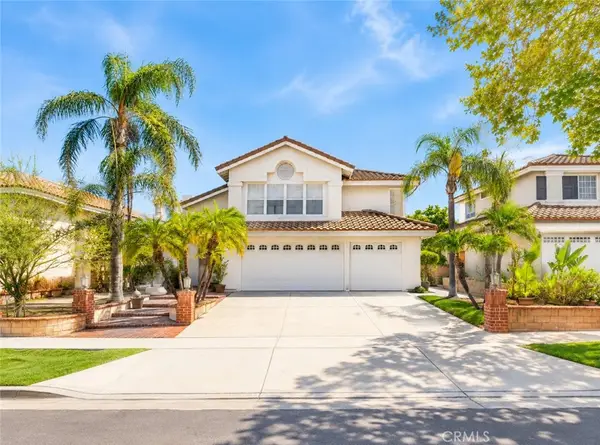 $869,900Coming Soon4 beds 3 baths2,970 sq. ft.
1511 Dominguez Ranch, Corona, CA 92882
MLS# PW26192014Listed by: KAM FINANCIAL & REALTY, INC.


Protect your home and budget from life's surprises with an Assurant Home Warranty, backed by a partner that supports you through every step of homeownership. Explore Plans.
© 2026 Better Homes and Gardens Real Estate LLC. An Anywhere Real Estate company. All rights reserved. Better Homes and Gardens® Real Estate is a registered trademark owned by Meredith Operations Corporation, licensed to Better Homes and Gardens Real Estate LLC and used with permission. Better Homes and Gardens Real Estate LLC fully supports the principles of the Fair Housing Act and the Equal Opportunity Act. Listing information is deemed reliable but is not guaranteed accurate.
Each office is independently owned and operated.
Any services or products provided by third parties are not provided by, affiliated with or related to Better Homes and Gardens Real Estate LLC, or its affiliated companies.