
27295 Buffalo Trail, Corona, CA 92883
Local realty services provided by:Better Homes and Gardens Real Estate Everything Real Estate
27295 Buffalo Trail,Corona, CA 92883
$677,000
- 4 Beds
- 3 Baths
- - sq. ft.
- Single family
- Sold
Listed by: shannon daniele
Office: homesmart realty group562-912-7770
MLS#:PW26149955
Source:CRMLS
Sorry, we are unable to map this address
Price summary
- Price:$677,000
- Monthly HOA dues:$120
About this home
Original Owner 4BR Home in Horsethief Canyon – Steps from the Pool
This is the first time this home has ever been on the market. It has been loved and well taken care of by its original owner. Located in the Horsethief Canyon Ranch community in Corona, the property features a clean, open layout with vaulted ceilings, a fireplace, a 3-car garage, and a downstairs bedroom and full bathroom. The downstairs bedroom is perfect for a guest room or an office.
One of the best features of this home is its location within the neighborhood. A wonderful feature is also the fact that there are no homes or neighbors behind this home. Instead, you have a back gate that leads directly to a community path for walking, which includes seating spots and a community garden. The back gate also opens up your opportunity to enjoy one of the community pools and a park just a few paces away, making it one of the closest homes in the entire tract to the water.
Horsethief Canyon has a very low HOA fee which includes great recreation facilities: two pools, spas, a fitness center, clubhouse, tennis courts, volleyball, and sports fields.
The home is just down the street from the local K-8 Luiseno School. Great opportunity to buy a well-maintained family home from the original owner....
Contact an agent
Home facts
- Year built:2001
- Listing ID #:PW26149955
- Added:66 day(s) ago
- Updated:September 15, 2026 at 07:06 AM
Rooms and interior
- Bedrooms:4
- Total bathrooms:3
- Full bathrooms:3
- Flooring:Carpet, Tile
- Kitchen Description:Dishwasher, Disposal, Gas Range
Heating and cooling
- Cooling:Central Air
- Heating:Central
- Central air:Yes
Structure and exterior
- Roof:Synthetic, Tile
- Year built:2001
- Lot Features:Back Yard, Front Yard, Landscaped, Lawn, Yard
- Architectural Style:Contemporary
- Construction Materials:Copper Plumbing, Stucco
- Exterior Features:Concrete, Open, Patio
- Foundation Description:Slab
- Levels:2 Story
Schools
- Elementary school:Luiseno
Utilities
- Water:Public, Water Connected
- Sewer:Public Sewer
Finances and disclosures
- Price:$677,000
Features and amenities
- Appliances:Dishwasher, Disposal
- Amenities:Carbon Monoxide (CO2) Detector, Ceiling Fans, Gas Water Heater, Open Floor Plan, Quartz Counters, Walk In Closets
- Pool features:Association, Fenced, In Ground, Pool
Parking
- Total parking spaces:6
- Parking description:3 Carport Space(s), Concrete, Driveway, Garage, Garage Door Opener
- Garage:Yes
- Garage spaces:3
- Carport spaces:3
New listings near 27295 Buffalo Trail
- Coming Soon
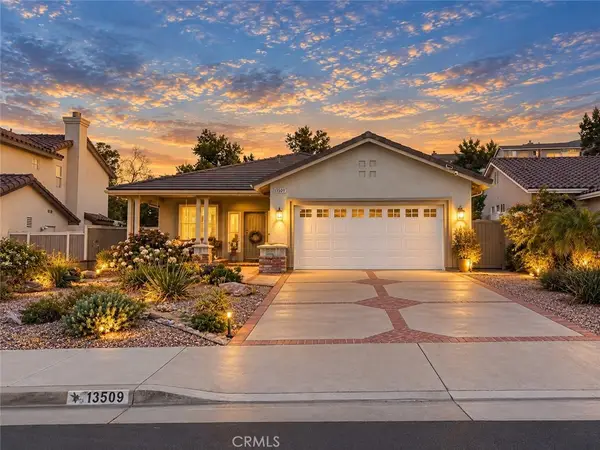 $660,000Coming Soon3 beds 2 baths1,639 sq. ft.
13509 Fairfield, Corona, CA 92883
MLS# SW26200842Listed by: RE/MAX TOP PRODUCERS - Coming Soon
 $719,990Coming Soon4 beds 2 baths1,278 sq. ft.
360 E Rancho, Corona, CA 92879
MLS# IG26197932Listed by: AMERISTAR REAL ESTATE INV. - Coming Soon
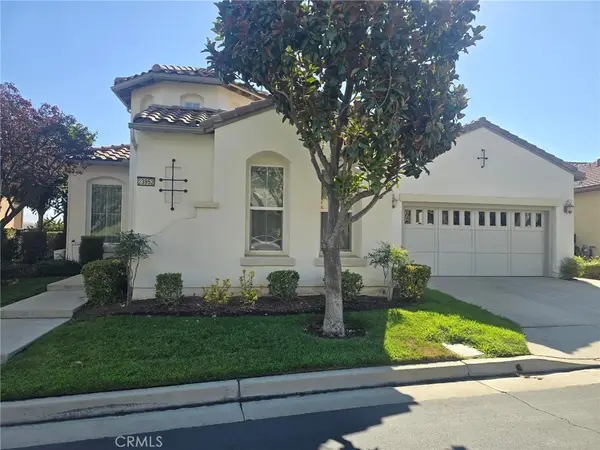 $829,500Coming Soon2 beds 3 baths2,216 sq. ft.
23952 Four Corners Court, Corona, CA 92883
MLS# IG26200480Listed by: CENTURY 21 MASTERS - Coming Soon
 $649,000Coming Soon2 beds 2 baths1,552 sq. ft.
23906 Boulder Oaks, Corona, CA 92883
MLS# OC26196343Listed by: FIRSTLINE MOBILITY INC. - Coming Soon
 $725,000Coming Soon4 beds 2 baths1,440 sq. ft.
1141 Fallbrook Drive, Corona, CA 92878
MLS# SW26197388Listed by: ABUNDANCE REAL ESTATE - Coming Soon
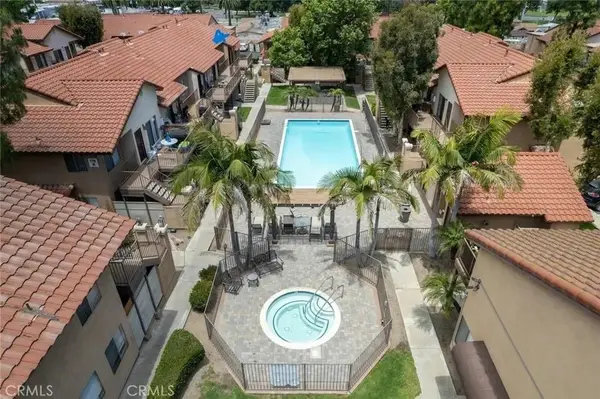 $450,000Coming Soon2 beds 2 baths888 sq. ft.
768 La Tierra #I-201, Corona, CA 92879
MLS# OC26196584Listed by: KELLER WILLIAMS REALTY - Coming Soon
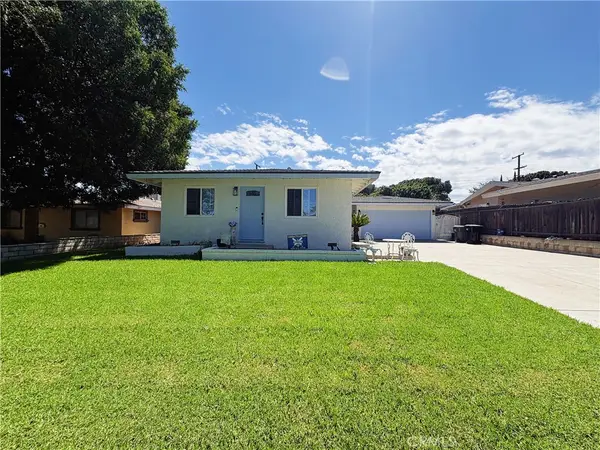 $659,000Coming Soon3 beds 1 baths1,378 sq. ft.
1134 Redwood, Corona, CA 92879
MLS# CV26192358Listed by: COLDWELL BANKER DYNASTY - Coming Soon
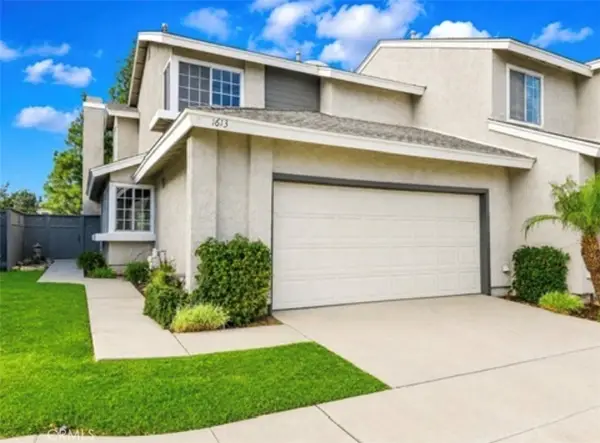 $569,999Coming Soon3 beds 3 baths1,468 sq. ft.
1613 Toyon, Corona, CA 92882
MLS# IG26195177Listed by: KELLER WILLIAMS REALTY - Coming Soon
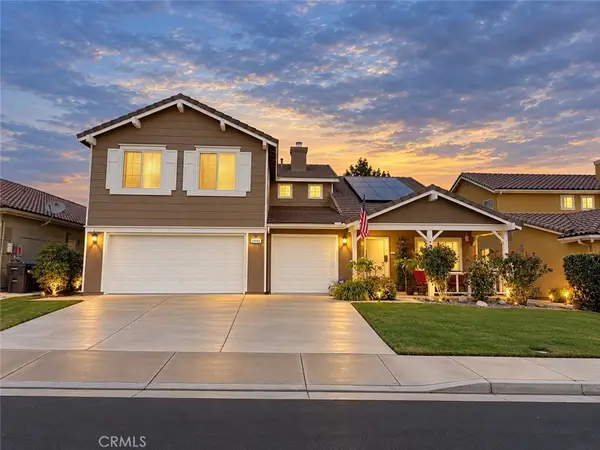 $825,000Coming Soon4 beds 3 baths2,794 sq. ft.
13956 Moqui, Corona, CA 92883
MLS# IG26194551Listed by: RE/MAX TOP PRODUCERS - Coming SoonOpen Sat, 12 to 3pm
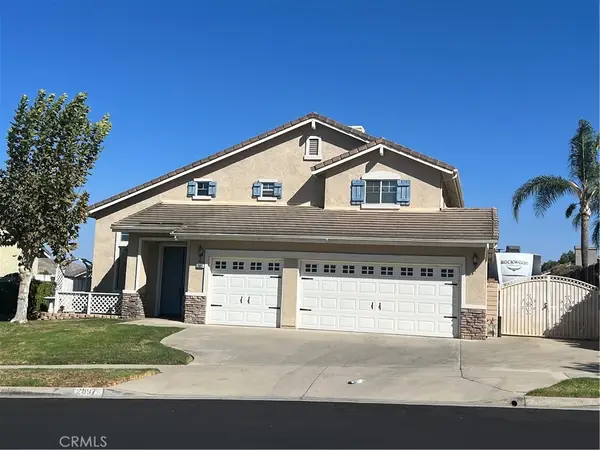 $879,900Coming Soon4 beds 3 baths2,417 sq. ft.
2697 Star Crest, Corona, CA 92881
MLS# IG26190612Listed by: KELLER WILLIAMS REALTY


Protect your home and budget from life's surprises with an Assurant Home Warranty, backed by a partner that supports you through every step of homeownership. Explore Plans.
© 2026 Better Homes and Gardens Real Estate LLC. An Anywhere Real Estate company. All rights reserved. Better Homes and Gardens® Real Estate is a registered trademark owned by Meredith Operations Corporation, licensed to Better Homes and Gardens Real Estate LLC and used with permission. Better Homes and Gardens Real Estate LLC fully supports the principles of the Fair Housing Act and the Equal Opportunity Act. Listing information is deemed reliable but is not guaranteed accurate.
Each office is independently owned and operated.
Any services or products provided by third parties are not provided by, affiliated with or related to Better Homes and Gardens Real Estate LLC, or its affiliated companies.