
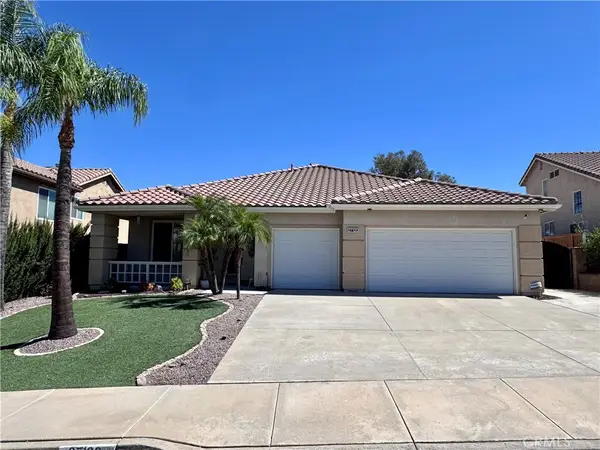
3714 Leafgreen Road, Corona, CA 92883
Local realty services provided by:Better Homes and Gardens Real Estate Champions
3714 Leafgreen Road,Corona, CA 92883
$802,990
- 3 Beds
- 2 Baths
- 1,526 sq. ft.
- Single family
- Pending
Listed by: john bayless
Office: richmond american homes800-852-9714
MLS#:IG26073174
Source:CRMLS
Price summary
- Price:$802,990
- Price per sq. ft.:$526.21
- Monthly HOA dues:$278
About this home
Welcome to our highly sought after Abbey single story floorplan, offering 3 bedrooms and 2 bathrooms in the desirable Bedford master community. This thoughtfully designed home features an open-concept layout with 10 foot ceilings and a bright airy great room, perfect for both everyday living and entertaining. Enjoy hardwood laminate flooring throughout the main living areas, complimented by designer upgrades including quartz countertops, upgraded cabinetry and 8 foot interior doors that add to the home's elevated feel. The gourmet kitchen is equipped with a stainless steel hood and modern finishes that blend style and functionality. Located within the gated Bedford master community, residents enjoy access to resort-style amenities, including clubhouse, pools, parks, walking trails and more. This home combines comfort, style and convenience in one of the area's most desirable communities.
Contact an agent
Home facts
- Year built:2025
- Listing ID #:IG26073174
- Added:198 day(s) ago
- Updated:October 22, 2026 at 08:31 AM
Rooms and interior
- Bedrooms:3
- Total bathrooms:2
- Full bathrooms:2
- Kitchen Description:Dishwasher, Disposal, Free Standing Range, Microwave
- Living area:1,526 sq. ft.
Heating and cooling
- Cooling:Central Air
- Heating:Central
- Central air:Yes
Structure and exterior
- Roof:Concrete
- Year built:2025
- Building area:1,526 sq. ft.
- Lot area:0.1 Acres
- Lot Features:Back Yard, Front Yard
- Construction Materials:Frame, Stucco
- Exterior Features:RearPorch
- Foundation Description:Slab
- Levels:1 Story
Utilities
- Water:Public
- Sewer:Public Sewer
Finances and disclosures
- Price:$802,990
- Price per sq. ft.:$526.21
Features and amenities
- Appliances:Dishwasher, Disposal, Free Standing Range
- Laundry features:Inside
- Amenities:Open Floor Plan, Quartz Counters, Recessed Lighting
- Pool features:Association, Pool
Parking
- Total parking spaces:2
- Garage:Yes
- Garage spaces:2
New listings near 3714 Leafgreen Road
- Coming Soon
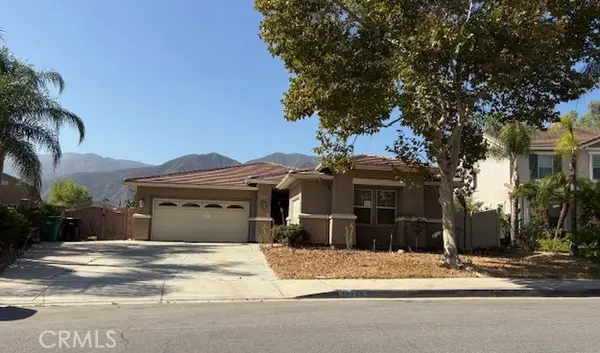 $600,000Coming Soon3 beds 2 baths2,483 sq. ft.
10345 Mojeska Summit Rd, Corona, CA 92883
MLS# IG26227441Listed by: TOP PRODUCERS REALTY, RYJEN GROUP - Coming Soon
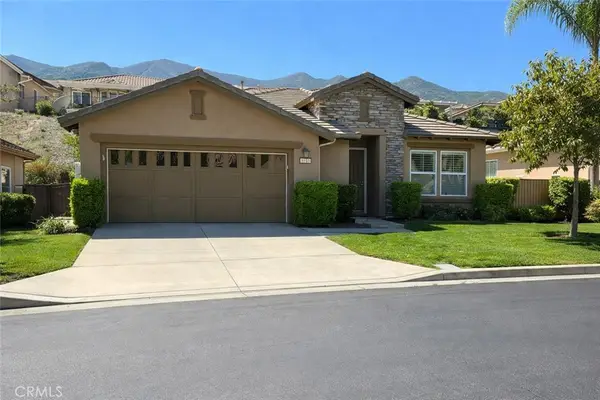 $555,000Coming Soon2 beds 2 baths1,290 sq. ft.
9153 Wooded Hill, Corona, CA 92883
MLS# CV26226933Listed by: KELLER WILLIAMS EMPIRE ESTATES - Coming SoonOpen Sun, 1 to 4pm
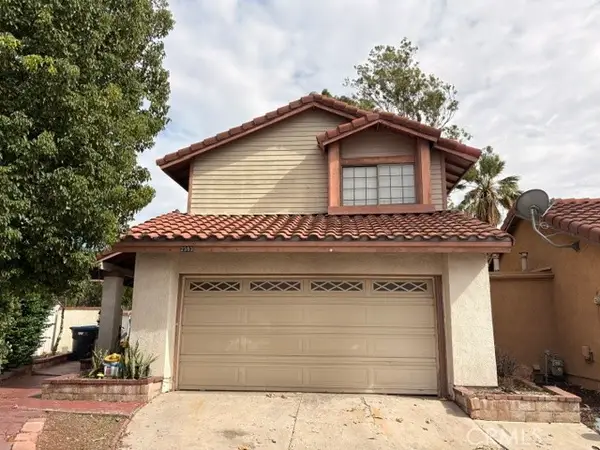 $569,999Coming Soon3 beds 3 baths1,398 sq. ft.
2393 Weatherwood, Corona, CA 92879
MLS# OC26226081Listed by: QUALITY REAL ESTATE CORP. - Coming SoonOpen Sat, 1 to 4pm
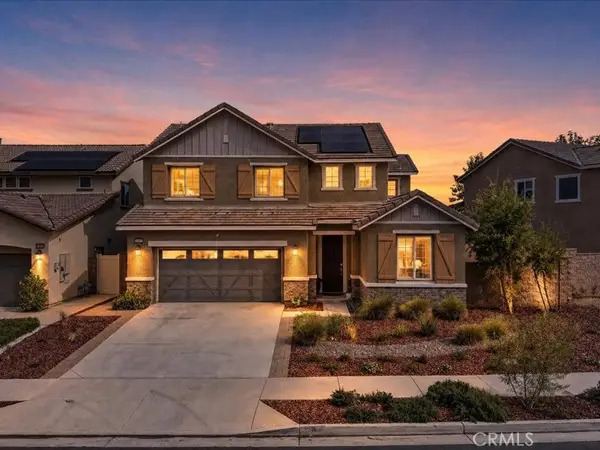 $735,000Coming Soon4 beds 3 baths2,407 sq. ft.
26030 Almond Court, Corona, CA 92883
MLS# OC26225942Listed by: ONYX HOMES - Coming Soon
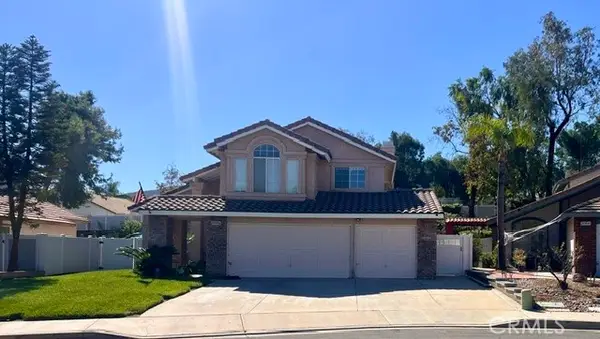 $685,000Coming Soon4 beds 3 baths1,748 sq. ft.
13037 Thicket Place, Corona, CA 92883
MLS# IG26225157Listed by: KELLER WILLIAMS REALTY - Coming Soon
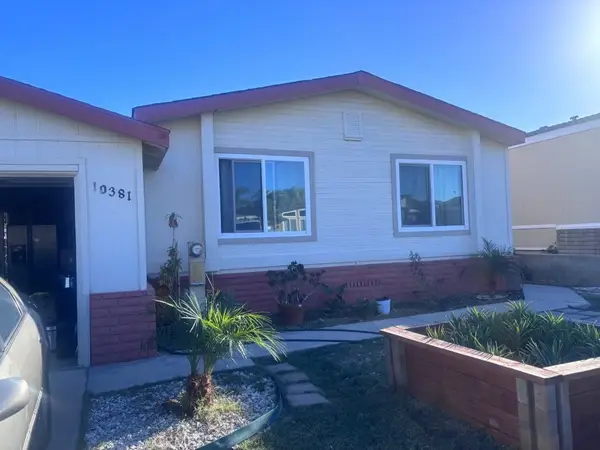 $485,000Coming Soon3 beds 2 baths1,056 sq. ft.
10381 Stageline, Corona, CA 92883
MLS# IG26224966Listed by: COLDWELL BANKER ENVISION - Coming Soon
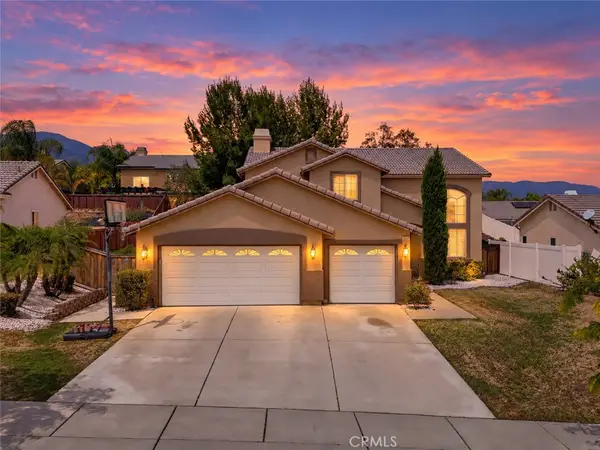 $910,000Coming Soon4 beds 3 baths2,113 sq. ft.
3506 Belvedere, Corona, CA 92882
MLS# ND26224363Listed by: CLIFFORD R STEVENS, BROKER - Coming SoonOpen Sat, 10am to 3pm
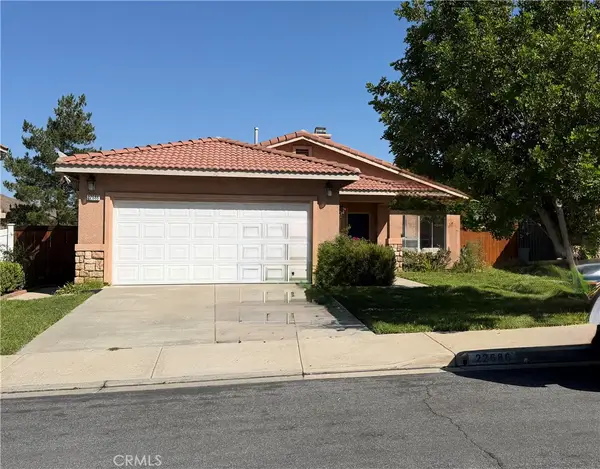 $669,999Coming Soon3 beds 2 baths1,270 sq. ft.
22686 Hannah Court, Corona, CA 92883
MLS# IG26222694Listed by: REALTY ONE GROUP WEST - Coming Soon
 $639,900Coming Soon2 beds 2 baths1,501 sq. ft.
24167 Songsparrow, Corona, CA 92883
MLS# IG26219002Listed by: REALTY MASTERS & ASSOCIATES - Coming Soon
 $735,000Coming Soon4 beds 2 baths2,176 sq. ft.
27120 Arrow Point Trail, Corona, CA 92883
MLS# IG26217438Listed by: OSCAR TORTOLA GROUP REAL ESTATE SERVICES


Protect your home and budget from life's surprises with an Assurant Home Warranty, backed by a partner that supports you through every step of homeownership. Explore Plans.
© 2026 Better Homes and Gardens Real Estate LLC. An Anywhere Real Estate company. All rights reserved. Better Homes and Gardens® Real Estate is a registered trademark owned by Meredith Operations Corporation, licensed to Better Homes and Gardens Real Estate LLC and used with permission. Better Homes and Gardens Real Estate LLC fully supports the principles of the Fair Housing Act and the Equal Opportunity Act. Listing information is deemed reliable but is not guaranteed accurate.
Each office is independently owned and operated.
Any services or products provided by third parties are not provided by, affiliated with or related to Better Homes and Gardens Real Estate LLC, or its affiliated companies.