
4241 Stonebriar, Corona, CA 92883
Local realty services provided by:Better Homes and Gardens Real Estate Napolitano & Associates
4241 Stonebriar,Corona, CA 92883
$1,174,900
- 4 Beds
- 3 Baths
- 2,626 sq. ft.
- Single family
- Active
Listed by: charles chacon
Office: keller williams realty
MLS#:IG26109967
Source:San Diego MLS via CRMLS
Price summary
- Price:$1,174,900
- Price per sq. ft.:$447.41
- Monthly HOA dues:$96
About this home
Welcome to 4241 Stonebriar Circle in the highly sought-after Eagle Glen community of Corona a beautifully updated 4-bedroom, 3-bathroom home offering approximately 2,626 square feet of living space on an expansive 16,117 square foot cul-de-sac lot with breathtaking panoramic views of multiple mountain ranges and the city lights below. Thoughtfully designed with the main living areas elevated on the second level, the home takes full advantage of its incredible setting, allowing the kitchen, family room, dining area, deck, and primary suite to enjoy spectacular scenic vistas. The fully renovated kitchen is a true centerpiece, featuring extensive custom cabinetry with exceptional storage, a custom wood-accent range hood, double ovens, beautiful glazed ceramic backsplash extending to the ceiling, abundant counter space, and an L-shaped layout with bar seating perfect for entertaining. Additional upgrades throughout the home include luxury vinyl plank flooring, recessed lighting, ceiling fans, roller shades, and a whole house fan. The spacious primary suite offers stunning views and an updated bathroom with quartz countertops, a tiled walk-in shower, and coordinating tile flooring. Two bedrooms are located upstairs and two additional bedrooms are downstairs, along with a secondary family/rec room that opens directly to the backyard, creating an ideal setup for guests, multi-generational living, or entertaining. All bathrooms have been refreshed with newer tile flooring and updated fixtures. Step outside to an incredible backyard retreat complete with a covered concrete patio, e...
Contact an agent
Home facts
- Year built:2000
- Listing ID #:IG26109967
- Added:3 day(s) ago
- Updated:May 24, 2026 at 02:34 PM
Rooms and interior
- Bedrooms:4
- Total bathrooms:3
- Full bathrooms:2
- Half bathrooms:1
- Living area:2,626 sq. ft.
Heating and cooling
- Cooling:Central Forced Air
- Heating:Forced Air Unit
Structure and exterior
- Year built:2000
- Building area:2,626 sq. ft.
- Levels:2 Story
Utilities
- Water:Public
- Sewer:Public Sewer
Finances and disclosures
- Price:$1,174,900
- Price per sq. ft.:$447.41
Features and amenities
- Pool features:Below Ground, Private
Parking
- Total parking spaces:3
- Garage spaces:3
 This information is deemed reliable but not guaranteed. You should rely on this information only to decide whether or not to further investigate a particular property. BEFORE MAKING ANY OTHER DECISION, YOU SHOULD PERSONALLY INVESTIGATE THE FACTS (e.g. square footage and lot size) with the assistance of an appropriate professional. You may use this information only to identify properties you may be interested in investigating further. All uses except for personal, non-commercial use in accordance with the foregoing purpose are prohibited. Redistribution or copying of this information, any photographs or video tours is strictly prohibited. This information is derived from the Internet Data Exchange (IDX) service provided by San Diego MLS®. Displayed property listings may be held by a brokerage firm other than the broker and/or agent responsible for this display. The information and any photographs and video tours and the compilation from which they are derived is protected by copyright. Compilation © 2020 San Diego MLS®, Inc.
New listings near 4241 Stonebriar
- Open Sun, 10 to 1amNew
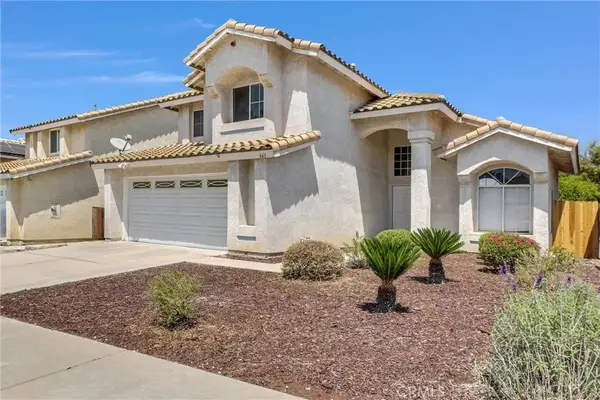 $799,000Active4 beds 3 baths1,797 sq. ft.
661 La Cumbre, Corona, CA 92879
MLS# IG26111569Listed by: KAM FINANCIAL & REALTY, INC. - New
 $734,900Active3 beds 4 baths1,987 sq. ft.
4247 #107 Horvath Street #107, Corona, CA 92883
MLS# IG26111368Listed by: REALTY ONE GROUP WEST - New
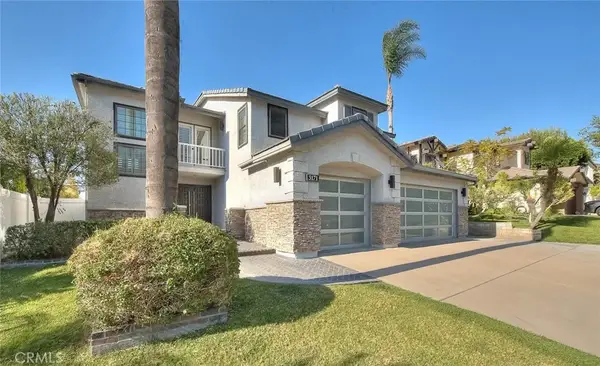 $1,250,000Active4 beds 4 baths3,060 sq. ft.
3171 Diamond View, Corona, CA 92882
MLS# CV26109734Listed by: HELP-U-SELL PRESTIGE PROP'S - Open Sun, 11am to 3pmNew
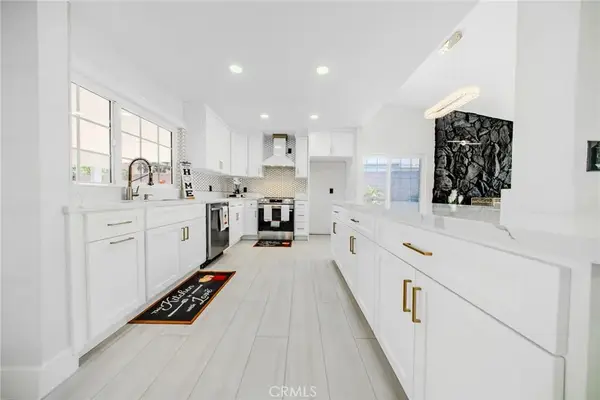 $779,900Active4 beds 2 baths1,642 sq. ft.
1849 Cook Circle, Corona, CA 92882
MLS# CV26111432Listed by: SMART SELL REAL ESTATE - New
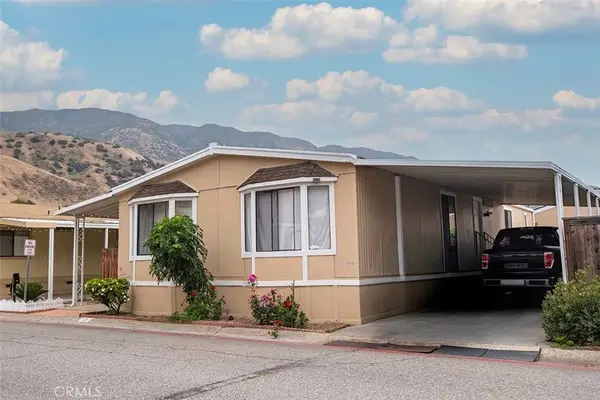 $124,900Active4 beds 2 baths1,344 sq. ft.
4901 Green River #125, Corona, CA 92878
MLS# DW26111784Listed by: THE REAL ESTATE SOLUTION - Open Sat, 12pm to 4amNew
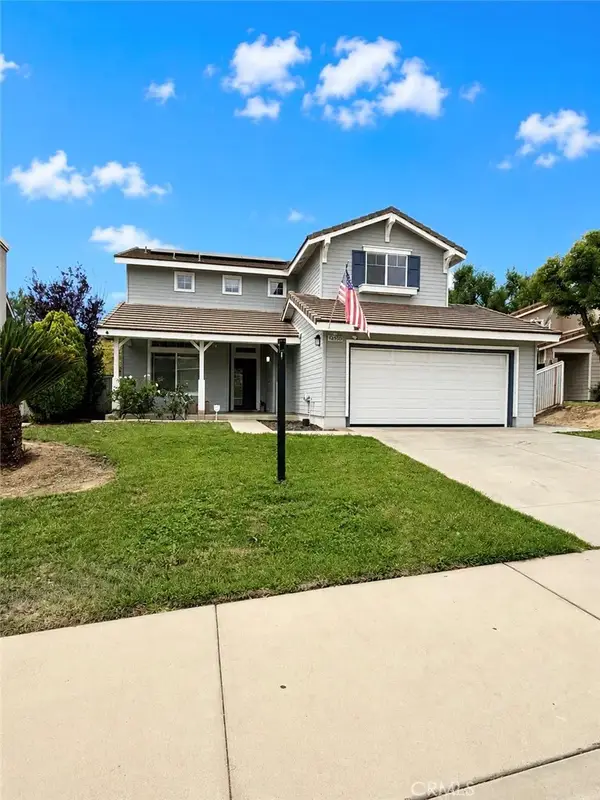 $649,900Active3 beds 3 baths1,798 sq. ft.
27520 Coyote Mesa Drive, Corona, CA 92883
MLS# IV26112238Listed by: MAINSTREET, REALTORS - Coming Soon
 $2,351,000Coming Soon5 beds 5 baths
4068 Shady Ridge Circle, Corona, CA 92881
MLS# OC26108356Listed by: DOUGLAS ELLIMAN OF CALIFORNIA - Open Sun, 12 to 4pmNew
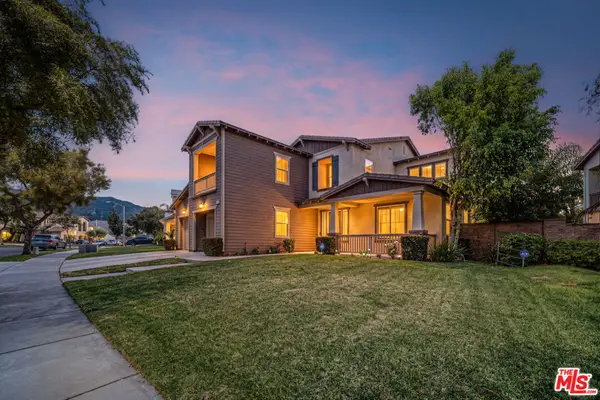 $1,050,000Active5 beds 5 baths4,158 sq. ft.
25340 Coral Canyon Road, Corona, CA 92883
MLS# 26837673Listed by: COMPASS - Open Sun, 11am to 3pmNew
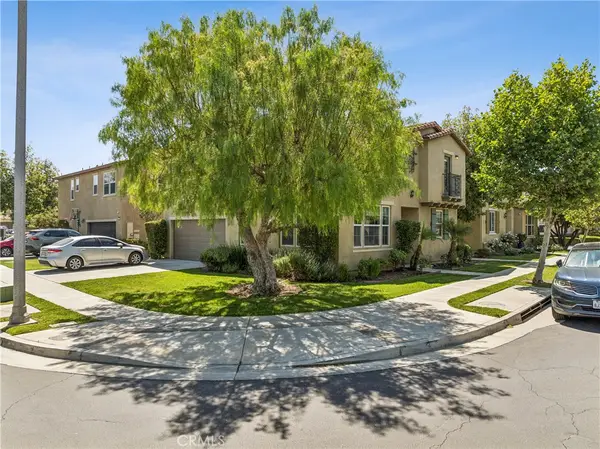 $680,000Active3 beds 3 baths1,682 sq. ft.
4155 Windspring Street, Corona, CA 92883
MLS# CV26110820Listed by: KELLER WILLIAMS EMPIRE ESTATES - New
 $743,430Active4 beds 3 baths1,776 sq. ft.
4044 Summer Way, Corona, CA 92883
MLS# TR26109774Listed by: HOMECOIN.COM


Protect your home and budget from life's surprises with an Assurant Home Warranty, backed by a partner that supports you through every step of homeownership. Explore Plans.
© 2026 Better Homes and Gardens Real Estate LLC. An Anywhere Real Estate company. All rights reserved. Better Homes and Gardens® Real Estate is a registered trademark owned by Meredith Operations Corporation, licensed to Better Homes and Gardens Real Estate LLC and used with permission. Better Homes and Gardens Real Estate LLC fully supports the principles of the Fair Housing Act and the Equal Opportunity Act. Listing information is deemed reliable but is not guaranteed accurate.
Each office is independently owned and operated.
Any services or products provided by third parties are not provided by, affiliated with or related to Better Homes and Gardens Real Estate LLC, or its affiliated companies.