
4311 San Viscaya Circle, Corona, CA 92882
Local realty services provided by:Better Homes and Gardens Real Estate Wine Country Group
4311 San Viscaya Circle,Corona, CA 92882
$899,000
- 4 Beds
- 3 Baths
- 2,600 sq. ft.
- Single family
- Active
Listed by: cristal drake, david drake
Office: circa properties, inc.714-203-6814
MLS#:PW26105514
Source:CRMLS
Price summary
- Price:$899,000
- Price per sq. ft.:$345.77
- Monthly HOA dues:$58
About this home
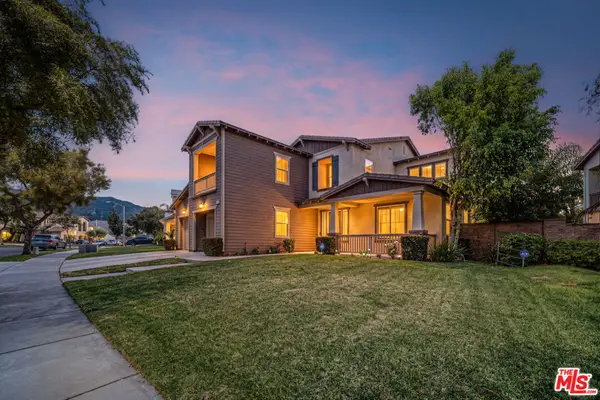
Perched on a hilltop near the end of a quiet cul-de-sac in the exclusive Sierra Del Oro neighborhood of Corona, this spacious 4-bedroom, 3-bathroom home offers breathtaking panoramic views of the Inland Empire as its stunning backdrop. Soaring ceilings, abundant natural light, and an open floor plan designed for both entertaining and everyday living create an inviting and comfortable atmosphere throughout the home.
Step through the double-door entry into an impressive foyer that opens to the spacious living room and formal dining room. The expansive kitchen, second dining area, and adjoining bonus room are perfectly positioned to capture the incredible views and are anchored by a warm fireplace, creating an ideal gathering space for family and friends. A downstairs bedroom with direct access to the downstairs bathroom provides an ideal setup for guests, multigenerational living, or a private home office.
Upstairs, the primary suite feels like a private retreat featuring cathedral ceilings, sweeping views for miles, a separate sitting area, and a stunning double-sided fireplace that adds warmth and ambiance. The generous en-suite bathroom is complete with dual sinks, a walk-in closet, separate shower, and a relaxing spa tub. Two additional bedrooms and another full bathroom complete the upper level.
The three-car garage and oversized driveway provide ample space for vehicles, storage, and recreational toys. Outside, the private backyard backs to open space and features a lawn area, fruit trees, and storage shed, creating a peaceful setting to relax and enjoy the surrounding scenery and amazing views.
Conveniently located near the Green River exit with quick access to the 91, 241, 71, 55, and 15 freeways, commuting to Orange County, Los Angeles County, or the Inland Empire is remarkably convenient and only one exit east of Yorba Linda. Close to shopping, dining, parks, golf courses, and extensive recreational trails, this home presents a rare opening for buyers seeking views, space, and flexibility in one of Corona’s most desirable neighborhoods — opportunity priced for buyers to update and customize into their very own dream home....
Contact an agent
Home facts
- Year built:1994
- Listing ID #:PW26105514
- Added:5 day(s) ago
- Updated:May 25, 2026 at 05:40 AM
Rooms and interior
- Bedrooms:4
- Total bathrooms:3
- Full bathrooms:2
- Flooring:Carpet, Tile
- Kitchen Description:Dishwasher, Electric Oven, Gas Cooktop, Range Hood
- Living area:2,600 sq. ft.
Heating and cooling
- Cooling:Central Air
- Heating:Central Furnace
- Central air:Yes
Structure and exterior
- Roof:Tile
- Year built:1994
- Building area:2,600 sq. ft.
- Lot area:0.18 Acres
- Lot Features:Back Yard, Cul De Sac, Flag Lot, Lawn, Sprinkler System, Yard
- Architectural Style:Ranch
- Construction Materials:Stucco
- Exterior Features:Concrete Patio, Covered Patio
- Foundation Description:Slab
- Levels:1 Story
Schools
- High school:Corona
- Elementary school:Cesar Chavez
Utilities
- Water:Public, Water Connected
- Sewer:Public Sewer, Sewer Connected
Finances and disclosures
- Price:$899,000
- Price per sq. ft.:$345.77
Features and amenities
- Appliances:Dishwasher, Disposal, Electric Oven, Gas Cooktop, Gas Water Heater, Range Hood
- Laundry features:Gas Dryer Hookup, Inside, Laundry Room, Washer Hookup
- Amenities:Carbon Monoxide Detectors, Cathedral Ceilings, High Ceilings, Maintenance Grounds, Recessed Lighting, Smoke Detectors, Walk In Closets
Parking
- Total parking spaces:7
- Parking description:Concrete Driveway, Door Multi, Driveway, Garage, Garage Door Opener, Garage Faces Front
- Garage:Yes
- Garage spaces:3
New listings near 4311 San Viscaya Circle
- Coming Soon
 $615,000Coming Soon2 beds 3 baths
23830 La Posta Court, Corona, CA 92883
MLS# PW26111345Listed by: BHHS CA PROPERTIES - New
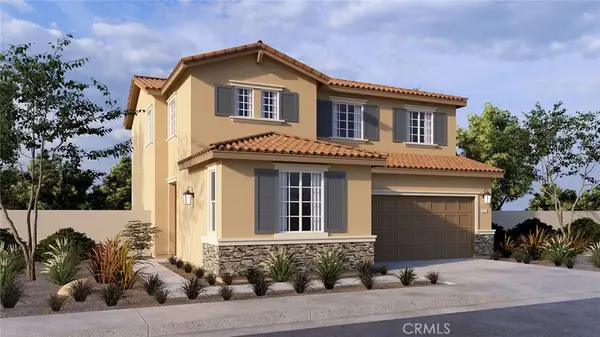 $798,990Active4 beds 3 baths2,079 sq. ft.
26224 Towhee Lane, Corona, CA 92883
MLS# SW26112799Listed by: D R HORTON AMERICA'S BUILDER - New
 $903,990Active4 beds 4 baths2,617 sq. ft.
11404 Forge Road, Corona, CA 92883
MLS# SW26112905Listed by: D R HORTON AMERICA'S BUILDER - New
 $734,900Active3 beds 4 baths1,987 sq. ft.
4247 #107 Horvath Street #107, Corona, CA 92883
MLS# IG26111368Listed by: REALTY ONE GROUP WEST - New
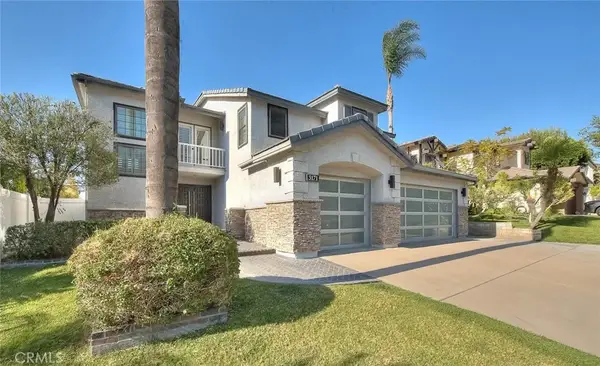 $1,250,000Active4 beds 4 baths3,060 sq. ft.
3171 Diamond View, Corona, CA 92882
MLS# CV26109734Listed by: HELP-U-SELL PRESTIGE PROP'S - Open Sat, 12pm to 4amNew
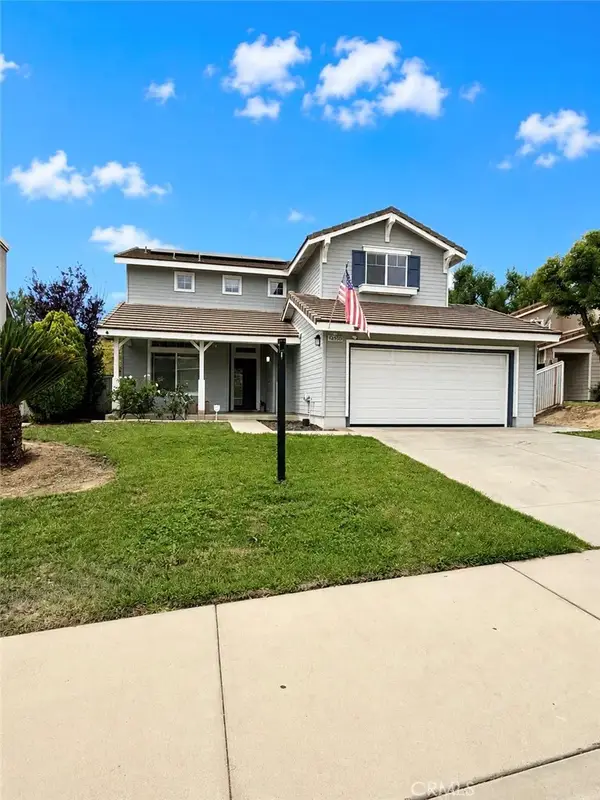 $649,900Active3 beds 3 baths1,798 sq. ft.
27520 Coyote Mesa Drive, Corona, CA 92883
MLS# IV26112238Listed by: MAINSTREET, REALTORS - New
 $779,900Active4 beds 2 baths1,642 sq. ft.
1849 Cook Circle, Corona, CA 92882
MLS# CV26111432Listed by: SMART SELL REAL ESTATE - Coming Soon
 $2,351,000Coming Soon5 beds 5 baths
4068 Shady Ridge Circle, Corona, CA 92881
MLS# OC26108356Listed by: DOUGLAS ELLIMAN OF CALIFORNIA - New
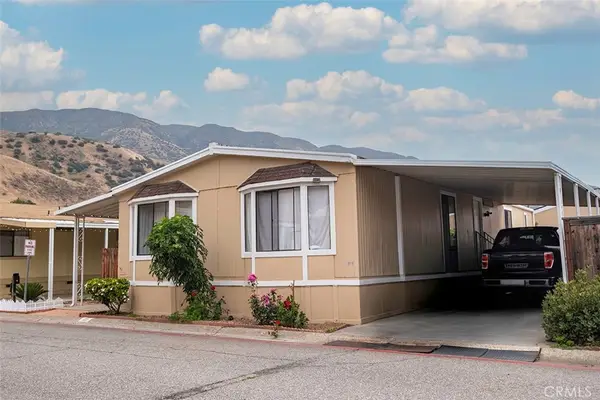 $124,900Active4 beds 2 baths1,344 sq. ft.
4901 Green River Road #125, Corona, CA 92878
MLS# DW26111784Listed by: THE REAL ESTATE SOLUTION - New
 $1,050,000Active5 beds 5 baths4,158 sq. ft.
25340 Coral Canyon Road, Corona, CA 92883
MLS# 26837673Listed by: COMPASS


Protect your home and budget from life's surprises with an Assurant Home Warranty, backed by a partner that supports you through every step of homeownership. Explore Plans.
© 2026 Better Homes and Gardens Real Estate LLC. An Anywhere Real Estate company. All rights reserved. Better Homes and Gardens® Real Estate is a registered trademark owned by Meredith Operations Corporation, licensed to Better Homes and Gardens Real Estate LLC and used with permission. Better Homes and Gardens Real Estate LLC fully supports the principles of the Fair Housing Act and the Equal Opportunity Act. Listing information is deemed reliable but is not guaranteed accurate.
Each office is independently owned and operated.
Any services or products provided by third parties are not provided by, affiliated with or related to Better Homes and Gardens Real Estate LLC, or its affiliated companies.