
4428 Owens Street #103, Corona, CA 92883
Local realty services provided by:Better Homes and Gardens Real Estate Napolitano & Associates
4428 Owens Street #103,Corona, CA 92883
$565,000
- 3 Beds
- 3 Baths
- 1,775 sq. ft.
- Condominium
- Active
Listed by: carole geronsin, michelle silvestri
Office: bhhs ca properties
MLS#:PW26146754
Source:San Diego MLS via CRMLS
Price summary
- Price:$565,000
- Price per sq. ft.:$318.31
- Monthly HOA dues:$596
About this home
Welcome to this highly upgraded three-bedroom residence in the privately gated community of Owens Cove at Dos Lagos, ideally located just moments from the vibrant Dos Lagos lifestyle center, offering a multitude of premier dining, fantastic shopping, and a variety of entertainment options just a short drive away. Step inside your new home with rich wood-look flooring that flows into a dramatic two-story formal living room, creating an open and inviting ambiance filled with natural light. The beautifully appointed kitchen shines with crisp white cabinetry, gleaming quartz countertops, a convenient center island, a generously sized pantry, topped off with stainless-steel appliancesperfect for both everyday living and entertaining. Adjacent to the kitchen, the spacious dining area offers flexibility for use as a casual family room and opens to a private, intimate balconyideal for relaxing or enjoying morning coffee. The primary suite is a serene retreat, featuring a walk-in closet and a recently updated spa-inspired bath with dual quartz vanities, an oversized shower with dual shower heads, and designer finishes in todays most sought-after tones. Two additional bedrooms and a stylishly updated secondary bathroom complete the well-designed floor plan. Additional highlights include a convenient laundry area on the bedroom level and a two-car garage with exceptional storage capacity. Other desirable amenities included are attractive ceiling fans, efficient soft water/filtration system, and EV charger. Owens Cove residents enjoy outstanding HOA amenities, including a clubhouse, re...
Contact an agent
Home facts
- Year built:2010
- Listing ID #:PW26146754
- Added:84 day(s) ago
- Updated:October 08, 2026 at 02:42 PM
Rooms and interior
- Bedrooms:3
- Total bathrooms:3
- Full bathrooms:2
- Half bathrooms:1
- Flooring:Carpet, Linoleum/Vinyl
- Kitchen Description:Dishwasher, Disposal, Gas Range, Microwave, Pantry
- Living area:1,775 sq. ft.
Heating and cooling
- Cooling:Central Forced Air
- Heating:Forced Air Unit
Structure and exterior
- Year built:2010
- Building area:1,775 sq. ft.
- Exterior Features:Covered, Terrace
- Levels:3 Story
Utilities
- Water:Public
- Sewer:Public Sewer
Finances and disclosures
- Price:$565,000
- Price per sq. ft.:$318.31
Features and amenities
- Appliances:Dishwasher, Disposal, Gas Range, Microwave, Water Purifier, Water Softener
- Pool features:Association, Below Ground, Fenced, Gunite, Pool
Parking
- Total parking spaces:2
- Parking description:Direct Garage Access, Garage, Garage - Single Door, Garage Door Opener
- Garage spaces:2
 This information is deemed reliable but not guaranteed. You should rely on this information only to decide whether or not to further investigate a particular property. BEFORE MAKING ANY OTHER DECISION, YOU SHOULD PERSONALLY INVESTIGATE THE FACTS (e.g. square footage and lot size) with the assistance of an appropriate professional. You may use this information only to identify properties you may be interested in investigating further. All uses except for personal, non-commercial use in accordance with the foregoing purpose are prohibited. Redistribution or copying of this information, any photographs or video tours is strictly prohibited. This information is derived from the Internet Data Exchange (IDX) service provided by San Diego MLS®. Displayed property listings may be held by a brokerage firm other than the broker and/or agent responsible for this display. The information and any photographs and video tours and the compilation from which they are derived is protected by copyright. Compilation © 2020 San Diego MLS®, Inc.
New listings near 4428 Owens Street #103
- Coming Soon
 $639,900Coming Soon2 beds 2 baths1,501 sq. ft.
24167 Songsparrow, Corona, CA 92883
MLS# IG26219002Listed by: REALTY MASTERS & ASSOCIATES - Coming Soon
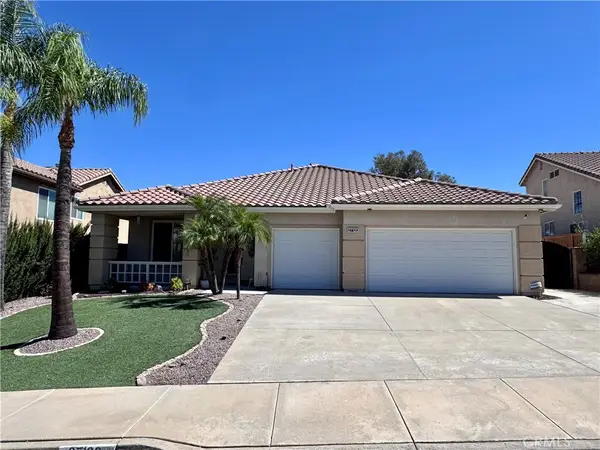 $735,000Coming Soon4 beds 2 baths2,176 sq. ft.
27120 Arrow Point Trail, Corona, CA 92883
MLS# IG26217438Listed by: OSCAR TORTOLA GROUP REAL ESTATE SERVICES - Coming Soon
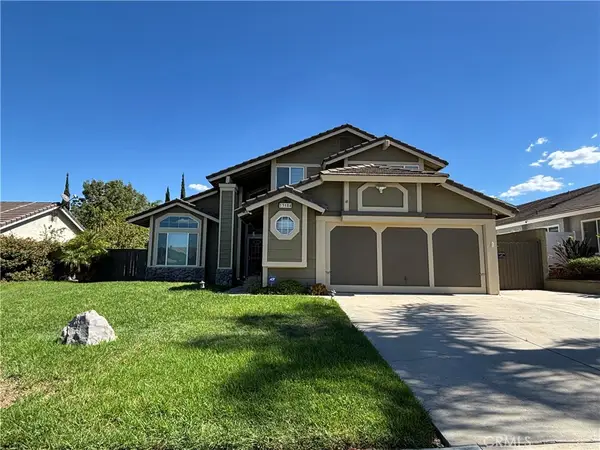 $725,000Coming Soon4 beds 3 baths1,861 sq. ft.
13184 March, Corona, CA 92879
MLS# IV26216691Listed by: REALTY ONE GROUP HOMELINK - Coming Soon
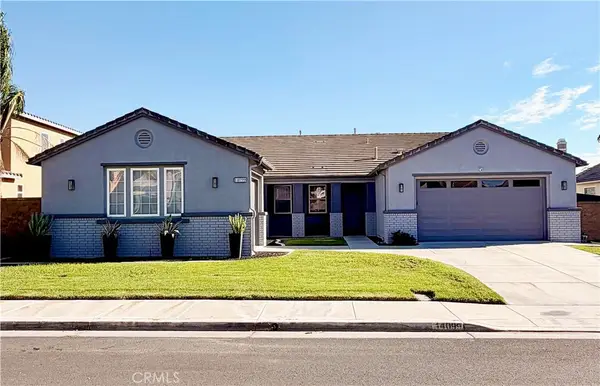 $1,040,000Coming Soon4 beds 3 baths2,815 sq. ft.
14099 Springwater, Corona, CA 92880
MLS# TR26214878Listed by: STEWART FINANCIAL ENTERPRISES - Coming Soon
 $959,500Coming Soon2 beds 3 baths2,216 sq. ft.
24722 Gleneagles, Corona, CA 92883
MLS# IG26201908Listed by: ELEVATE REAL ESTATE AGENCY - Coming Soon
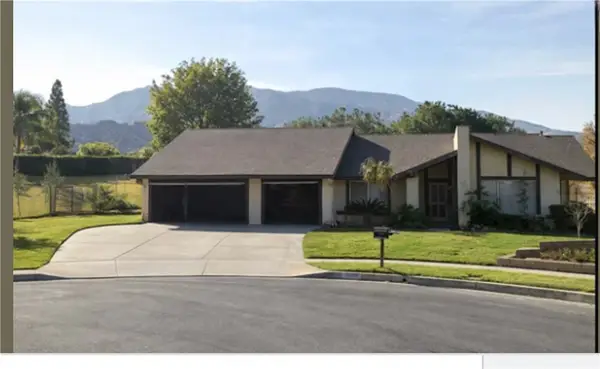 $950,000Coming Soon4 beds 3 baths2,067 sq. ft.
2072 Carmel Cir, Corona, CA 92882
MLS# IG26210102Listed by: KELLER WILLIAMS REALTY - Open Sun, 12 to 3pmNew
 $430,000Active2 beds 2 baths915 sq. ft.
2550 San Gabriel, Corona, CA 92882
MLS# OC26216315Listed by: RE/MAX CONNECTIONS - Open Fri, 4 to 7pmNew
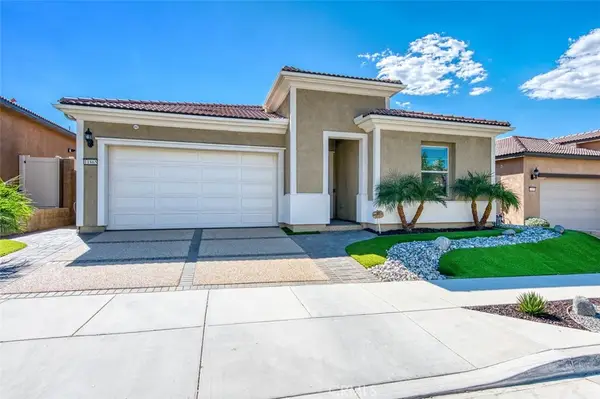 $839,900Active2 beds 2 baths1,902 sq. ft.
11865 Wandering Way, Corona, CA 92883
MLS# IG26218390Listed by: ELEVATE REAL ESTATE AGENCY - Open Sat, 1 to 4pmNew
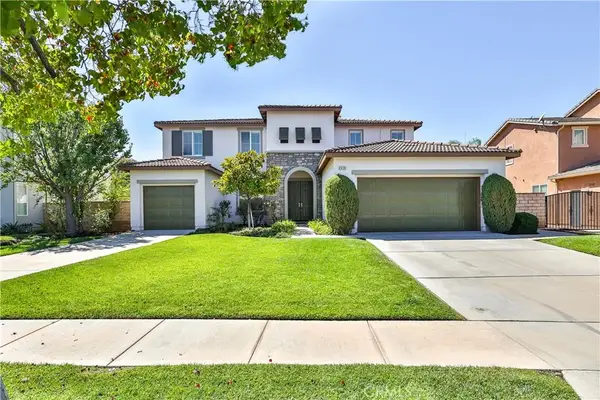 $1,179,900Active5 beds 4 baths3,227 sq. ft.
1636 Camino Largo Street, Corona, CA 92881
MLS# OC26214438Listed by: ARC REALTY - Open Thu, 11am to 4pmNew
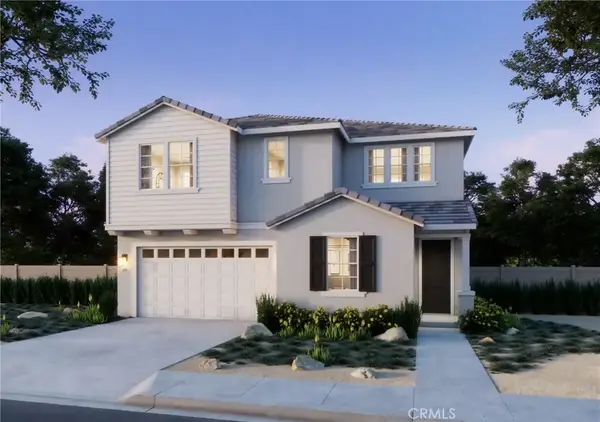 $695,190Active4 beds 3 baths2,643 sq. ft.
26456 Grimes Road, Corona, CA 92883
MLS# OC26218903Listed by: TRUMARK CONSTRUCTION SERVICES INC


Protect your home and budget from life's surprises with an Assurant Home Warranty, backed by a partner that supports you through every step of homeownership. Explore Plans.
© 2026 Better Homes and Gardens Real Estate LLC. An Anywhere Real Estate company. All rights reserved. Better Homes and Gardens® Real Estate is a registered trademark owned by Meredith Operations Corporation, licensed to Better Homes and Gardens Real Estate LLC and used with permission. Better Homes and Gardens Real Estate LLC fully supports the principles of the Fair Housing Act and the Equal Opportunity Act. Listing information is deemed reliable but is not guaranteed accurate.
Each office is independently owned and operated.
Any services or products provided by third parties are not provided by, affiliated with or related to Better Homes and Gardens Real Estate LLC, or its affiliated companies.