
641 Savi Drive #104, Corona, CA 92878
Local realty services provided by:Better Homes and Gardens Real Estate Town Center
641 Savi Drive #104,Corona, CA 92878
$610,000
- 4 Beds
- 4 Baths
- 1,675 sq. ft.
- Townhouse
- Active
Listed by: sondra weber
Office: coldwell banker realty408-723-3300
MLS#:ML82058032
Source:CRMLS
Price summary
- Price:$610,000
- Price per sq. ft.:$364.18
- Monthly HOA dues:$290
About this home
Upgraded 4-bedroom townhome offers the ultimate blend of turn-key luxury and park-front convenience. Step inside to luxurious vinyl plank (LVP) flooring seamlessly flowing throughout the entire residence, fully carpet-free for effortless maintenance. The highly desirable floor plan features a private guest bedroom and bathroom with designer colors and walk-in shower, conveniently located on the first floor, perfect for visitors, multi-generational living, or a quiet home office. Second floor open-concept living space shines with a gourmet kitchen boasting brand-new Valbella Quartz countertops, upgraded appliances, and rich natural light. Top floor hosts three comfortable bedrooms and two full bathrooms, highlighted by the primary retreat with serene mountain views and a posh ensuite bathroom, complete with a state-of-the-art Casta Diva intelligent toilet. This unit features a spacious two-car attached garage and sits adjacent to the kids playground and dedicated guest parking spaces, solving neighborhood parking hassles. Complete with access to resort-style community amenities including a sparkling pool and secure gated entry, this home is move-in ready. Experience unparalleled townhome living close to top-tier dining, shopping, and major commuter routes....
Contact an agent
Home facts
- Year built:2020
- Listing ID #:ML82058032
- Added:51 day(s) ago
- Updated:October 08, 2026 at 11:26 AM
Rooms and interior
- Bedrooms:4
- Total bathrooms:4
- Full bathrooms:3
- Half bathrooms:1
- Kitchen Description:Dishwasher, Disposal, Gas Oven, Microwave, Refrigerator
- Living area:1,675 sq. ft.
Heating and cooling
- Cooling:Central Air
- Heating:Central
- Central air:Yes
Structure and exterior
- Roof:Tile
- Year built:2020
- Building area:1,675 sq. ft.
- Architectural Style:Contemporary
- Construction Materials:Stucco
- Foundation Description:Slab
Utilities
- Water:Public
- Sewer:Public Sewer
Finances and disclosures
- Price:$610,000
- Price per sq. ft.:$364.18
Features and amenities
- Appliances:Dishwasher, Disposal
- Amenities:Walk In Closets
- Pool features:Association, Pool
Parking
- Total parking spaces:2
- Parking description:Guest
- Garage:Yes
- Garage spaces:2
New listings near 641 Savi Drive #104
- Coming Soon
 $639,900Coming Soon2 beds 2 baths1,501 sq. ft.
24167 Songsparrow, Corona, CA 92883
MLS# IG26219002Listed by: REALTY MASTERS & ASSOCIATES - Coming Soon
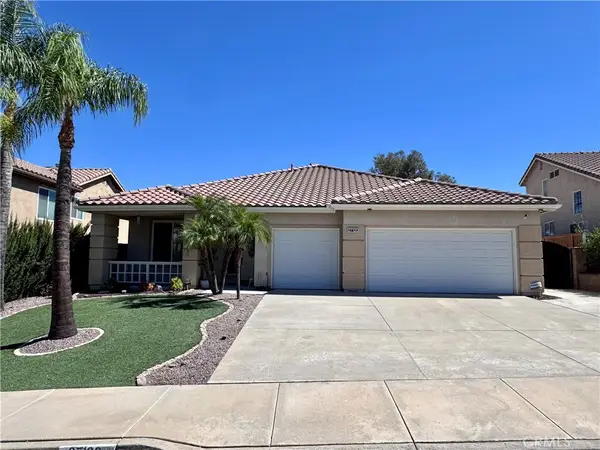 $735,000Coming Soon4 beds 2 baths2,176 sq. ft.
27120 Arrow Point Trail, Corona, CA 92883
MLS# IG26217438Listed by: OSCAR TORTOLA GROUP REAL ESTATE SERVICES - Coming Soon
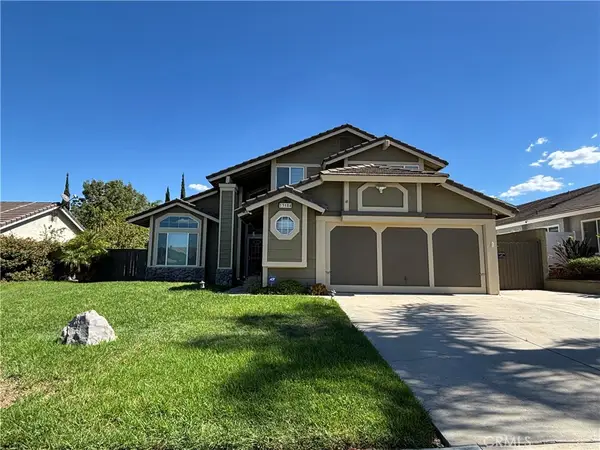 $725,000Coming Soon4 beds 3 baths1,861 sq. ft.
13184 March, Corona, CA 92879
MLS# IV26216691Listed by: REALTY ONE GROUP HOMELINK - Coming Soon
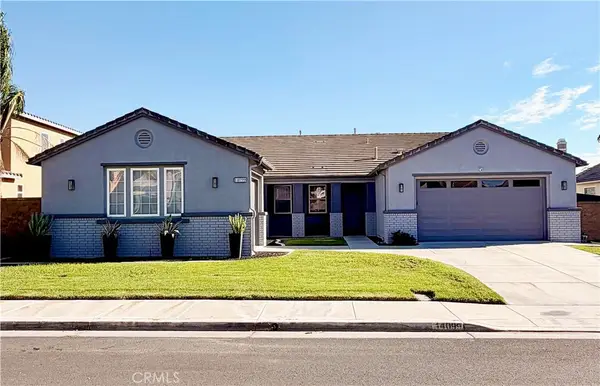 $1,040,000Coming Soon4 beds 3 baths2,815 sq. ft.
14099 Springwater, Corona, CA 92880
MLS# TR26214878Listed by: STEWART FINANCIAL ENTERPRISES - Coming Soon
 $959,500Coming Soon2 beds 3 baths2,216 sq. ft.
24722 Gleneagles, Corona, CA 92883
MLS# IG26201908Listed by: ELEVATE REAL ESTATE AGENCY - Coming Soon
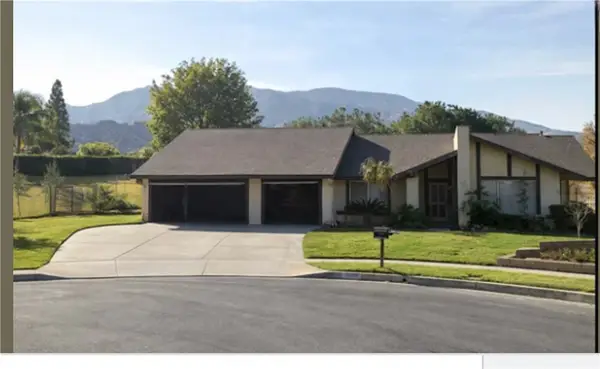 $950,000Coming Soon4 beds 3 baths2,067 sq. ft.
2072 Carmel Cir, Corona, CA 92882
MLS# IG26210102Listed by: KELLER WILLIAMS REALTY - Open Sun, 12 to 3pmNew
 $430,000Active2 beds 2 baths915 sq. ft.
2550 San Gabriel, Corona, CA 92882
MLS# OC26216315Listed by: RE/MAX CONNECTIONS - Open Fri, 4 to 7pmNew
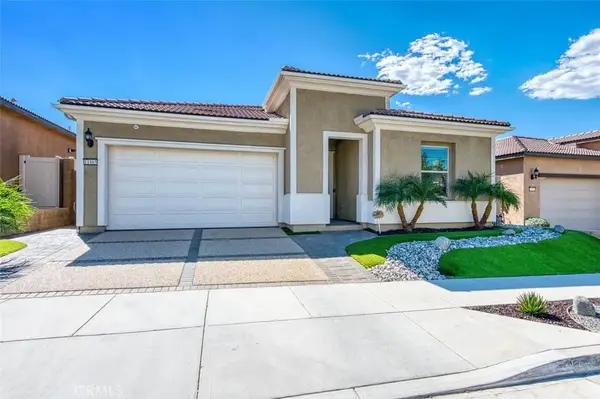 $839,900Active2 beds 2 baths1,902 sq. ft.
11865 Wandering Way, Corona, CA 92883
MLS# IG26218390Listed by: ELEVATE REAL ESTATE AGENCY - Open Thu, 11am to 4pmNew
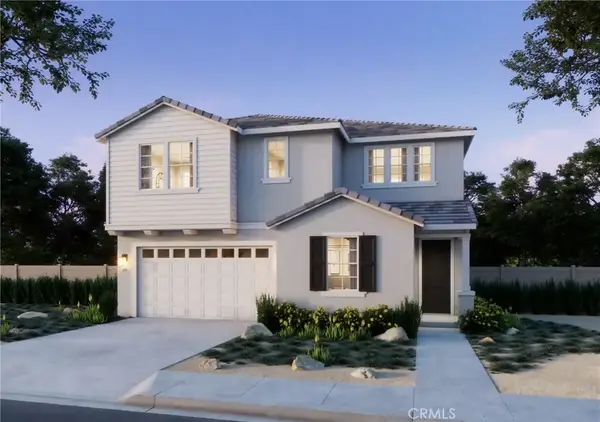 $695,190Active4 beds 3 baths2,643 sq. ft.
26456 Grimes Road, Corona, CA 92883
MLS# OC26218903Listed by: TRUMARK CONSTRUCTION SERVICES INC - Open Thu, 10:30am to 5:30pmNew
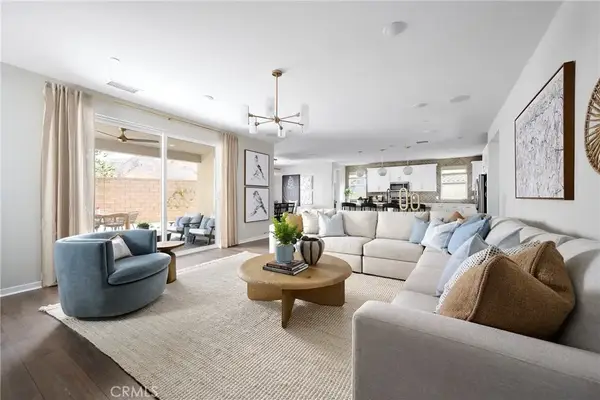 $954,751Active5 beds 6 baths4,065 sq. ft.
12709 Agave Ridge Court, Corona, CA 92883
MLS# OC26218909Listed by: TRUMARK CONSTRUCTION SERVICES INC


Protect your home and budget from life's surprises with an Assurant Home Warranty, backed by a partner that supports you through every step of homeownership. Explore Plans.
© 2026 Better Homes and Gardens Real Estate LLC. An Anywhere Real Estate company. All rights reserved. Better Homes and Gardens® Real Estate is a registered trademark owned by Meredith Operations Corporation, licensed to Better Homes and Gardens Real Estate LLC and used with permission. Better Homes and Gardens Real Estate LLC fully supports the principles of the Fair Housing Act and the Equal Opportunity Act. Listing information is deemed reliable but is not guaranteed accurate.
Each office is independently owned and operated.
Any services or products provided by third parties are not provided by, affiliated with or related to Better Homes and Gardens Real Estate LLC, or its affiliated companies.