
8634 Hunt Canyon, Corona, CA 92883
Local realty services provided by:Better Homes and Gardens Real Estate Haven Properties
8634 Hunt Canyon,Corona, CA 92883
$1,175,000
- 5 Beds
- 4 Baths
- 3,939 sq. ft.
- Single family
- Active
Listed by: quannuong tran
Office: coldwell banker envision714-527-9011
MLS#:RS25245320
Source:CRMLS
Price summary
- Price:$1,175,000
- Price per sq. ft.:$298.3
- Monthly HOA dues:$85
About this home
Welcome to 8634 Hunt Canyon Road, a beautifully maintained home in Montecito Ranch. This amazing property offers 5 spacious bedrooms (2 of them are on the main floor), 4 bathrooms, 2-tier AC system, and high ceiling throughout the entire house. The floor plan is thoroughly designed for open-concept living.
The living room boasts a cathedral ceiling and open floor plan, saturated with natural light. Formal dining room is adjacent to a dream kitchen that includes an oversized center island, butler’s pantry, and cherry wood cabinets. The kitchen opens to an incredibly large family room with a built in entertainment center and fireplace. Another great feature that this home offers is the 2 bedrooms downstairs, perfect for multi-generational compound! One bedroom has its own bathroom, with access to the swimming pool and the backyard. The second bedroom is adjacent to the full bathroom on the main floor.
There is more to explore! A beautiful double wrought iron staircase leads you to the second floor. Upstairs offers an oversized loft for entertainment or a quiet hideout/library corner. The spacious, mountain view primary suite includes a premium walk-in closet with custom built-in organizer, separate soaking tub, shower, separate vanities, and a large retreat area that can be easily turned into a nursery or a gym. The left side of this home comprises the 4th and 5th bedrooms and the 4th full bathroom.
There’s a metal/secured screen door recently installed at the entrance from the kitchen to the backyard for fresh air enjoyment. The well-kept backyard offers a sparkling, paradise like swimming pool, spa, BBQ island, mini refrigerator, large size table with shade, roses, lush greenery and multiple fruit trees with tasty fruits for your kitchen.
The 3-car garage (plus a bonus area) is epoxy finished with more than enough room for storage. There is more to add: fully paid solar panels, EV charger, more than $50K upgrades to swimming pool with lifetime warranty. The home is located at the base of the Cleveland National Forest; near highly acclaimed schools. Easy access to the 15 freeway, Dos Lagos, Tom’s Farm, Glen Ivy Golf Club, Glen Ivy Hot Springs and more. Don’t wait to make this home yours!...
Contact an agent
Home facts
- Year built:2003
- Listing ID #:RS25245320
- Added:211 day(s) ago
- Updated:May 20, 2026 at 01:25 PM
Rooms and interior
- Bedrooms:5
- Total bathrooms:4
- Full bathrooms:3
- Flooring:Carpet, Tile
- Kitchen Description:Barbecue, Dishwasher, Electric Oven, Gas Range, Microwave, Pantry, Refrigerator
- Living area:3,939 sq. ft.
Heating and cooling
- Cooling:Central Air
- Heating:Central Furnace
- Central air:Yes
Structure and exterior
- Year built:2003
- Building area:3,939 sq. ft.
- Lot area:0.23 Acres
- Lot Features:Landscaped, Lawn, Paved
- Architectural Style:Contemporary
- Exterior Features:Barbecue, Concrete Patio, Front Porch
- Levels:2 Story
Schools
- High school:Santiago
- Elementary school:Temescal Valley
Utilities
- Water:Public
- Sewer:Public Sewer
Finances and disclosures
- Price:$1,175,000
- Price per sq. ft.:$298.3
Features and amenities
- Appliances:Barbecue, Dishwasher, Electric Oven, Gas Range, Microwave, Refrigerator, Water Heater
- Laundry features:Laundry Room
- Amenities:Barbecue, Carbon Monoxide Detectors, Cathedral Ceilings, Ceiling Fans, Coffered Ceilings, Crown Molding, High Ceilings, Loft, Open Floorplan, Pantry, Picnic Area, Playground, Smoke Detectors, Storage Space, Walk In Closets
- Pool features:Private Pool
Parking
- Total parking spaces:3
- Parking description:Direct Access, Door Multi, Driveway, Garage, Garage Door Opener, Garage Faces Front
- Garage:Yes
- Garage spaces:3
New listings near 8634 Hunt Canyon
- New
 $949,999Active4 beds 3 baths2,643 sq. ft.
7131 Lemon Grass, Corona, CA 92880
MLS# CV26111242Listed by: MCLEOD AND ASSOCIATES
- New
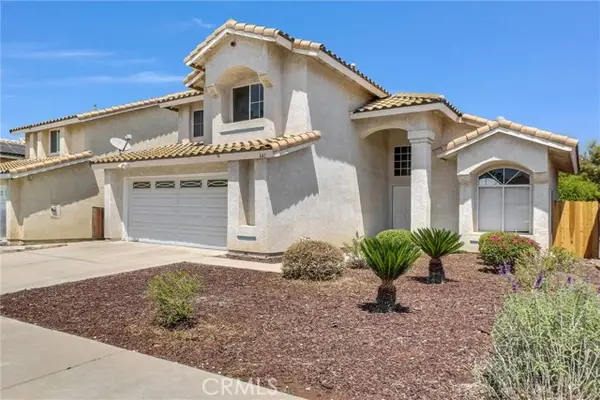 $799,000Active4 beds 3 baths1,797 sq. ft.
661 La Cumbre, Corona, CA 92879
MLS# IG26111569Listed by: KAM FINANCIAL & REALTY, INC. - Coming Soon
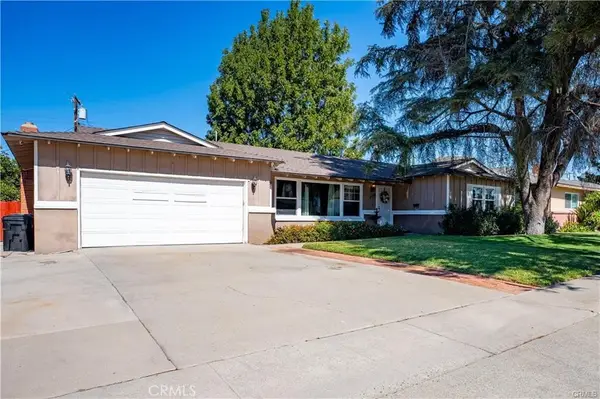 $705,000Coming Soon3 beds 2 baths
209 E Francis, Corona, CA 92879
MLS# CV26110324Listed by: RE/MAX CHAMPIONS - Open Sat, 11am to 2pmNew
 $529,990Active3 beds 2 baths1,643 sq. ft.
12903 Paradiso Dr #301, Corona, CA 92880
MLS# CV26111187Listed by: KELLER WILLIAMS REALTY COLLEGE PARK - New
 $639,880Active3 beds 2 baths1,227 sq. ft.
9290 Hot Springs, Corona, CA 92883
MLS# IG26111338Listed by: RE/MAX TOP PRODUCERS - Open Sun, 1 to 4pmNew
 $660,000Active3 beds 2 baths1,442 sq. ft.
27442 Barcelona, Corona, CA 92883
MLS# IG26110882Listed by: REALTY ONE GROUP WEST - New
 $925,000Active4 beds 3 baths2,302 sq. ft.
3052 Drake Street, Corona, CA 92882
MLS# IG26111244Listed by: OSCAR TORTOLA GROUP REAL ESTATE SERVICES - New
 $1,150,000Active5 beds 4 baths3,939 sq. ft.
8634 Hunt Canyon Road, Corona, CA 92883
MLS# PW26110624Listed by: YES PROPERTIES, INC. - New
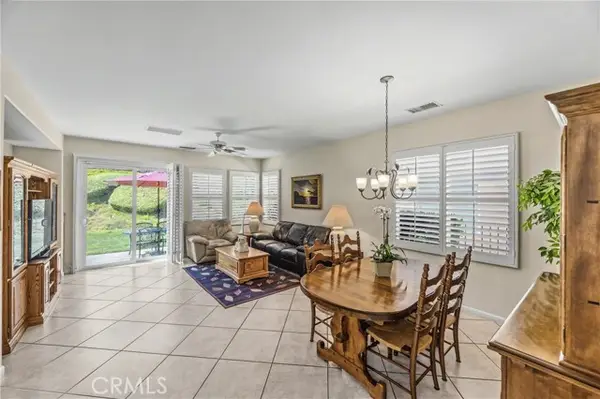 $569,999Active2 beds 2 baths1,290 sq. ft.
9128 Deergrass Street, Corona, CA 92883
MLS# SW26105496Listed by: EXP REALTY OF CALIFORNIA, INC. - Coming SoonOpen Sat, 12 to 3pm
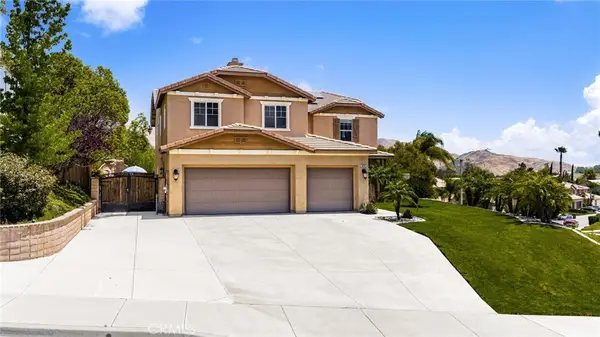 $980,000Coming Soon4 beds 3 baths
24322 Kenosha Court, Corona, CA 92883
MLS# CV26110716Listed by: THE AGENCY


Protect your home and budget from life's surprises with an Assurant Home Warranty, backed by a partner that supports you through every step of homeownership. Explore Plans.
© 2026 Better Homes and Gardens Real Estate LLC. An Anywhere Real Estate company. All rights reserved. Better Homes and Gardens® Real Estate is a registered trademark owned by Meredith Operations Corporation, licensed to Better Homes and Gardens Real Estate LLC and used with permission. Better Homes and Gardens Real Estate LLC fully supports the principles of the Fair Housing Act and the Equal Opportunity Act. Listing information is deemed reliable but is not guaranteed accurate.
Each office is independently owned and operated.
Any services or products provided by third parties are not provided by, affiliated with or related to Better Homes and Gardens Real Estate LLC, or its affiliated companies.