
9123 Blue Flag Street, Corona, CA 92883
Local realty services provided by:Better Homes and Gardens Real Estate Everything Real Estate
9123 Blue Flag Street,Corona, CA 92883
$788,800
- 4 Beds
- 3 Baths
- 2,233 sq. ft.
- Single family
- Active
Listed by: ran cho
Office: new star realty951-279-8989
MLS#:IG26123718
Source:CRMLS
Price summary
- Price:$788,800
- Price per sq. ft.:$353.25
- Monthly HOA dues:$76
About this home
Welcome to this beautifully maintained two-story home in the highly desirable Wildrose community of South Corona. Featuring 4 bedrooms, 3 bathrooms, a 3-car garage, and solar system, this home offers the perfect blend of comfort, style, and energy efficiency. Recent upgrades include exterior paint and a new garage door and motor installed in 2024. Inside, you'll find elegant wood laminate flooring throughout the main level, plush carpeting upstairs, ceiling fans throughout, and soaring cathedral ceilings that create a bright and inviting atmosphere. The spacious floor plan includes a formal living room with vaulted ceilings, a separate dining area, and a convenient downstairs bedroom and full bathroom—ideal for guests or multi-generational living. The updated kitchen features granite countertops, rich cabinetry, newer stainless-steel appliances, and custom combi shades, all opening seamlessly to the cozy family room with a fireplace. Upstairs, the expansive primary suite offers a vaulted ceiling, large picture window, two walk-in closets, and a luxurious ensuite bath with dual vanities, a separate shower, and a relaxing Roman tub. Two additional generously sized bedrooms and a full bathroom complete the upper level. Step outside to a beautifully landscaped backyard featuring a large lattice-covered patio, raised garden beds, mature fruit trees, and colorful flowering plants—perfect for entertaining or enjoying Southern California's outdoor lifestyle.
With low property taxes and a low HOA, this home provides exceptional value. Conveniently located within walking distance of Temescal Valley Elementary School and neighborhood parks, and just minutes from Glen Ivy Hot Springs, golf courses, shopping centers, dining, and easy freeway access. Don't miss this wonderful opportunity to own a move-in-ready home in one of South Corona's most sought-after neighborhoods...
Contact an agent
Home facts
- Year built:1994
- Subdivision & Development:Horsethief Canyon
- Listing ID #:IG26123718
- Added:91 day(s) ago
- Updated:August 28, 2026 at 02:39 PM
Rooms and interior
- Bedrooms:4
- Total bathrooms:3
- Full bathrooms:3
- Flooring:Carpet, Laminate, Tile
- Kitchen Description:Dishwasher, Free Standing Range, Microwave
- Living area:2,233 sq. ft.
Heating and cooling
- Cooling:Central Air, Electric
- Heating:Central Furnace
- Central air:Yes
Structure and exterior
- Roof:Tile
- Year built:1994
- Building area:2,233 sq. ft.
- Lot area:0.15 Acres
- Lot Features:Back Yard, Sprinkler System, Sprinklers In Front, Sprinklers In Rear, Sprinklers Timer, Street Level
- Construction Materials:Stucco
- Exterior Features:Concrete Patio, Patio
- Foundation Description:Slab
- Levels:2 Story
Utilities
- Water:Public, Water Connected
- Sewer:Public Sewer, Sewer Connected, Sewer Tap Paid
Finances and disclosures
- Price:$788,800
- Price per sq. ft.:$353.25
Features and amenities
- Appliances:Dishwasher, Disposal, Free Standing Range, Gas Water Heater, Microwave, Water Heater
- Laundry features:Gas Dryer Hookup, Laundry Room, Washer Hookup
- Amenities:Bay Windows, Carbon Monoxide Detectors, Cathedral Ceilings, Ceiling Fans, Double Pane Windows, High Ceilings, Plantation Shutters, Roller Shields, Smoke Detectors, Walk In Closets
Parking
- Total parking spaces:3
- Parking description:Direct Access, Driveway, Garage, Garage Door Opener, Garage Faces Front
- Garage:Yes
- Garage spaces:3
New listings near 9123 Blue Flag Street
- Coming Soon
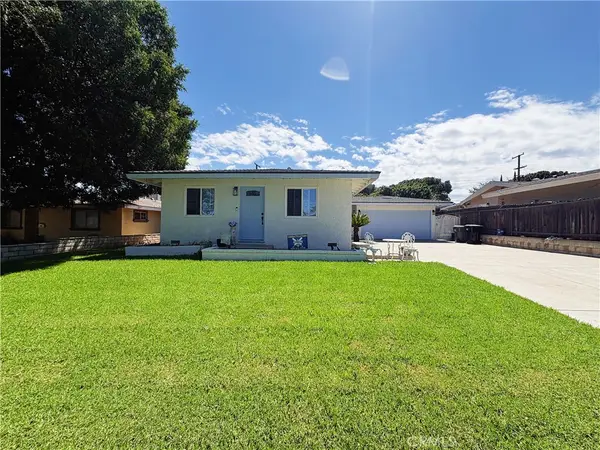 $659,000Coming Soon3 beds 1 baths1,378 sq. ft.
1134 Redwood, Corona, CA 92879
MLS# CV26192358Listed by: COLDWELL BANKER DYNASTY - Coming Soon
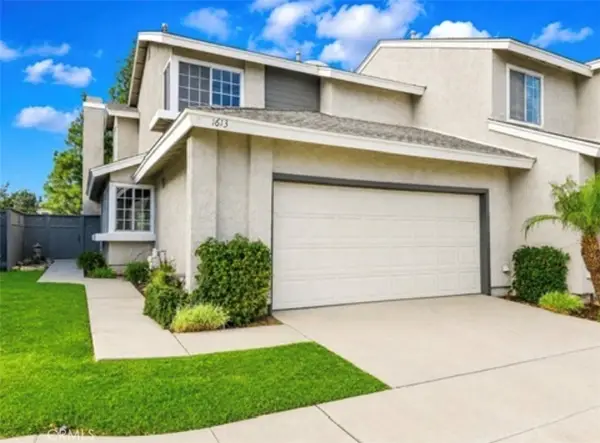 $569,999Coming Soon3 beds 3 baths1,468 sq. ft.
1613 Toyon, Corona, CA 92882
MLS# IG26195177Listed by: KELLER WILLIAMS REALTY - Coming SoonOpen Sun, 1 to 4pm
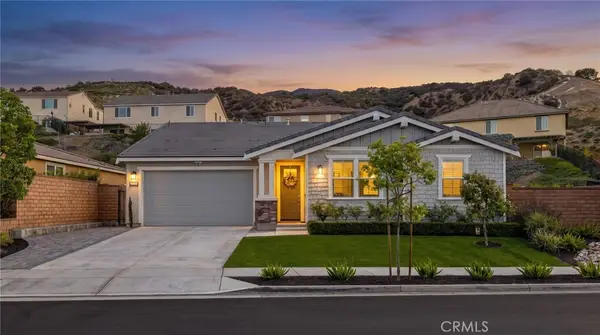 $1,189,000Coming Soon3 beds 3 baths2,365 sq. ft.
2770 Santa Fiora, Corona, CA 92882
MLS# SW26163720Listed by: THE HERTZ GROUP - Coming Soon
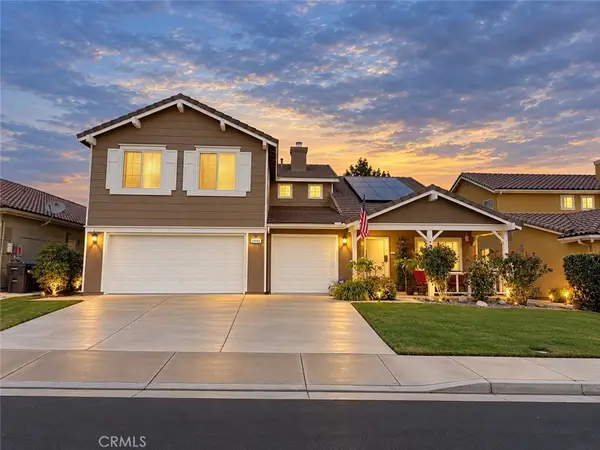 $825,000Coming Soon4 beds 3 baths2,794 sq. ft.
13956 Moqui, Corona, CA 92883
MLS# IG26194551Listed by: RE/MAX TOP PRODUCERS - Coming SoonOpen Sat, 12 to 3pm
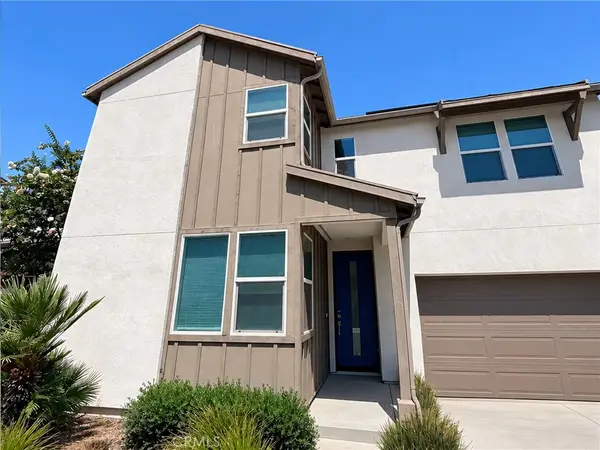 $675,000Coming Soon3 beds 3 baths1,743 sq. ft.
24557 Sonieta Court, Corona, CA 92883
MLS# OC26191561Listed by: SEVEN GABLES REAL ESTATE - Coming Soon
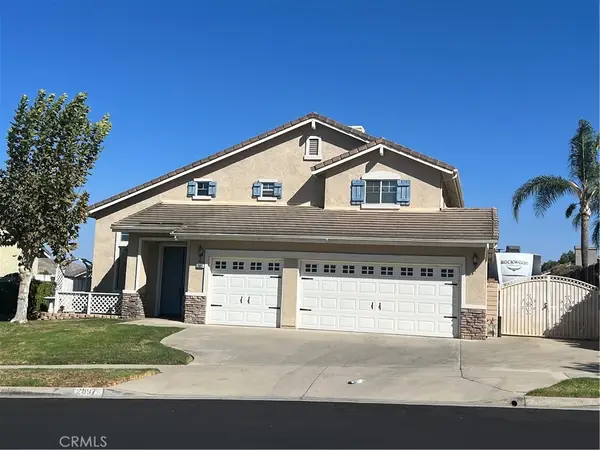 $879,900Coming Soon4 beds 3 baths2,417 sq. ft.
2697 Star Crest, Corona, CA 92881
MLS# IG26190612Listed by: KELLER WILLIAMS REALTY - Coming SoonOpen Sat, 12 to 2pm
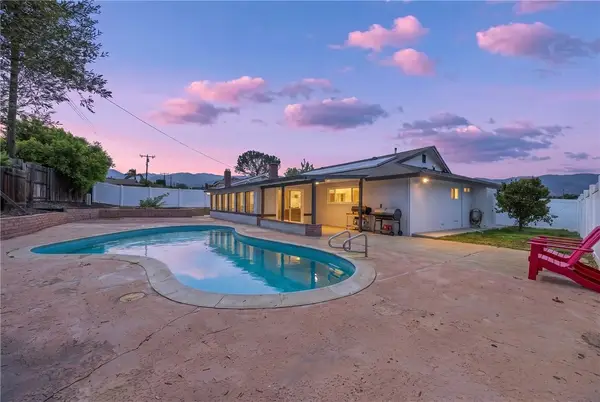 $699,999Coming Soon3 beds 2 baths1,534 sq. ft.
2351 Grove Avenue, Corona, CA 92882
MLS# SW26194022Listed by: EXP REALTY OF CALIFORNIA, INC. - Coming Soon
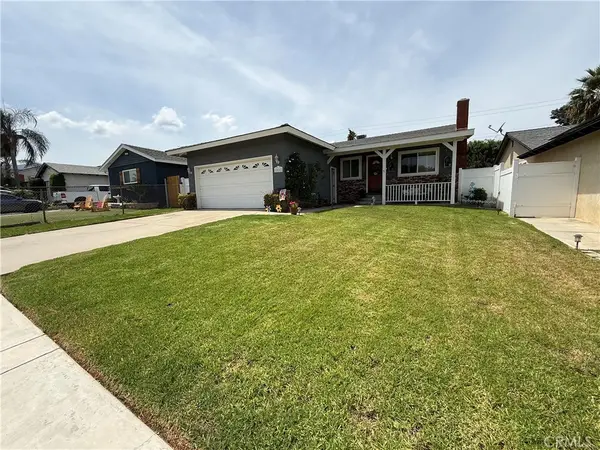 $665,000Coming Soon3 beds 2 baths1,320 sq. ft.
20065 Rockwell, Corona, CA 92881
MLS# PW26186055Listed by: CENTURY 21 AFFILIATED - Coming Soon
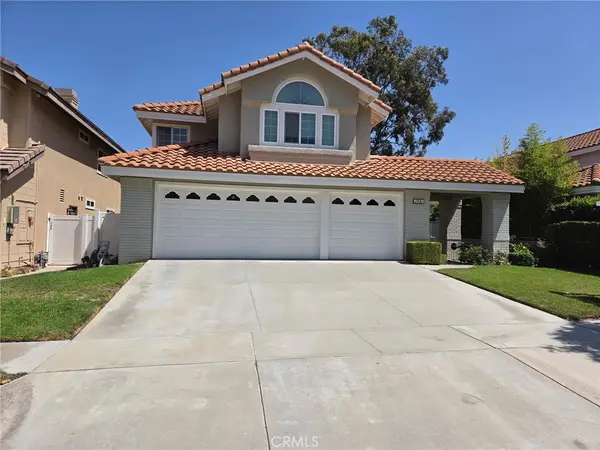 $989,000Coming Soon5 beds 3 baths2,844 sq. ft.
2481 Thistlewood Lane, Corona, CA 92882
MLS# TR26191941Listed by: RE/MAX TOP PRODUCERS - Coming Soon
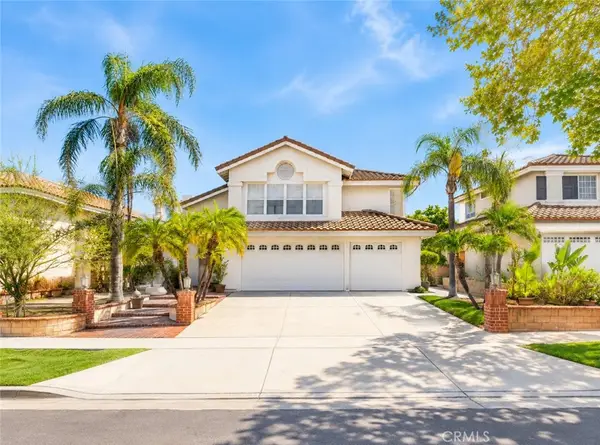 $869,900Coming Soon4 beds 3 baths2,970 sq. ft.
1511 Dominguez Ranch, Corona, CA 92882
MLS# PW26192014Listed by: KAM FINANCIAL & REALTY, INC.


Protect your home and budget from life's surprises with an Assurant Home Warranty, backed by a partner that supports you through every step of homeownership. Explore Plans.
© 2026 Better Homes and Gardens Real Estate LLC. An Anywhere Real Estate company. All rights reserved. Better Homes and Gardens® Real Estate is a registered trademark owned by Meredith Operations Corporation, licensed to Better Homes and Gardens Real Estate LLC and used with permission. Better Homes and Gardens Real Estate LLC fully supports the principles of the Fair Housing Act and the Equal Opportunity Act. Listing information is deemed reliable but is not guaranteed accurate.
Each office is independently owned and operated.
Any services or products provided by third parties are not provided by, affiliated with or related to Better Homes and Gardens Real Estate LLC, or its affiliated companies.