
966 Michael #D, Corona, CA 92881
Local realty services provided by:Better Homes and Gardens Real Estate Clarity
966 Michael #D,Corona, CA 92881
$545,500
- 3 Beds
- 3 Baths
- 1,254 sq. ft.
- Townhouse
- Active
Listed by: kathy wheeler
Office: real estate ebroker inc
MLS#:PW26190334
Source:San Diego MLS via CRMLS
Price summary
- Price:$545,500
- Price per sq. ft.:$435.01
- Monthly HOA dues:$280
About this home
Price Improvement! This desirable Corona home offers a wonderful combination of comfortable living, thoughtful updates, and a convenient end-unit location. Step inside to discover a fresh, bright, move-in-ready interior featuring new paint throughout, newer vinyl flooring, and dual-pane windows that enhance both the look and comfort of the home. The recently remodeled kitchen is sure to impress with beautiful quartz countertops and updated finishes, creating a functional and welcoming space for everyday living and entertaining. The home offers a comfortable floor plan with spacious living areas and plenty of natural light. The dual-pane windows provide added comfort and energy efficiency, while the updated finishes throughout create a clean, contemporary feel. Enjoy the convenience of direct access to the attached two-car garage along with a private driveway offering additional parking. Whether you're relaxing at home or hosting family and friends, the thoughtfully refreshed interior provides a wonderful space to enjoy and call home. Ideally located in Corona, this home offers convenient access to shopping, dining, parks, schools, and major commuter routes. With its desirable location and numerous recent improvements, 966 Michael Place is a wonderful opportunity for a buyer looking for a home that is truly move-in ready....
Contact an agent
Home facts
- Year built:1984
- Listing ID #:PW26190334
- Added:51 day(s) ago
- Updated:October 22, 2026 at 02:19 PM
Rooms and interior
- Bedrooms:3
- Total bathrooms:3
- Full bathrooms:2
- Half bathrooms:1
- Flooring:Linoleum/Vinyl, Tile
- Kitchen Description:Dishwasher, Disposal, Gas Oven, Gas Range, Microwave, Pantry
- Living area:1,254 sq. ft.
Heating and cooling
- Cooling:Central Forced Air
- Heating:Forced Air Unit
Structure and exterior
- Roof:Common Roof
- Year built:1984
- Building area:1,254 sq. ft.
- Architectural Style:Traditional
- Exterior Features:Concrete, Patio
- Levels:2 Story
Utilities
- Water:Water Connected
- Sewer:Public Sewer, Sewer Connected
Finances and disclosures
- Price:$545,500
- Price per sq. ft.:$435.01
Features and amenities
- Appliances:Dishwasher, Disposal, Gas Oven, Gas Range, Microwave
- Pool features:Association, Below Ground, Pool
Parking
- Total parking spaces:4
- Parking description:Direct Garage Access, Garage
- Garage spaces:2
 This information is deemed reliable but not guaranteed. You should rely on this information only to decide whether or not to further investigate a particular property. BEFORE MAKING ANY OTHER DECISION, YOU SHOULD PERSONALLY INVESTIGATE THE FACTS (e.g. square footage and lot size) with the assistance of an appropriate professional. You may use this information only to identify properties you may be interested in investigating further. All uses except for personal, non-commercial use in accordance with the foregoing purpose are prohibited. Redistribution or copying of this information, any photographs or video tours is strictly prohibited. This information is derived from the Internet Data Exchange (IDX) service provided by San Diego MLS®. Displayed property listings may be held by a brokerage firm other than the broker and/or agent responsible for this display. The information and any photographs and video tours and the compilation from which they are derived is protected by copyright. Compilation © 2020 San Diego MLS®, Inc.
New listings near 966 Michael #D
- Coming Soon
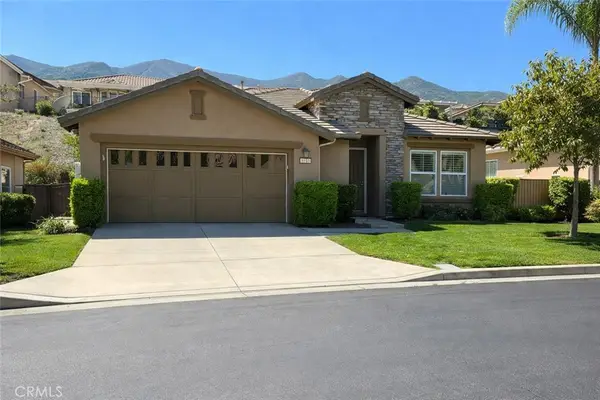 $555,000Coming Soon2 beds 2 baths1,290 sq. ft.
9153 Wooded Hill, Corona, CA 92883
MLS# CV26226933Listed by: KELLER WILLIAMS EMPIRE ESTATES - Coming SoonOpen Sun, 1 to 4pm
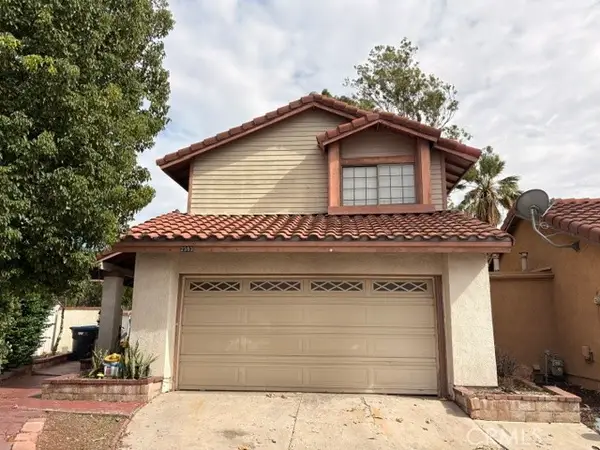 $569,999Coming Soon3 beds 3 baths1,398 sq. ft.
2393 Weatherwood, Corona, CA 92879
MLS# OC26226081Listed by: QUALITY REAL ESTATE CORP. - Coming SoonOpen Sat, 1 to 4pm
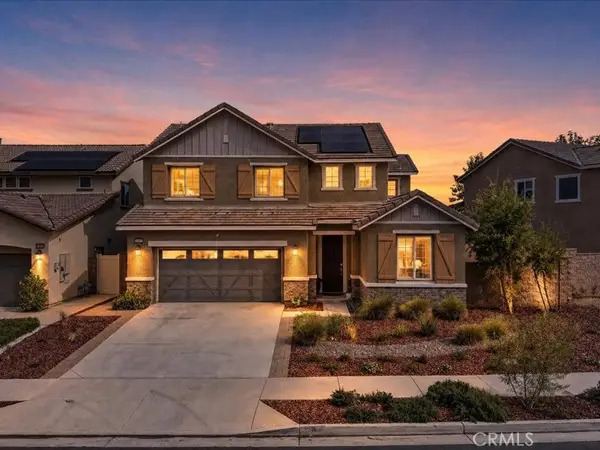 $735,000Coming Soon4 beds 3 baths2,407 sq. ft.
26030 Almond Court, Corona, CA 92883
MLS# OC26225942Listed by: ONYX HOMES - Coming Soon
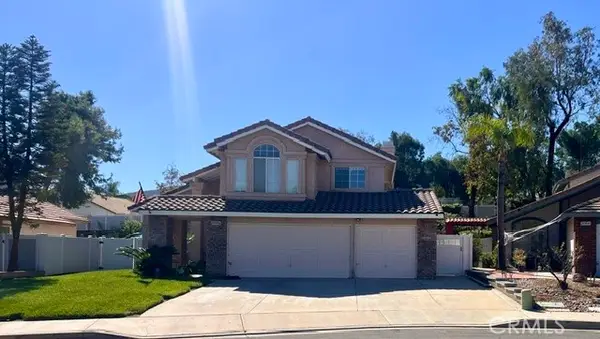 $685,000Coming Soon4 beds 3 baths1,748 sq. ft.
13037 Thicket Place, Corona, CA 92883
MLS# IG26225157Listed by: KELLER WILLIAMS REALTY - Coming Soon
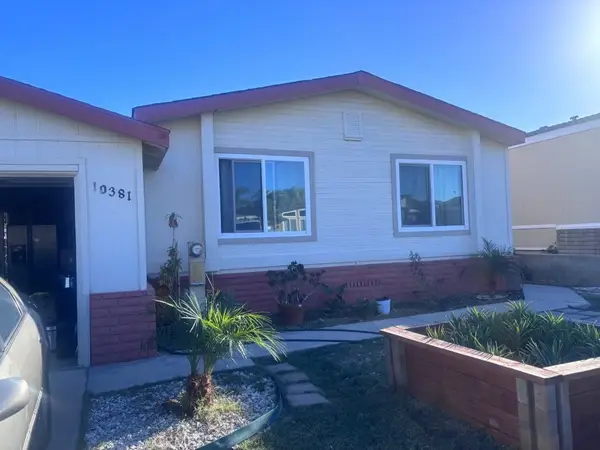 $485,000Coming Soon3 beds 2 baths1,056 sq. ft.
10381 Stageline, Corona, CA 92883
MLS# IG26224966Listed by: COLDWELL BANKER ENVISION - Coming Soon
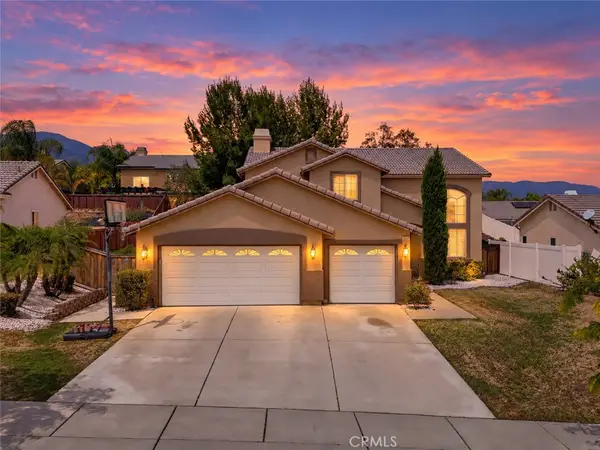 $910,000Coming Soon4 beds 3 baths2,113 sq. ft.
3506 Belvedere, Corona, CA 92882
MLS# ND26224363Listed by: CLIFFORD R STEVENS, BROKER - Coming SoonOpen Sat, 10am to 3pm
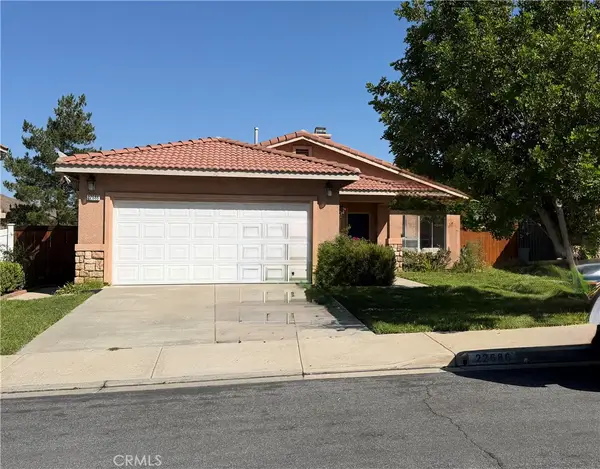 $669,999Coming Soon3 beds 2 baths1,270 sq. ft.
22686 Hannah Court, Corona, CA 92883
MLS# IG26222694Listed by: REALTY ONE GROUP WEST - Coming Soon
 $639,900Coming Soon2 beds 2 baths1,501 sq. ft.
24167 Songsparrow, Corona, CA 92883
MLS# IG26219002Listed by: REALTY MASTERS & ASSOCIATES - Coming Soon
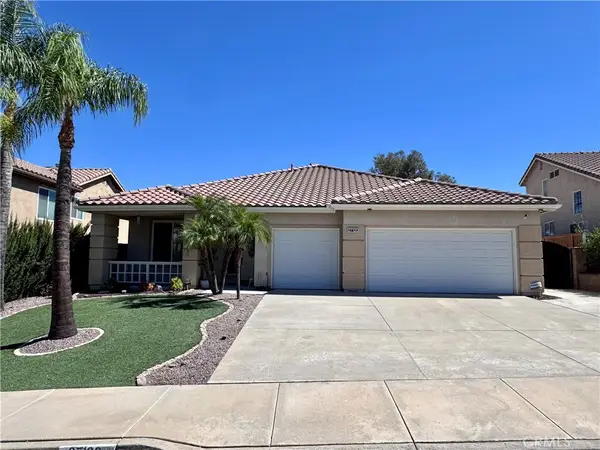 $735,000Coming Soon4 beds 2 baths2,176 sq. ft.
27120 Arrow Point Trail, Corona, CA 92883
MLS# IG26217438Listed by: OSCAR TORTOLA GROUP REAL ESTATE SERVICES - New
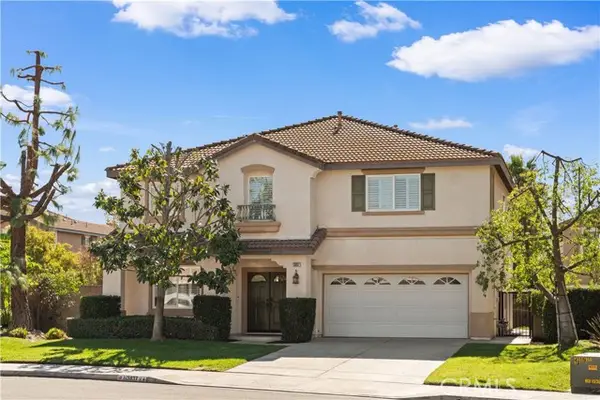 $938,000Active3 beds 3 baths2,893 sq. ft.
13837 Blue Ribbon Ln, Corona, CA 92880
MLS# OC26227704Listed by: KELLER WILLIAMS REALTY IRVINE


Protect your home and budget from life's surprises with an Assurant Home Warranty, backed by a partner that supports you through every step of homeownership. Explore Plans.
© 2026 Better Homes and Gardens Real Estate LLC. An Anywhere Real Estate company. All rights reserved. Better Homes and Gardens® Real Estate is a registered trademark owned by Meredith Operations Corporation, licensed to Better Homes and Gardens Real Estate LLC and used with permission. Better Homes and Gardens Real Estate LLC fully supports the principles of the Fair Housing Act and the Equal Opportunity Act. Listing information is deemed reliable but is not guaranteed accurate.
Each office is independently owned and operated.
Any services or products provided by third parties are not provided by, affiliated with or related to Better Homes and Gardens Real Estate LLC, or its affiliated companies.