
763 G Ave, Coronado, CA 92118
Local realty services provided by:Better Homes and Gardens Real Estate Property Shoppe
Listed by: evan piritz, yvonne piritz
Office: salas properties619-905-5780
MLS#:260005419SD
Source:CRMLS
Price summary
- Price:$3,175,000
- Price per sq. ft.:$1,340.79
- Monthly HOA dues:$585
About this home
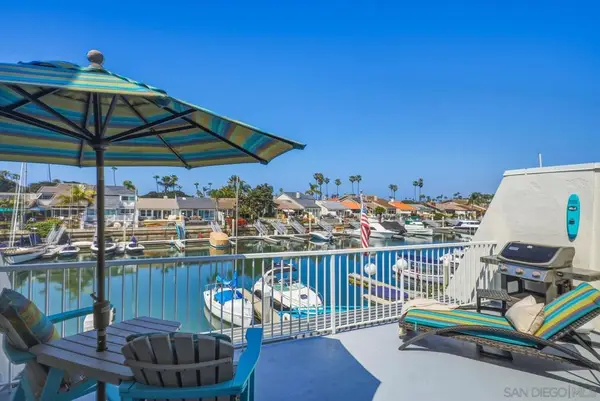
ASSUMABLE LOAN at 2.25%. Spanish-style home offering the perfect blend of coastal living and convenience in the heart of the village, just a short stroll to the beach and nearby shops. Featuring three spacious bedrooms, two well-appointed bathrooms and a powder room. The home combines warm architectural character with modern ease. The kitchen boasts high end appliances to include Subzero refrigerator and 145 bottle custom dual zone wine refrigerator. A highlight of the property is its fabulous rooftop deck, where sweeping views create an ideal backdrop for relaxing, entertaining, or enjoying stunning Coronado sunsets.
Contact an agent
Home facts
- Year built:2004
- Listing ID #:260005419SD
- Added:129 day(s) ago
- Updated:July 09, 2026 at 01:41 PM
Rooms and interior
- Bedrooms:3
- Total bathrooms:3
- Full bathrooms:2
- Half bathrooms:1
- Kitchen Description:Built In Range, Dishwasher, Electric Oven, Gas Cooktop, Microwave, Refrigerator, Vented Exhaust Fan
- Living area:2,368 sq. ft.
Heating and cooling
- Heating:Fireplaces, Forced Air, Natural Gas
Structure and exterior
- Year built:2004
- Building area:2,368 sq. ft.
- Architectural Style:Mediterranean
- Construction Materials:Stucco
- Levels:2 Story
Utilities
- Water:Public
Finances and disclosures
- Price:$3,175,000
- Price per sq. ft.:$1,340.79
Features and amenities
- Appliances:Built In Range, Dishwasher, Disposal, Electric Oven, Gas Cooktop, Microwave, Refrigerator, Vented Exhaust Fan
- Laundry features:Electric Dryer Hookup, Gas Dryer Hookup, Inside, Laundry Room, On Upper Level, Washer Hookup
- Amenities:Maintenance Grounds
Parking
- Total parking spaces:2
- Parking description:Assigned, Garage, Garage Door Opener, Garage Faces Rear, One Space, Uncovered
- Garage:Yes
- Garage spaces:1
New listings near 763 G Ave
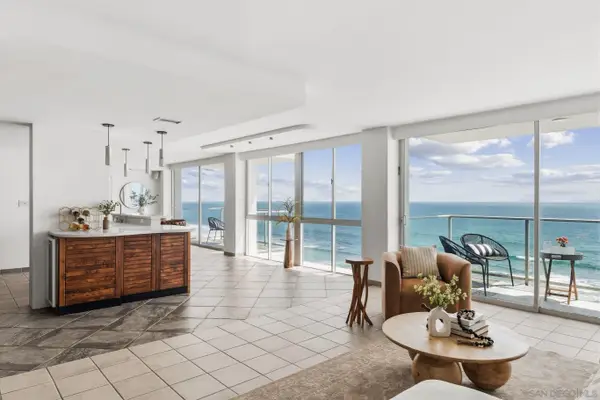 $4,200,000Pending2 beds 2 baths1,700 sq. ft.
1830 Avenida Del Mundo #907, Coronado, CA 92118
MLS# 260012510Listed by: EXP REALTY OF SOUTHERN CALIFORNIA, INC.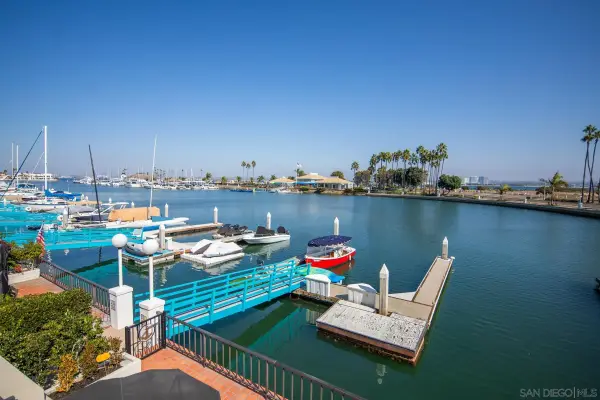 $1,899,000Active3 beds 2 baths1,729 sq. ft.
8 Antigua Ct, Coronado, CA 92118
MLS# 260010135Listed by: MELISSA GOLDSTEIN TUCCI- New
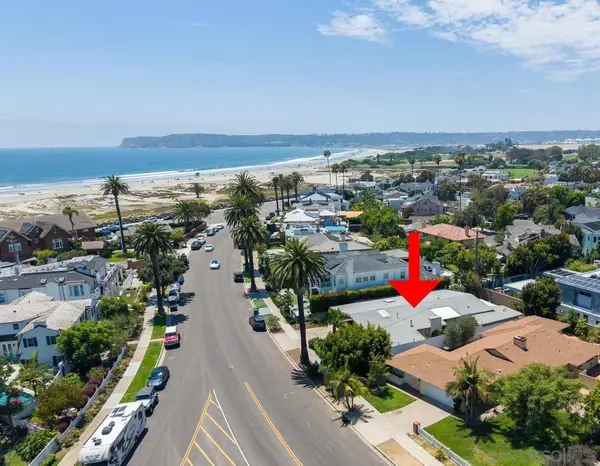 $5,700,000Active4 beds 3 baths1,983 sq. ft.
571 Marina Avenue, Coronado, CA 92118
MLS# 260017209SDListed by: BERKSHIRE HATHAWAY HOMESERVICE - Open Wed, 11am to 1pmNew
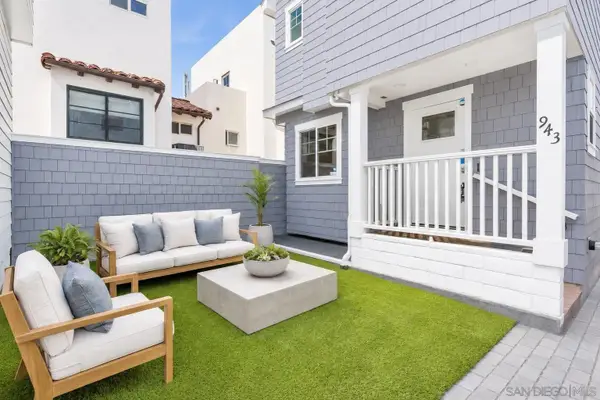 $2,349,000Active4 beds 4 baths1,900 sq. ft.
943 F Avenue, Coronado, CA 92118
MLS# 260017200Listed by: PACIFIC SOTHEBY'S INTERNATIONAL REALTY  $2,950,000Pending2 beds 2 baths1,321 sq. ft.
1710 Avenida Del Mundo #708, Coronado, CA 92118
MLS# 250045374Listed by: LPT REALTY, INC- New
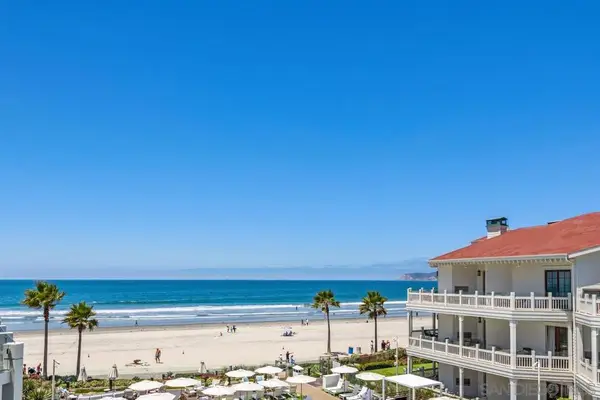 $7,198,000Active3 beds 3 baths1,670 sq. ft.
1500 Orange Avenue #5343 AKA Residence 57, Coronado, CA 92118
MLS# 260017174SDListed by: DEL CORONADO REALTY - Coming Soon
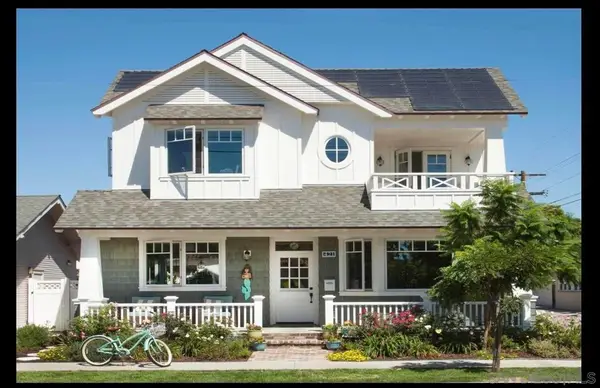 $4,200,000Coming Soon4 beds 4 baths
Address Withheld By Seller, Coronado, CA 92118
MLS# 260017176SDListed by: BERKSHIRE HATHAWAY HOMESERVICE - Open Sat, 11am to 1pmNew
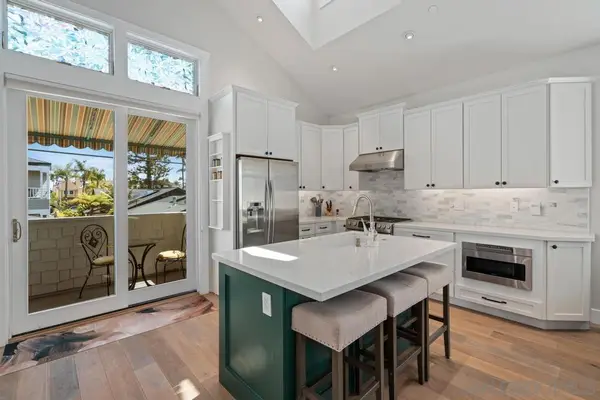 $1,695,000Active2 beds 1 baths1,008 sq. ft.
851 C Ave., Coronado, CA 92118
MLS# 260017167SDListed by: COLDWELL BANKER WEST - New
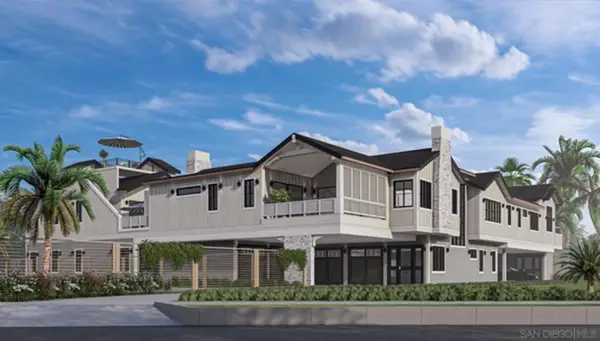 $2,840,000Active2 beds 3 baths1,419 sq. ft.
1058 Isabella Avenue, Coronado, CA 92118
MLS# 260017068SDListed by: BERKSHIRE HATHAWAY HOMESERVICE - Open Sat, 1 to 3pmNew
 $1,699,000Active3 beds 2 baths1,729 sq. ft.
106 Antigua Court, Coronado, CA 92118
MLS# 260017051SDListed by: BERKSHIRE HATHAWAY HOMESERVICE


Protect your home and budget from life's surprises with an Assurant Home Warranty, backed by a partner that supports you through every step of homeownership. Explore Plans.
© 2026 Better Homes and Gardens Real Estate LLC. An Anywhere Real Estate company. All rights reserved. Better Homes and Gardens® Real Estate is a registered trademark owned by Meredith Operations Corporation, licensed to Better Homes and Gardens Real Estate LLC and used with permission. Better Homes and Gardens Real Estate LLC fully supports the principles of the Fair Housing Act and the Equal Opportunity Act. Listing information is deemed reliable but is not guaranteed accurate.
Each office is independently owned and operated.
Any services or products provided by third parties are not provided by, affiliated with or related to Better Homes and Gardens Real Estate LLC, or its affiliated companies.