
909 Olive Ave, Coronado, CA 92118
Local realty services provided by:Better Homes and Gardens Real Estate Napolitano & Associates
909 Olive Ave,Coronado, CA 92118
$1,599,000
- 2 Beds
- 2 Baths
- 1,100 sq. ft.
- Condominium
- Active
Listed by: jim nelson
Office: coldwell banker west
MLS#:260018335
Source:San Diego MLS via CRMLS
Price summary
- Price:$1,599,000
- Price per sq. ft.:$1,453.64
- Monthly HOA dues:$325
About this home
Just three blocks from Coronado's world-famous Center Beach and moments to the heart of the Village, 909 Olive Ave offers an exceptional blend of location, design, and livability. Bathed in natural light by picture windows that invite the outdoors in, this top-of-the-line remodeled townhome was completely redesigned and rebuilt in 2019 with architectural guidance by Kevin Rugee. The open-concept kitchen anchors the main living space with a large quartz island ideal for casual dining and entertaining. A sleek coastal aesthetic is carried through custom shaker cabinetry, white subway tile backsplash, shiplap accent wall, and premium appliances including a built-in European-style Bosch refrigerator and Fisher & Paykel drawer dishwasher. Maple engineered hardwood floors, smooth-finish walls, and integrated smart features, including blinds, lighting, and a garden fountain, elevate the interiors, while three mini-split systems provide efficient heating and air. Upstairs, the master suite features a spacious walk-in closet with Elfa shelving and a beautifully updated bath with custom tile and glass-enclosed shower and Toto bidet toilet. The secondary bedroom offers peaks out to the tree lined Olive Ave and a convenient stacked laundry. Outside, a large English garden patio with retractable awning creates a private, tranquil retreat, a rare find at this price point. From the inviting mahogany Dutch door to the extensive quality upgrades carried throughout, every detail reflects thoughtful quality creating a turnkey coastal home in the heart of the Village....
Contact an agent
Home facts
- Year built:1981
- Subdivision & Development:CORONADO VILLAGE
- Listing ID #:260018335
- Added:56 day(s) ago
- Updated:September 22, 2026 at 02:16 PM
Rooms and interior
- Bedrooms:2
- Total bathrooms:2
- Full bathrooms:2
- Bathrooms Description:Shower
- Kitchen Description:Dishwasher, Disposal, Electric Cooking, Electric Oven, Kitchen Island, Kitchen Open to Family Room, Microwave
- Living area:1,100 sq. ft.
Heating and cooling
- Cooling:Heat Pump(s), High Efficiency, Wall/Window, Zoned Area(s)
- Heating:Heat Pump, Wall/Gravity
Structure and exterior
- Roof:Rock/Gravel, Rolled/Hot Mop
- Year built:1981
- Building area:1,100 sq. ft.
- Construction Materials:Stucco, Wood
- Exterior Features:Awning/Porch Covered, Patio, Stone/Tile
- Levels:2 Story
Utilities
- Water:Public
- Sewer:Sewer Connected
Finances and disclosures
- Price:$1,599,000
- Price per sq. ft.:$1,453.64
Features and amenities
- Appliances:Dishwasher, Disposal, Dryer, Electric Cooking, Electric Oven, Microwave, Washer
- Laundry features:Dryer, Electric, Washer
Parking
- Total parking spaces:2
- Parking description:Assigned, Detached, Tandem
 This information is deemed reliable but not guaranteed. You should rely on this information only to decide whether or not to further investigate a particular property. BEFORE MAKING ANY OTHER DECISION, YOU SHOULD PERSONALLY INVESTIGATE THE FACTS (e.g. square footage and lot size) with the assistance of an appropriate professional. You may use this information only to identify properties you may be interested in investigating further. All uses except for personal, non-commercial use in accordance with the foregoing purpose are prohibited. Redistribution or copying of this information, any photographs or video tours is strictly prohibited. This information is derived from the Internet Data Exchange (IDX) service provided by San Diego MLS®. Displayed property listings may be held by a brokerage firm other than the broker and/or agent responsible for this display. The information and any photographs and video tours and the compilation from which they are derived is protected by copyright. Compilation © 2020 San Diego MLS®, Inc.
New listings near 909 Olive Ave
- Coming Soon
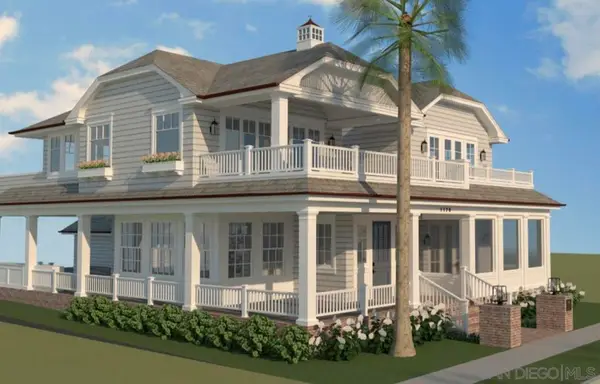 $16,000,000Coming Soon4 beds 6 baths3,739 sq. ft.
Address Withheld By Seller, Coronado, CA 92118
MLS# 260014668SDListed by: COMPASS - Coming Soon
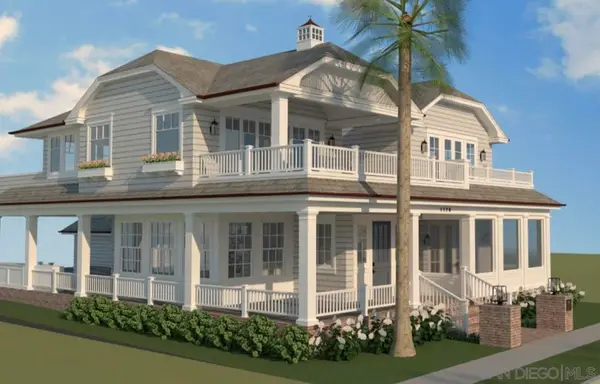 $16,000,000Coming Soon4 beds 6 baths3,739 sq. ft.
Address Withheld By Seller, Coronado, CA 92118
MLS# 260014668SDListed by: COMPASS - Open Wed, 10am to 1pmNew
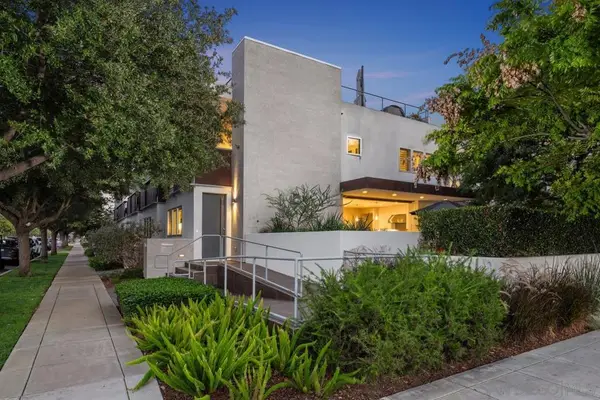 $3,149,000Active3 beds 4 baths2,376 sq. ft.
700 7th St, Coronado, CA 92118
MLS# 260023016SDListed by: CITYMARK REALTY - New
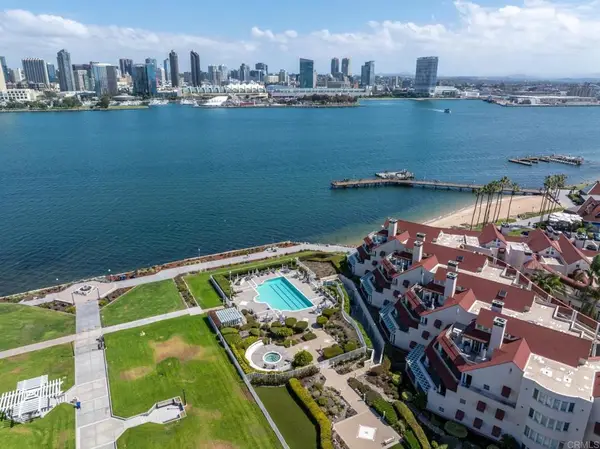 $1,995,000Active2 beds 2 baths1,646 sq. ft.
1133 1st. Street #320, Coronado, CA 92118
MLS# PTP2607107Listed by: ROA CALIFORNIA INC - New
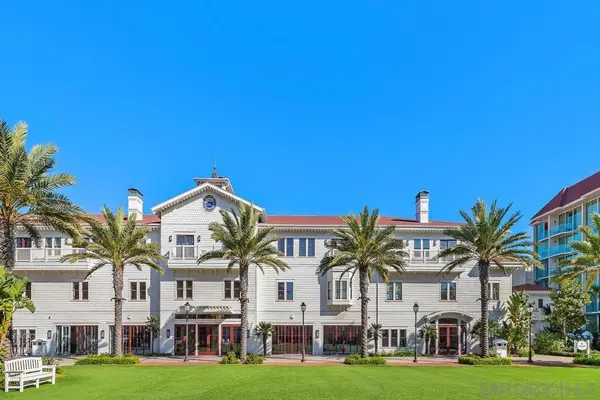 $3,498,000Active2 beds 3 baths1,484 sq. ft.
1500 Orange Ave #74, Coronado, CA 92118
MLS# 260022891SDListed by: DEL CORONADO REALTY - New
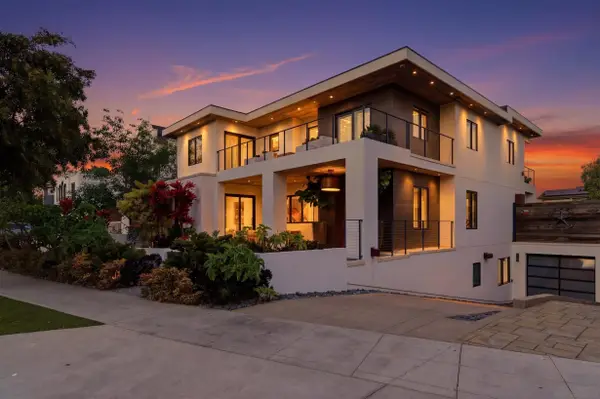 $11,760,000Active5 beds 7 baths6,039 sq. ft.
969 Adella Ave, Coronado, CA 92118
MLS# 260022655Listed by: PACIFIC SOTHEBY'S INTERNATIONAL REALTY - New
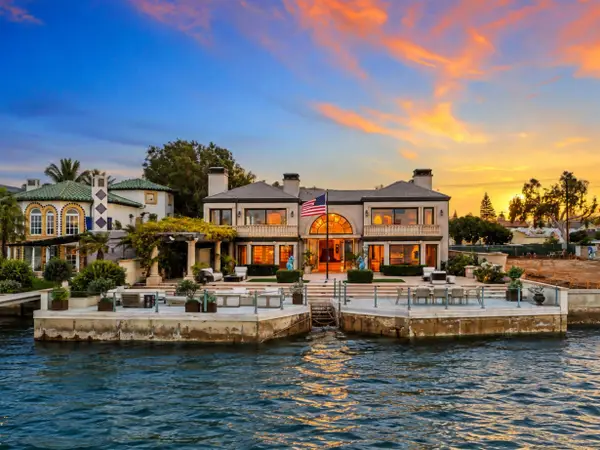 $26,000,000Active4 beds 6 baths5,415 sq. ft.
519 1st Street, Coronado, CA 92118
MLS# 260022603Listed by: PACIFIC SOTHEBY'S INTERNATIONAL REALTY - New
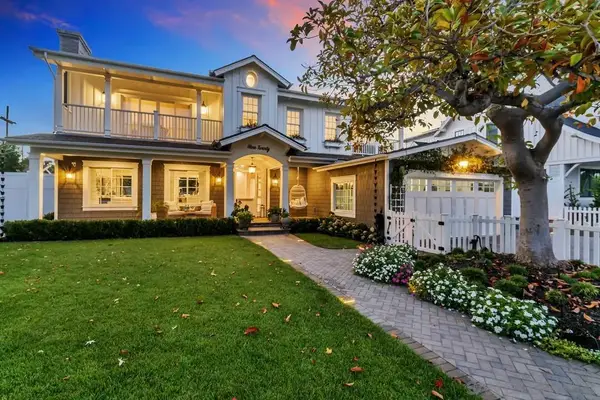 $8,690,000Active6 beds 5 baths4,254 sq. ft.
920 Balboa Avenue, Coronado, CA 92118
MLS# 260022521Listed by: BERKSHIRE HATHAWAY HOMESERVICE - New
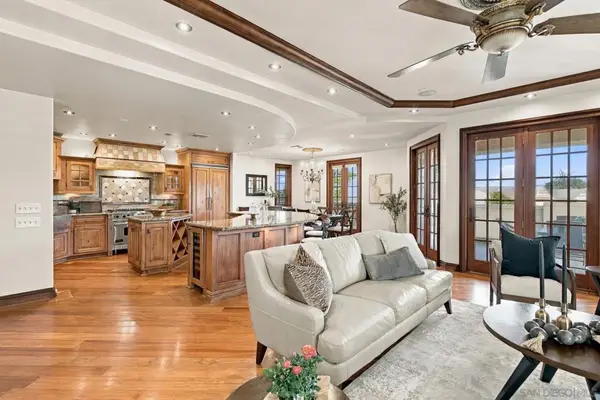 $2,325,000Active2 beds 2 baths2,300 sq. ft.
120 C Ave #202, Coronado, CA 92118
MLS# 260022526SDListed by: COMPASS - New
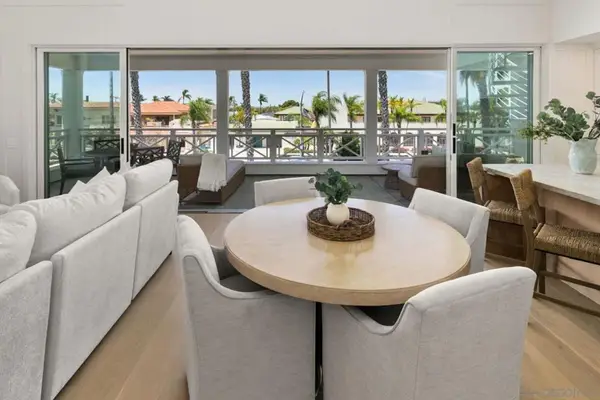 $3,269,200Active3 beds 2 baths1,486 sq. ft.
747 Orange Ave #202, Coronado, CA 92118
MLS# 260022528SDListed by: SALAS PROPERTIES


Protect your home and budget from life's surprises with an Assurant Home Warranty, backed by a partner that supports you through every step of homeownership. Explore Plans.
© 2026 Better Homes and Gardens Real Estate LLC. An Anywhere Real Estate company. All rights reserved. Better Homes and Gardens® Real Estate is a registered trademark owned by Meredith Operations Corporation, licensed to Better Homes and Gardens Real Estate LLC and used with permission. Better Homes and Gardens Real Estate LLC fully supports the principles of the Fair Housing Act and the Equal Opportunity Act. Listing information is deemed reliable but is not guaranteed accurate.
Each office is independently owned and operated.
Any services or products provided by third parties are not provided by, affiliated with or related to Better Homes and Gardens Real Estate LLC, or its affiliated companies.