
13101 Corte De Encanto, Corral De Tierra, CA 93908
Local realty services provided by:Better Homes and Gardens Real Estate Reliance Partners
13101 Corte De Encanto,Corral de Tierra, CA 93908
$2,695,000
- 4 Beds
- 5 Baths
- 4,702 sq. ft.
- Single family
- Active
Listed by: lisa talley dean
Office: carmel realty company
MLS#:82052784
Source:MLSListings
Price summary
- Price:$2,695,000
- Price per sq. ft.:$573.16
- Monthly HOA dues:$400
About this home
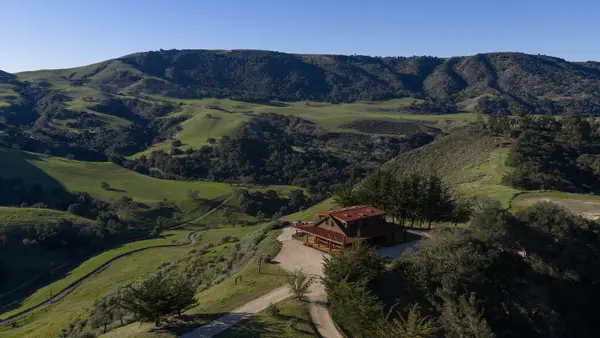
Set on 3.4 private acres in the coveted sunbelt of Corral de Tierra, nestled within John Steinbeck's famed Pastures of Heaven, this single-level estate captures sweeping views of Castle Rock and the surrounding hillsides. The home offers four spacious bedrooms, three full baths, two half baths, soaring ceilings, hardwood floors, and an effortless blend of elegance and California living. Designed for everyday comfort and entertaining, the remodeled chef's kitchen features dual Viking ovens, an eight-burner Wolf cooktop, Soapstone countertops, and two walk-in pantries. Expansive living spaces open to patios, lush lawns, a delightful rose garden, and a private vineyard, creating the perfect indoor-outdoor lifestyle. The luxurious primary suite features a fireside library, patio access, a spa-inspired bath, and an extraordinary walk-in closet. A media room, bonus room, and private winery with a tasting room and storage for more than 2,400 bottles complete this remarkable estate. Zinfandel and Petite Sirah vines grace the property, while a 20-kilowatt solar system with four backup batteries and service from Robley Properties Mutual Water Co. provide exceptional energy efficiency and independence. Just moments from Chamisal Tennis & Fitness Club, this is country living at its finest!...
Contact an agent
Home facts
- Year built:1986
- Listing ID #:82052784
- Added:35 day(s) ago
- Updated:August 11, 2026 at 11:57 AM
Rooms and interior
- Bedrooms:4
- Total bathrooms:5
- Full bathrooms:3
- Half bathrooms:2
- Flooring:Carpet, Hardwood, Tile
- Dining Description:Dining Area in Family Room, Dining Bar, Eat in Kitchen, Formal Dining Room
- Bathrooms Description:2 or More Stall Showers, Bidet, Double Sinks, Dual Flush Toilet(s), Full on Ground Floor, Marble, Skylight, Stone, Updated Bath
- Kitchen Description:Built-in Oven, Dishwasher, Garbage Disposal, Microwave, Pantry, Refrigerator
- Bedroom Description:More than One Bedroom on Ground Floor, Walk-In Closet
- Living area:4,702 sq. ft.
Heating and cooling
- Heating:Gas Central Forced Air Heat
Structure and exterior
- Roof:Composition
- Year built:1986
- Building area:4,702 sq. ft.
- Lot area:3.43 Acres
- Lot Features:Gently Sloped, Mostly Level, Varies, Vineyard
- Architectural Style:Custom, Ranch, Traditional
- Exterior Features:Automatic Sprinkler(s), Balcony/Patio, Barbecue Area, Drought Tolerant Plants, Fenced Yard, Sprinklers - Lawn
- Foundation Description:Crawl Space, Pillar/Post/Pier
Schools
- High school:Salinas High
- Middle school:San Benancio Middle
- Elementary school:Washington Elementary
Utilities
- Water:Private/Mutual Water, Shared Well
- Sewer:Existing Septic, Septic Connected
Finances and disclosures
- Price:$2,695,000
- Price per sq. ft.:$573.16
Features and amenities
- Laundry features:Inside, Tub / Sink, Washer/Dryer
Parking
- Parking description:2 Car Garage, Attached
 The information being provided by Mlslistings Inc is for the consumer's personal, non-commercial use and may not be used for any purpose other than to identify prospective properties consumer may be interested in purchasing. Any information relating to real estate for sale referenced on this web site comes from the Internet Data Exchange (IDX) program of the Mlslistings Inc. Better Homes and Gardens Real Estate Reliance Partners is not a Multiple Listing Service (MLS), nor does it offer MLS access. This website is a service of Better Homes and Gardens Real Estate Reliance Partners, a broker participant of Mlslistings Inc. This web site may reference real estate listing(s) held by a brokerage firm other than the broker and/or agent who owns this web site.
The accuracy of all information, regardless of source, including but not limited to open house information, square footages and lot sizes, is deemed reliable but not guaranteed and should be personally verified through personal inspection by and/or with the appropriate professionals. The data contained herein is copyrighted by Mlslistings Inc and is protected by all applicable copyright laws. Any unauthorized dissemination of this information is in violation of copyright laws and is strictly prohibited.
Properties in listings may have been sold or may no longer be available.
Copyright 2026 Mlslistings Inc. All rights reserved.
The information being provided by Mlslistings Inc is for the consumer's personal, non-commercial use and may not be used for any purpose other than to identify prospective properties consumer may be interested in purchasing. Any information relating to real estate for sale referenced on this web site comes from the Internet Data Exchange (IDX) program of the Mlslistings Inc. Better Homes and Gardens Real Estate Reliance Partners is not a Multiple Listing Service (MLS), nor does it offer MLS access. This website is a service of Better Homes and Gardens Real Estate Reliance Partners, a broker participant of Mlslistings Inc. This web site may reference real estate listing(s) held by a brokerage firm other than the broker and/or agent who owns this web site.
The accuracy of all information, regardless of source, including but not limited to open house information, square footages and lot sizes, is deemed reliable but not guaranteed and should be personally verified through personal inspection by and/or with the appropriate professionals. The data contained herein is copyrighted by Mlslistings Inc and is protected by all applicable copyright laws. Any unauthorized dissemination of this information is in violation of copyright laws and is strictly prohibited.
Properties in listings may have been sold or may no longer be available.
Copyright 2026 Mlslistings Inc. All rights reserved.New listings near 13101 Corte De Encanto



Protect your home and budget from life's surprises with an Assurant Home Warranty, backed by a partner that supports you through every step of homeownership. Explore Plans.
© 2026 Better Homes and Gardens Real Estate LLC. An Anywhere Real Estate company. All rights reserved. Better Homes and Gardens® Real Estate is a registered trademark owned by Meredith Operations Corporation, licensed to Better Homes and Gardens Real Estate LLC and used with permission. Better Homes and Gardens Real Estate LLC fully supports the principles of the Fair Housing Act and the Equal Opportunity Act. Listing information is deemed reliable but is not guaranteed accurate.
Each office is independently owned and operated.
Any services or products provided by third parties are not provided by, affiliated with or related to Better Homes and Gardens Real Estate LLC, or its affiliated companies.