
295 Golden Hind Passage, Corte Madera, CA 94925
Local realty services provided by:Better Homes and Gardens Real Estate Reliance Partners
295 Golden Hind Passage,Corte Madera, CA 94925
$1,998,000
- 3 Beds
- 2 Baths
- 1,840 sq. ft.
- Single family
- Active
Listed by: dave anderson
Office: the source real estate company
MLS#:326076791
Source:CABCREIS
Price summary
- Price:$1,998,000
- Price per sq. ft.:$1,085.87
About this home
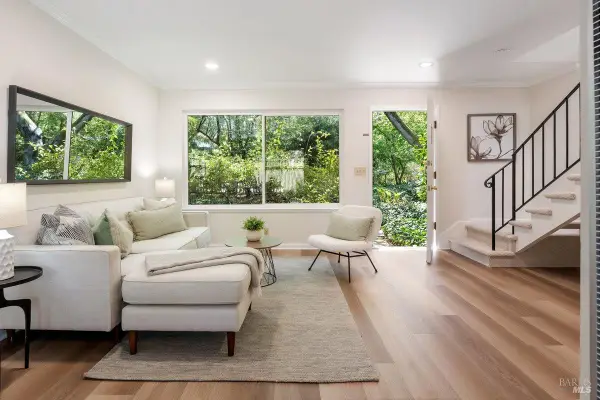
This home features exceptional bay views and a resort-style setting that brings the outdoors in. An expansive open-concept great room with vaulted ceilings, a gas fireplace, and an enormous attached deck is ideal for indoor-outdoor entertaining. The beautifully remodeled kitchen features a 48-inch 8-burner range, quartz countertops, and a breakfast peninsula overlooking the great room, deck and the lovely setting. The primary suite features a gorgeous marble bathroom with a spacious shower, double shower-heads, and a built-in bench. Outstanding views of Mt. Tamalpais from the primary bedroom, courtyard, and covered front porch. Natural hardwood floors and large windows provide abundant light, giving the home a clean, airy, and inviting feel. The single-story floor plan offers convenient, effortless modern living. Enjoy watching a wide variety of birds and wildlife right outside your back doors. Located in Corte Madera's Mariner Cove neighborhood, the home offers easy access to Highway 101, Nugget Market, 5 Points Fitness, The Village Shopping Center, Corte Madera Town Center, The Bay Club, many local shops and restaurants. It is also very close to scenic trails and the bike path leading to downtown Larkspur and the ferry terminal....
Contact an agent
Home facts
- Year built:1966
- Listing ID #:326076791
- Added:9 day(s) ago
- Updated:September 21, 2026 at 03:06 PM
Rooms and interior
- Bedrooms:3
- Total bathrooms:2
- Full bathrooms:2
- Flooring:Marble, Tile, Wood
- Dining Description:Dining/Family Combo
- Bathrooms Description:Jetted Tub, Marble, Shower Stall(s), Tub w/Shower Over
- Kitchen Description:Dishwasher, Free-Standing Electric Range, Free-Standing Refrigerator, Quartz Counter
- Living area:1,840 sq. ft.
Heating and cooling
- Cooling:Central Air
- Heating:Central, Gas
- Central air:Yes
Structure and exterior
- Year built:1966
- Building area:1,840 sq. ft.
- Lot area:0.17 Acres
- Lot Features:Landscape Front, Sprinklers In Front
- Architectural Style:Ranch
- Construction Materials:Wood
- Exterior Features:Uncovered Deck
- Foundation Description:Concrete
- Levels:1 Story
Utilities
- Water:Public
- Sewer:Public Sewer
Finances and disclosures
- Price:$1,998,000
- Price per sq. ft.:$1,085.87
Features and amenities
- Appliances:Dishwasher, Dryer, Free-Standing Electric Range, Free-Standing Refrigerator, Washer
- Laundry features:Dryer, Laundry Closet, Washer
Parking
- Total parking spaces:4
- Parking description:Detached
- Garage:Yes
- Garage spaces:2
New listings near 295 Golden Hind Passage


Protect your home and budget from life's surprises with an Assurant Home Warranty, backed by a partner that supports you through every step of homeownership. Explore Plans.
© 2026 Better Homes and Gardens Real Estate LLC. An Anywhere Real Estate company. All rights reserved. Better Homes and Gardens® Real Estate is a registered trademark owned by Meredith Operations Corporation, licensed to Better Homes and Gardens Real Estate LLC and used with permission. Better Homes and Gardens Real Estate LLC fully supports the principles of the Fair Housing Act and the Equal Opportunity Act. Listing information is deemed reliable but is not guaranteed accurate.
Each office is independently owned and operated.
Any services or products provided by third parties are not provided by, affiliated with or related to Better Homes and Gardens Real Estate LLC, or its affiliated companies.